*** GORGEOUS - SOUTH FACING - CUSTOM HOME FINISHED DECEMBER 2026 ON .56 ACRE LOT ..... CHOOSE YOUR OWN FINISHES *** Vaulted great room with huge glass doors to the back covered patio. Huge kitcen and pantry with 2nd fridge. Stainless steel appliances with gas cooktop. Mud room. Main floor office. HUGE Master suite on the main with separate tub and shower. 3 more bedrooms and 3 more bathrooms upstairs. Bonus room / theater room with kitchenette. BIG 3 car garage. Set up for the ability to build a shop in the back. Plenty of room for a pool, sports court, etc. Builder is a licensed agent with an ownership interest in the property.
Pending
$1,592,000
4652 W 2330 S, Ogden, UT 84401
4beds
4,465sqft
Single Family Residence
Built in 2026
0.56 Acres Lot
$1,394,500 Zestimate®
$357/sqft
$-- HOA
What's special
Back covered patioMud roomSouth facingVaulted great roomMain floor office
- 97 days
- 8
- 5
Zillow last checked:
Listing updated:
Listed by:
Ryan Ogden 801-928-9901,
Realtypath LLC (Executives)
Source: UtahRealEstate.com,MLS#: 2161195
Facts & features
Interior
Bedrooms & bathrooms
- Bedrooms: 4
- Bathrooms: 5
- Full bathrooms: 3
- 3/4 bathrooms: 1
- 1/2 bathrooms: 1
- Partial bathrooms: 1
- Main level bedrooms: 1
Rooms
- Room types: Theater Room
Heating
- Forced Air, Central, >= 95% efficiency
Cooling
- Central Air
Appliances
- Included: Refrigerator
Features
- Vaulted Ceiling(s)
- Flooring: Carpet, Tile
- Number of fireplaces: 1
Interior area
- Total structure area: 4,465
- Total interior livable area: 4,465 sqft
- Finished area above ground: 4,465
Video & virtual tour
Property
Parking
- Total spaces: 15
- Parking features: RV Access/Parking
- Garage spaces: 3
- Uncovered spaces: 12
Accessibility
- Accessibility features: Ground Level, Single Level Living, Customized Wheelchair Accessible
Features
- Levels: Two
- Stories: 2
- Entry location: Ground Level
- Patio & porch: Covered, Covered Patio
- Frontage length: 108
Lot
- Size: 0.56 Acres
- Dimensions: 108.0 x 0.0 x 0.0
Details
- Parcel number: 158530002
- Zoning description: Single-Family
- Horses can be raised: Yes
- Horse amenities: Horse Property
Construction
Type & style
- Home type: SingleFamily
- Property subtype: Single Family Residence
Materials
- Stone, Stucco, Cement Siding
- Foundation: Slab
- Roof: Asphalt,Metal
Condition
- Und. Const.
- New construction: Yes
- Year built: 2026
Utilities & green energy
- Sewer: Public Sewer, Sewer: Public
- Water: Culinary, Secondary
- Utilities for property: Natural Gas Connected, Electricity Connected, Sewer Connected, Water Connected
Community & HOA
Community
- Features: Sidewalks
HOA
- Has HOA: No
Location
- Region: Ogden
Financial & listing details
- Price per square foot: $357/sqft
- Tax assessed value: $238,906
- Annual tax amount: $2,476
- Date on market: 5/28/2026
- Listing terms: Cash,Conventional,FHA,VA Loan
- Inclusions: Refrigerator
- Acres allowed for irrigation: 0
- Electric utility on property: Yes
Estimated market value
$1,394,500
$1.32M - $1.46M
$4,343/mo
Price history
| Date | Event | Price |
|---|---|---|
| 7/28/2026 | Pending sale | $1,399,000$313/sqft |
Source:  UtahRealEstate.com #2161195 Report a problem UtahRealEstate.com #2161195 Report a problem | ||
| 5/28/2026 | Price change | $1,399,000+385.9%$313/sqft |
Source: UtahRealEstate.com #2161195 Report a problem | ||
| 2/17/2026 | Pending sale | $287,900$64/sqft |
Source: UtahRealEstate.com #2092964 Report a problem | ||
| 2/4/2026 | Listed for sale | $287,900$64/sqft |
Source: UtahRealEstate.com #2092964 Report a problem | ||
| 2/3/2026 | Pending sale | $287,900$64/sqft |
Source: UtahRealEstate.com #2092964 Report a problem | ||
| 6/18/2025 | Price change | $287,900+6.7%$64/sqft |
Source: UtahRealEstate.com #2092964 Report a problem | ||
| 3/26/2025 | Pending sale | $269,900$60/sqft |
Source: UtahRealEstate.com #2065905 Report a problem | ||
| 2/21/2025 | Listed for sale | $269,900$60/sqft |
Source: UtahRealEstate.com #2065905 Report a problem | ||
Public tax history
| Year | Property taxes | Tax assessment |
|---|---|---|
| 2025 | $2,476 | $238,906 |
Find assessor info on the county website
Monthly payment
Est. payment
Payment breakdown
Explore the cost of this home by adjusting the details. Changes won't be saved.Climate risks
Neighborhood: 84401
Nearby schools
Schools provided by the listing agent
- District: Weber
Source: UtahRealEstate.com. This data may not be complete. We recommend contacting the local school district to confirm school assignments for this home.
Similar homes
- $1,599,0006 bd5 ba5.4k sqft2309 S 4600 W, Ogden, UT 84401New Construction
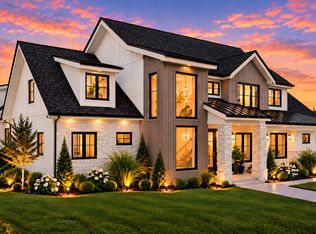
 MLS ID #2188854, Chet Thompson, RE/MAX Associates. UtahRealEstate.com
 - $960,0005 bd3 ba2.6k sqft3130 W 2025 S, West Haven, UT 84401For Sale
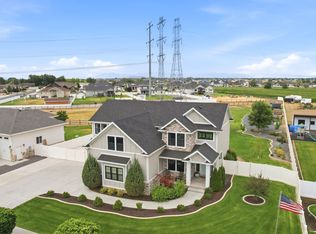 MLS ID #2174839, McCall Hicken, Real Broker, LLC. UtahRealEstate.com
 - $874,7556 bd4 ba4.8k sqft3663 W Richmond Dr #221, Taylor, UT 84401New Construction
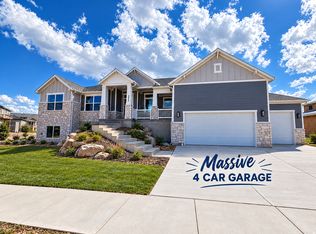 MLS ID #2180227, Holly Williams, Nilson Homes. UtahRealEstate.com
 - $874,7756 bd4 ba5.1k sqft3663 W Richmond Dr, Ogden, UT 84401New Construction
 Nilson Homes
 - $999,9996 bd4 ba4.3k sqft3286 S 4950 W, Ogden, UT 84401For SaleMLS ID #2170696, Rodger Jessop, RE/MAX Associates. UtahRealEstate.com
- $1,669,6057 bd5 ba4.9k sqft3247 E 5225 N Lot 7, Eden, UT 84310New ConstructionMLS ID #2189241, Stephanie Anderson, Realtypath LLC (Summit). UtahRealEstate.com
- $799,0004 bd2 ba3.6k sqft5300 S 3150 W #219, Hooper, UT 84315New ConstructionMLS ID #2182226, Stephen Dredge, RE/MAX Associates. UtahRealEstate.com
- $799,0004 bd2 ba3.6k sqft3188 S 5250 W #209, Hooper, UT 84315New ConstructionMLS ID #2171179, Stephen Dredge, RE/MAX Associates. UtahRealEstate.com
- $1,089,9004 bd3 ba4.7k sqft3019 W 2600 N, Clinton, UT 84015New ConstructionUtahRealEstate.com
- $1,699,0006 bd7 ba6.5k sqft1276 W Fallow Way Unit 76, Ogden, UT 84414For SaleMLS ID #2140853, Taryn M Hart, All Things Real Estate LLC. UtahRealEstate.com
- $1,699,9004 bd4 ba4.8k sqft266 N Amber Ln W, Layton, UT 84041For SaleMLS ID #2181893, Cash Knight, Bravo Realty Services, LLC. UtahRealEstate.com
- $799,8755 bd3 ba4k sqft3594 W 825 S #115, Ogden, UT 84414For SaleMLS ID #2166475, Holly Williams, Nilson Homes. UtahRealEstate.com
- $1,018,0003 bd4 ba4.9k sqft268 W 3275 N, Ogden, UT 84414New ConstructionUtahRealEstate.com
- $1,625,0005 bd4 ba4.3k sqft667 W Hidden Farm Dr, Farmington, UT 84025For SaleMLS ID #2179465, Nichelle Lemon, Presidio Real Estate. UtahRealEstate.com
- $1,749,5004 bd4 ba5.2k sqft5713 E Elkhorn Dr, Eden, UT 84310For SaleMLS ID #2173473, Kevin Shaw, KW Success Keller Williams Realty. UtahRealEstate.com
- $2,000,0004 bd4 ba4.2k sqft6734 N 5200 W #117, Mountain Green, UT 84050New ConstructionMLS ID #2158706, Eden Wardle, Cole West Real Estate, LLC. UtahRealEstate.com
