Skip main navigation
Off market
  • Price Unknown

    1711 N Broom St #150, Wilmington, DE 19806

    3beds
    --baths
    1,350sqft
    Townhouse, Multi Family, Single Family Residence
    Built in 1930
    -- sqft lot
    $-- Zestimate®
    $--/sqft
    $2,322 Estimated rent

    Home value

    Not available

    Estimated sales range

    Not available

    $2,322/mo

    Zestimate® history
    Loading
    Loading...

    Owner options

    List your home for rent

    $2,322/mo

    Rent Zestimate®

    Find your next renter with Zillow Rental Manager. Plus, with online applications, you can quickly screen prospective tenants – for free.

    Learn more

    $2,322/mo

    Rent Zestimate®

    Refinance and save

    Refinancing to a lower rate could help reduce your monthly payments and save thousands over the life of the loan.

    See today's rates

    Explore your selling options

    Work with a Zillow partner agent

    Leverage their expertise and Zillow's premium Showcase listings to get your home seen by more buyers.

    Get started

    List with your own agent

    Get your home in front of millions of buyers by listing it on Zillow.

    Learn how to do it

    Sell it yourself

    Take full control of how buyers see your home on Zillow by listing For Sale by Owner (FSBO).

    List your home

    What's special

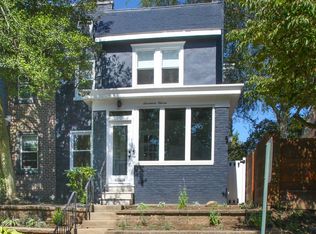
    Welcome to 1711 N Broom Street. This home has just undergone a complete top to bottom renovation with absolute top of the line finishes. Entrance is through an enclosed three season porch with slate flooring. Double french doors lead to the living room with refinished hardwood floors, recently converted gas fireplace and an open staircase to the second level. The dining room overlooks the terraced rear patio and opens directly to the kitchen. This gourmet kitchen showcases quartz countertops, a Z-Line gas range and hood, Kitchen Aid refrigerator, Grohe faucet and separate wine fridge. Completing the main floor is a laundry room with front loading Samsung washer and dryer. A sliding barn door with translucent panels opens from the laundry room into a powder room with Toto toilet. The second floor has 3 bedrooms and 2 full baths including the main bedroom en-suite. Both bathrooms have frameless glass shower enclosures, floating vanities, Pottery Barn mirrors/lighting and radiant heat floors. The spotless basement is freshly painted and has both an outside entrance and half bath. Outside is a 2 level patio with full privacy fencing, all exterior brick and siding has new paint. All this is only steps away from Brandywine Park, tennis and pickleball courts and is situated midway between Trolley Square and downtown.

    This property is not currently displayed as for sale or rent on Zillow. This may be different from what's on other websites or public sources.

    Zillow last checked:

    Listing updated:

    Source: HomeServices Property Management,MLS#: DENC2049300MLS Logo

    Facts & features

    Interior

    Bedrooms & bathrooms
    • Bedrooms: 3
    • Full bathrooms: 2
    • 1/2 bathrooms: 2
    Heating
    • Central, Programmable Thermostat
    Cooling
    • Central A/C
    Appliances
    • Included: Built-In Range, Dishwasher, Disposal, Dryer - Front Loading, Energy Efficient Appliances, Extra Refrigerator/Freezer, Microwave, Oven/Range - Gas, Range Hood, Refrigerator, Stainless Steel Appliances, Water Heater, Washer - Front Loading
    Features
    • Attic, Breakfast Area, Ceiling Fan(s), Crown Moldings, Dining Area, Floor Plan - Open, Kitchen - Gourmet, Recessed Lighting, Wood Floors
    • Flooring: Hardwood, Tile/Brick
    • Basement: Full,Interior Access,Outside Entrance
    • Number of fireplaces: 1
    Interior area
    • Total interior livable area: 1,350 sqft

    Property

    Parking
    • Parking features: On Street
    • Has uncovered spaces: Yes
    Features
    • Exterior features: Extensive Hardscape, Sidewalks
    Lot
    • Size: 2,613 Square Feet
    • Dimensions: 24.80 x 100.00

    Construction

    Type & style
    • Home type: MultiFamily
    • Architectural style: Twin/Semi-Detached
    • Property subtype: Townhouse, Multi Family, Single Family Residence
    Materials
    • Brick
    • Roof: Asphalt
    Condition
    • New construction: No
    • Year built: 1930

    Utilities & green energy

    • Sewer: Public Sewer
    • Water: Public

    Community & HOA

    Community
    • Subdivision: Trolley Square
    Location
    • Region: Wilmington

    Financial & listing details

    • Annual tax amount: $2,972
    • Date on market: 9/28/2023
    • Ownership: Fee Simple

    Price history

    Price history is unavailable.

    Public tax history

    Tax history is unavailable.

    Neighborhood: Trolley Square

    Nearby schools

    GreatSchools rating
    Schools provided by the listing agent
    • Elementary: Highlands
    • Middle: Alexis I. Du Pont
    • High: Alexis I. Dupont
    • District: Red Clay Consolidated

    Source: HomeServices Property Management. This data may not be complete. We recommend contacting the local school district to confirm school assignments for this home.