HURRY on this one... This 4-Bedroom HOME is the BEST OPPORTUNITY in ALL of PLANTATION! Located on a nice-sized PRIVATE LOT in Fountain Spring, this REMODELED HOME has it ALL. A SPACIOUS floor plan that offers 1,925 sq.ft. of living area and features VAULTED CEILINGS with lots of NATURAL LIGHT. The GORGEOUS REMODELED KITCHEN has QUARTZ COUNTERS and S/S APPLIANCES * TRAVERTINE TILE floors downstairs * WOOD LAMINATE upstairs * PRIMARY SUITE and WALK-IN-CLOSET both have BUILT-INS * One BEDROOM and FULL-BATH DOWNSTAIRS * LAUNDRY ROOM w/ EXTRA STORAGE * ACCORDION SHUTTERS * NEWER ROOF, A/C and W/H * This HOME is CLOSE to GREAT SCHOOLS, SHOPPING and RESTAURANTS, and JUST DOWN THE STREET from DEICKE PARK, plus FOUNTAIN SPRINGS has a FABULOUS COMMUNITY POOL, BBQ, and CLUBHOUSE OVERLOOKING the LAKE!
For sale
$625,000
1711 NW 107TH Way, Plantation, FL 33322
4beds
1,925sqft
Single Family Residence
Built in 1990
4,063 Square Feet Lot
$-- Zestimate®
$325/sqft
$257/mo HOA
What's special
Gorgeous remodeled kitchenQuartz countersSpacious floor planWood laminate upstairsVaulted ceilingsLots of natural lightNewer roof
- 7 days
- 839
- 91
Zillow last checked:
Listing updated:
Listed by:
Lauren L Feher 954-803-9926,
Coldwell Banker Realty
Source: BeachesMLS,MLS#: B26098171 Originating MLS: BeachesMLS
Facts & features
Interior
Bedrooms & bathrooms
- Bedrooms: 4
- Bathrooms: 3
- Full bathrooms: 3
- Main level bathrooms: 1
- Main level bedrooms: 1
Heating
- Central, Electric
Cooling
- Central Air, Ceiling Fan(s), Electric
Appliances
- Included: Dryer, Dishwasher, Electric Range, Microwave, Range, Refrigerator, Washer
- Laundry: Inside, Laundry Room
Features
- Breakfast Bar, Closet Cabinetry, Dining Area, Separate/Formal Dining Room, Dual Sinks, Eat-in Kitchen, High Ceilings, Kitchen Island, Pantry, Separate Shower, Vaulted Ceiling(s), Walk-In Closet(s)
- Flooring: Carpet, Laminate, Tile
- Windows: Blinds, Sliding
- Has fireplace: No
Interior area
- Total structure area: 2,237
- Total interior livable area: 1,925 sqft
Video & virtual tour
Property
Parking
- Total spaces: 3
- Parking features: Attached, Concrete, Driveway, Garage, Garage Door Opener
- Attached garage spaces: 1
- Uncovered spaces: 2
Accessibility
- Accessibility features: None
Features
- Levels: Two
- Stories: 2
- Pool features: Association
- Fencing: Back Yard,Fenced,Wood
- Has view: Yes
- View description: Garden
Lot
- Size: 4,063 Square Feet
- Features: Irregular Lot, Sprinklers Automatic, Sprinkler System, < 1/4 Acre
Details
- Parcel number: 494131072240
- Zoning: PRD-9.4Q
- Special conditions: Standard,Listed As-Is
Construction
Type & style
- Home type: SingleFamily
- Property subtype: Single Family Residence
Materials
- Concrete, Stucco
- Roof: Spanish Tile
Condition
- Resale
- New construction: No
- Year built: 1990
Details
- Builder name: Minto Communities
Utilities & green energy
- Sewer: Public Sewer
- Water: Public
- Utilities for property: Cable Available, Electricity Connected, Phone Available, Sewer Connected, Water Connected
Community & HOA
Community
- Features: Home Owners Association
- Security: Smoke Detector(s)
- Subdivision: MINTO PLANTATION 1
HOA
- Has HOA: Yes
- Amenities included: Clubhouse, Pool, Spa/Hot Tub
- Services included: Common Areas, Recreation Facilities
- HOA fee: $500 quarterly
- HOA name: Fountain Spring 2
- HOA phone: 954-349-8777
- Second HOA fee: $270 quarterly
- Second HOA name: Fountain Spring Master HOA
- Second HOA phone: 954-452-1922
Location
- Region: Plantation
Financial & listing details
- Price per square foot: $325/sqft
- Tax assessed value: $185,910
- Annual tax amount: $2,966
- Date on market: 11/9/2026
- Cumulative days on market: 8 days
- Listing terms: Cash,Conventional,FHA,VA Loan
- Electric utility on property: Yes
Estimated market value
Not available
Estimated sales range
Not available
Not available
Price history
| Date | Event | Price |
|---|---|---|
| 11/9/2026 | Listed for sale | $625,000+90%$325/sqft |
Source:  BeachesMLS #B26098171 Report a problem | ||
| 6/8/2020 | Sold | $328,999$171/sqft |
Source: Agent Provided Report a problem | ||
Public tax history
| Year | Property taxes | Tax assessment |
|---|---|---|
| 2017 | $2,456 +5.6% | $153,240 |
| 2016 | $2,327 +1.8% | -- |
| 2015 | $2,286 -1.7% | -- |
| 2014 | $2,326 | -- |
| 2013 | $2,326 +5.8% | $199,130 +8.3% |
| 2012 | $2,199 +9% | $183,870 +2% |
| 2011 | $2,018 +0.6% | $180,350 +31.6% |
| 2010 | $2,006 +6.8% | $137,040 +2.7% |
| 2009 | $1,878 +2.7% | $133,440 +0.1% |
| 2008 | $1,828 -10.7% | $133,310 +3% |
| 2007 | $2,047 -6.5% | $129,430 +2.5% |
| 2006 | $2,188 | $126,280 +3% |
| 2005 | -- | $122,610 +3% |
| 2004 | $2,199 +1.6% | $119,040 +1.9% |
| 2003 | $2,165 +1.7% | $116,830 +2.4% |
| 2002 | $2,128 +2.6% | $114,100 +1.6% |
| 2001 | $2,075 +4.5% | $112,310 |
| 2000 | $1,986 | -- |
Find assessor info on the county website
Monthly payment
Est. payment
Payment breakdown
Explore the cost of this home by adjusting the details. Changes won't be saved.Climate risks
Neighborhood: 33322
Nearby schools
Schools provided by the listing agent
- Elementary: Central Park
- Middle: Plantation
- High: Plantation
Source: BeachesMLS. This data may not be complete. We recommend contacting the local school district to confirm school assignments for this home.


Similar homes
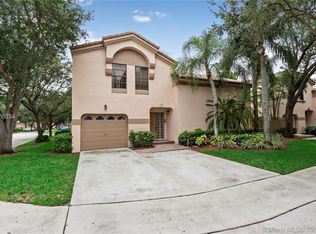
- $630,0004 bd2 ba1.7k sqft10661 NW 27TH Court, Sunrise, FL 33322For Sale
 MLS ID #B26068402, Victoria Samantha Velez, Coldwell Banker Premium Realty. BeachesMLS
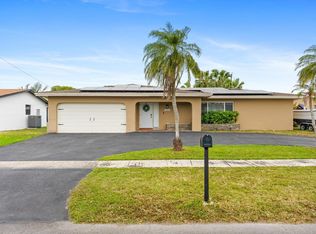
- $610,0003 bd2 ba1.5k sqft9355 NW 18TH Drive, Plantation, FL 33322For Sale
 MLS ID #B26077445, Robbi Auerbach, LoKation. BeachesMLS
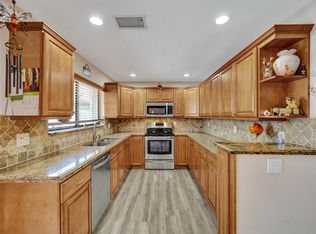
- $825,0004 bd3 ba2.5k sqft10531 NW 11TH Court, Plantation, FL 33322For Sale
 MLS ID #B26077255, Stacy Brown, Keller Williams Dedicated Professionals. BeachesMLS
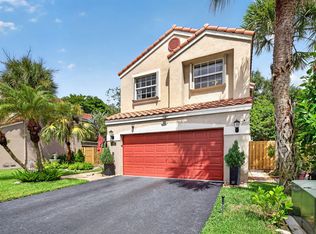
- $649,0004 bd2 ba1.5k sqft922 OPAL Terrace, Weston, FL 33326For Sale
 MLS ID #B26061581, Stephen K Hachey, Flat Fee MLS Realty. BeachesMLS
- $559,0003 bd2 ba1.7k sqft10124 NW 4th Street, Plantation, FL 33324For SaleMLS ID #B26041384, Gina M Lueck, United Realty Group Inc. BeachesMLS
- $749,0003 bd2 ba2k sqft10407 NW 7th Street, Plantation, FL 33324For SaleMLS ID #B26082099, Barbara Engelke, Bruckman Realty, LLC. BeachesMLS
- $599,9003 bd3 ba2.5k sqft7121 NW 45TH Court, Lauderhill, FL 33319For SaleMLS ID #B26094941, Michael Jude McLaughlin, Premier Associates Realty LLC. BeachesMLS
- $579,9003 bd3 ba1.7k sqft4745 NW 114th Drive, Coral Springs, FL 33076For SaleMLS ID #B26071585, Summer Brady, Mainstay Brokerage LLC. BeachesMLS
- $615,0004 bd3 ba2k sqft16951 SW 34th Street, Miramar, FL 33027For SaleMLS ID #B26058307, Jean-Michel Kling, Redfin Corporation. BeachesMLS
- $650,0003 bd3 ba2.3k sqft5522 LAKE TERN Place, Coconut Creek, FL 33073For SaleMLS ID #B26097288, Mahriah Leela Tucker, Compass Florida LLC. BeachesMLS
- $825,0004 bd2 ba2.5k sqft613 SEA TURTLE Way, Plantation, FL 33324For SaleMLS ID #B26067187, Summer Brady, Mainstay Brokerage LLC. BeachesMLS
- $615,0004 bd3 ba2.2k sqft3840 NW 23RD Place, Coconut Creek, FL 33066For SaleMLS ID #B26064336, Romina C Oliviero, Lauderdale Beach Properties. BeachesMLS
- $554,0003 bd2 ba1.5k sqft9811 SW 57TH Street, Cooper City, FL 33328For SaleMLS ID #B26076552, Tini Hui PA, The Keyes Company. BeachesMLS
- $599,9003 bd2 ba1.5k sqft10627 NW 7TH Street, Pembroke Pines, FL 33026For SaleMLS ID #B26070269, Nancy Frey, Compass Florida LLC. BeachesMLS
- $644,9993 bd2 ba1.8k sqft2145 NW 85th Lane, Coral Springs, FL 33071For SaleMLS ID #B26040393, Laura E Sanders, RE/MAX Direct. BeachesMLS
- $675,0003 bd2 ba1.8k sqft5839 NW 120th Avenue, Coral Springs, FL 33076For SaleMLS ID #B26089446, Jessica Farbman Price, Coldwell Banker Realty. BeachesMLS
- $609,9993 bd2 ba2.1k sqft2251 SW 67TH Way NE, Miramar, FL 33023For SaleMLS ID #B26064750, Jacqueline Francis, Vylla Home. BeachesMLS
- $699,9994 bd3 ba2k sqft5319 Falcon Trail, Davie, FL 33314For SaleMLS ID #B26047083, Arturo Rojas, One Sotheby's International Realty. BeachesMLS
- $740,0004 bd3 ba2k sqft940 SW 96TH Avenue, Pembroke Pines, FL 33025For SaleMLS ID #B26069619, Richard Hernandez, Keller Williams Realty Service. BeachesMLS
- $544,9003 bd2 ba1.9k sqft4414 MORGAN Lane, Davie, FL 33328For SaleMLS ID #B26089737, Laura Elena Rojas Rodriguez, LPT Realty, LLC. BeachesMLS
