Welcome home to this charming 5 bed, 3 Full bath brick ranch. Inside, the home features an open layout plan with vaulted wood-beamed ceilings and a stone fireplace. The eat-in kitchen features wood cabinetry, an island, skylights, and doors leading to the backyard. The finished basement offers even more space, with a second stone fireplace, built-in wet bar, and plenty of room for a pool table and game table! Schedule your private showing today!
For sale
Price cut: $4.1K (10/19)
$189,900
1711 W Jackson St, Macomb, IL 61455
5beds
6,050sqft
Single Family Residence, Residential
Built in 1962
0.49 Acres Lot
$185,500 Zestimate®
$31/sqft
$-- HOA
What's special
- 54 days
- 638
- 50
Zillow last checked:
Listing updated:
Listed by:
Ryan Tucker Mobile:309-750-4090,
Keller Williams Revolution,
Zachary Cihi,
Keller Williams Revolution
Source: RMLS Alliance as distributed by MLS GRID,MLS#: PA1269596 Originating MLS: Peoria Area Association of Realtors
Originating MLS: Peoria Area Association of Realtors
Facts & features
Interior
Bedrooms & bathrooms
- Bedrooms: 5
- Bathrooms: 3
- Full bathrooms: 3
Bedroom 1
- Level: Main
- Dimensions: 21ft 0in x 12ft 0in
Bedroom 2
- Level: Main
- Dimensions: 15ft 0in x 12ft 0in
Bedroom 3
- Level: Main
- Dimensions: 12ft 0in x 12ft 0in
Bedroom 4
- Level: Main
- Dimensions: 16ft 0in x 10ft 0in
Bedroom 5
- Level: Basement
- Dimensions: 13ft 0in x 11ft 0in
Other
- Level: Main
- Dimensions: 13ft 0in x 13ft 0in
Other
- Area: 3025
Family room
- Level: Main
- Dimensions: 23ft 0in x 10ft 0in
Kitchen
- Level: Main
- Dimensions: 21ft 0in x 13ft 0in
Living room
- Level: Main
- Dimensions: 20ft 0in x 12ft 0in
Main level
- Area: 3025
Heating
- Forced Air
Cooling
- Central Air
Appliances
- Included: Dishwasher, Range, Refrigerator
Features
- Basement: Finished,Full
- Number of fireplaces: 2
- Fireplace features: Gas Log, Living Room, Recreation Room
Interior area
- Total structure area: 3,025
- Total interior livable area: 6,050 sqft
Property
Parking
- Total spaces: 2
- Parking features: Attached
- Attached garage spaces: 2
- Details: Number Of Garage Remotes: 0
Features
- Patio & porch: Deck
Lot
- Size: 0.49 Acres
- Dimensions: 150 x 142
- Features: Level
Details
- Parcel number: 1140122000
- Zoning description: Residential
Construction
Type & style
- Home type: SingleFamily
- Architectural style: Ranch
- Property subtype: Single Family Residence, Residential
Materials
- Frame, Brick
- Foundation: Block
- Roof: Shingle
Condition
- New construction: No
- Year built: 1962
Utilities & green energy
- Sewer: Public Sewer
- Water: Public
Community & HOA
Community
- Subdivision: None
Location
- Region: Macomb
Financial & listing details
- Price per square foot: $31/sqft
- Tax assessed value: $191,325
- Annual tax amount: $7,718
- Date on market: 8/26/2026
- Cumulative days on market: 49 days
- Road surface type: Paved
Estimated market value
$185,500
$176,000 - $195,000
$2,127/mo
Price history
| Date | Event | Price |
|---|---|---|
| 10/19/2026 | Price change | $189,900-2.1%$31/sqft |
Source:  RMLS Alliance as distributed by MLS GRID #PA1269596 Report a problem RMLS Alliance as distributed by MLS GRID #PA1269596 Report a problem | ||
| 9/28/2026 | Price change | $194,000-2.5%$32/sqft |
Source: RMLS Alliance as distributed by MLS GRID #PA1269596 Report a problem | ||
| 9/1/2026 | Listed for sale | $199,000+8.7%$33/sqft |
Source: RMLS Alliance as distributed by MLS GRID #PA1269596 Report a problem | ||
| 7/23/2024 | Sold | $183,000$30/sqft |
Source: RMLS Alliance as distributed by MLS GRID #PA1250577 Report a problem | ||
| 6/4/2024 | Pending sale | $183,000$30/sqft |
Source: RMLS Alliance as distributed by MLS GRID #PA1250577 Report a problem | ||
| 5/29/2024 | Listed for sale | $183,000-6.2%$30/sqft |
Source: RMLS Alliance as distributed by MLS GRID #PA1250577 Report a problem | ||
| 10/7/2005 | Sold | $195,000$32/sqft |
Source: Public Record Report a problem | ||
Public tax history
| Year | Property taxes | Tax assessment |
|---|---|---|
| 2024 | $7,338 -2.5% | $63,775 +4.3% |
| 2023 | $7,524 +7.5% | $61,123 +3.2% |
| 2022 | $6,998 +4.2% | $59,222 |
| 2021 | $6,714 +1.2% | $59,222 +0.2% |
| 2020 | $6,632 +11.3% | $59,080 -2.7% |
| 2019 | $5,958 +4.7% | $60,713 |
| 2018 | $5,690 | $60,713 |
| 2017 | $5,690 +2.3% | $60,713 +1.1% |
| 2016 | $5,561 +6.2% | $60,071 +2.3% |
| 2015 | $5,237 | $58,698 +1.5% |
| 2014 | $5,237 +4.2% | $57,819 |
| 2013 | $5,026 | $57,819 |
| 2012 | -- | $57,819 |
| 2011 | -- | -- |
Find assessor info on the county website
Monthly payment
Est. payment
Payment breakdown
Explore the cost of this home by adjusting the details. Changes won't be saved.Climate risks
Neighborhood: 61455
Nearby schools
Schools provided by the listing agent
- High: Macomb
Source: RMLS Alliance as distributed by MLS GRID. This data may not be complete. We recommend contacting the local school district to confirm school assignments for this home.
Similar homes
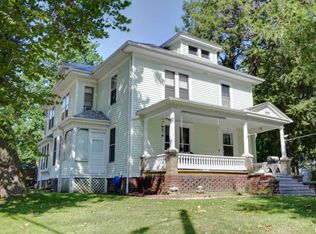
- $179,9006 bd2 ba3k sqft340 S Randolph St, Macomb, IL 61455For Sale
 MLS ID #PA1269883, Nick J Curtis, REMAX Aligned. RMLS Alliance as distributed by MLS GRID
 - $259,9006 bd4 ba5.4k sqft632 S Lafayette St, Macomb, IL 61455For Sale
 MLS ID #CA1043260, Curt Myers, Base Camp Country Real Estate. RMLS Alliance as distributed by MLS GRID
 - $265,0004 bd4 ba3.1k sqft115 Kurlene Dr, Macomb, IL 61455For Sale
 MLS ID #PA1268882, Todd Gilliland, TNT Realty Group, Inc.. RMLS Alliance as distributed by MLS GRID
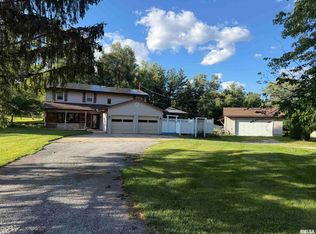
 - $255,0004 bd3 ba3.1k sqft600 W Grant St, Macomb, IL 61455For Sale
 MLS ID #PA1267607, Terri Gilliland, TNT Realty Group, Inc.. RMLS Alliance as distributed by MLS GRID
