Nestled in a charming neighborhood, this stately Victorian home boasts 3500+ sq ft of living space, 6 beds, 4 baths, and exquisite woodworkthroughout. The newly remodeled kitchen is a culinary dream with custom cabinetry and elegant countertops. A cozy den with a gas fireplace invites relaxation.Two laundry areas add convenience. Outside, a large deck overlooks the beautiful backyard with an above-ground pool. The 3-car garage offers ample space.This home is a blend of historic charm and modern luxury, perfect for creating lasting memories. Welcome to Victorian splendor!
For sale
Price cut: $10K (9/22)
$259,900
632 S Lafayette St, Macomb, IL 61455
6beds
5,452sqft
Single Family Residence, Residential
Built in 1920
10,560 Square Feet Lot
$245,600 Zestimate®
$48/sqft
$-- HOA
What's special
Above-ground poolElegant countertopsExquisite woodwork throughoutCustom cabinetryNewly remodeled kitchenTwo laundry areasLarge deck
- 166 days
- 360
- 33
Zillow last checked:
Listing updated:
Listed by:
Curt Myers Mobl:309-313-1989,
Base Camp Country Real Estate
Source: RMLS Alliance as distributed by MLS GRID,MLS#: CA1043260 Originating MLS: Capital Area Association of Realtors
Originating MLS: Capital Area Association of Realtors
Facts & features
Interior
Bedrooms & bathrooms
- Bedrooms: 6
- Bathrooms: 4
- Full bathrooms: 4
Bedroom 1
- Dimensions: 24ft 0in x 10ft 0in
Bedroom 2
- Dimensions: 22ft 0in x 10ft 0in
Bedroom 3
- Level: Upper
- Dimensions: 15ft 0in x 11ft 0in
Bedroom 4
- Level: Upper
- Dimensions: 15ft 0in x 11ft 0in
Bedroom 5
- Level: Upper
- Dimensions: 12ft 0in x 11ft 0in
Other
- Area: 900
Additional room
- Description: Bedroom
- Level: Upper
- Dimensions: 12ft 0in x 12ft 0in
Additional room 2
- Description: Bar Room
- Level: Basement
- Dimensions: 10ft 0in x 10ft 0in
Kitchen
- Level: Main
- Dimensions: 15ft 0in x 11ft 0in
Main level
- Area: 1956
Third floor
- Area: 640
Upper level
- Area: 1956
Heating
- Forced Air
Cooling
- Central Air
Appliances
- Included: Tankless Water Heater
Features
- Basement: Full,Partially Finished
- Number of fireplaces: 1
Interior area
- Total structure area: 4,552
- Total interior livable area: 5,452 sqft
Property
Parking
- Total spaces: 3
- Parking features: Detached
- Garage spaces: 3
Lot
- Size: 10,560 Square Feet
- Dimensions: 176 x 60
- Features: Corner Lot
Details
- Parcel number: 1140065100
Construction
Type & style
- Home type: SingleFamily
- Property subtype: Single Family Residence, Residential
Materials
- Brick, Vinyl Siding, Wood Siding
- Roof: Shingle
Condition
- New construction: No
- Year built: 1920
Utilities & green energy
- Sewer: Public Sewer
- Water: Public
Community & HOA
Community
- Subdivision: None
Location
- Region: Macomb
Financial & listing details
- Price per square foot: $48/sqft
- Tax assessed value: $182,481
- Annual tax amount: $6,998
- Date on market: 4/25/2026
- Cumulative days on market: 167 days
Estimated market value
$245,600
$233,000 - $258,000
Not available
Price history
| Date | Event | Price |
|---|---|---|
| 9/22/2026 | Price change | $259,900-3.7%$48/sqft |
Source:  RMLS Alliance as distributed by MLS GRID #CA1043260 Report a problem RMLS Alliance as distributed by MLS GRID #CA1043260 Report a problem | ||
| 4/25/2026 | Listed for sale | $269,900-6.9%$50/sqft |
Source: RMLS Alliance as distributed by MLS GRID #CA1043260 Report a problem | ||
| 7/1/2024 | Listing removed | $289,900$53/sqft |
Source: RMLS Alliance as distributed by MLS GRID #CA1028704 Report a problem | ||
| 6/29/2024 | Price change | $289,900-3.4%$53/sqft |
Source: RMLS Alliance as distributed by MLS GRID #CA1028704 Report a problem | ||
| 4/23/2024 | Listed for sale | $300,000+87.5%$55/sqft |
Source: RMLS Alliance as distributed by MLS GRID #CA1028704 Report a problem | ||
| 4/3/2020 | Sold | $160,000-3%$29/sqft |
Source: Public Record Report a problem | ||
| 5/21/2018 | Sold | $165,000-13.1%$30/sqft |
Source: RMLS Alliance as distributed by MLS GRID #PA1189718 Report a problem | ||
| 12/2/2017 | Listed for sale | $189,900-20.8%$35/sqft |
Source: CENTURY 21 Purdum-Epperson, Inc. #1189718 Report a problem | ||
| 3/15/2017 | Listing removed | $239,900$44/sqft |
Source: CENTURY 21 Purdum-Epperson, Inc. #1169831 Report a problem | ||
| 3/2/2017 | Pending sale | $239,900$44/sqft |
Source: CENTURY 21 Purdum-Epperson, Inc. #1169831 Report a problem | ||
| 3/2/2017 | Listed for sale | $239,900$44/sqft |
Source: CENTURY 21 Purdum-Epperson, Inc. #1169831 Report a problem | ||
| 12/31/2015 | Listing removed | $239,900$44/sqft |
Source: CENTURY 21 Purdum-Epperson, Inc. #87411 Report a problem | ||
| 5/21/2015 | Price change | $239,900-4%$44/sqft |
Source: CENTURY 21 Purdum-Epperson, Inc. #87411 Report a problem | ||
| 3/27/2015 | Price change | $249,900-3.8%$46/sqft |
Source: CENTURY 21 Purdum-Epperson, Inc. #87411 Report a problem | ||
| 1/15/2015 | Price change | $259,900-0.8%$48/sqft |
Source: CENTURY 21 Purdum-Epperson, Inc. #87411 Report a problem | ||
| 9/12/2014 | Listed for sale | $262,000+7.2%$48/sqft |
Source: CENTURY 21 Purdum-Epperson, Inc. #87411 Report a problem | ||
| 8/28/2012 | Sold | $244,500+4%$45/sqft |
Source: Public Record Report a problem | ||
| 11/29/2010 | Sold | $235,000$43/sqft |
Source: Public Record Report a problem | ||
Public tax history
| Year | Property taxes | Tax assessment |
|---|---|---|
| 2024 | $6,998 -2.5% | $60,827 +4.3% |
| 2023 | $7,176 +7.5% | $58,297 +3.2% |
| 2022 | $6,675 +4.2% | $56,484 |
| 2021 | $6,404 +1.2% | $56,484 +0.2% |
| 2020 | $6,325 +0.3% | $56,348 -2.7% |
| 2019 | $6,306 +16.8% | $57,906 |
| 2018 | $5,398 | $57,906 |
| 2017 | $5,398 +2.3% | $57,906 +1.1% |
| 2016 | $5,276 +6.2% | $57,293 +2.3% |
| 2015 | $4,967 | $55,983 +1.5% |
| 2014 | $4,967 +4.2% | $55,145 |
| 2013 | $4,767 | $55,145 |
| 2012 | -- | $55,145 |
| 2011 | -- | -- |
Find assessor info on the county website
Monthly payment
Est. payment
Payment breakdown
Explore the cost of this home by adjusting the details. Changes won't be saved.Climate risks
Neighborhood: 61455
Nearby schools
Schools provided by the listing agent
- High: Macomb
Source: RMLS Alliance as distributed by MLS GRID. This data may not be complete. We recommend contacting the local school district to confirm school assignments for this home.
Similar homes
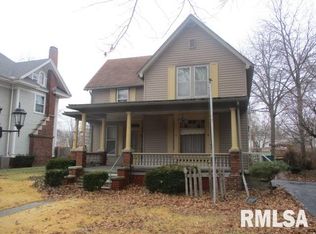
- $259,0004 bd3 ba3.1k sqft600 W Grant St, Macomb, IL 61455For Sale
 MLS ID #PA1267607, Terri Gilliland, TNT Realty Group, Inc.. RMLS Alliance as distributed by MLS GRID
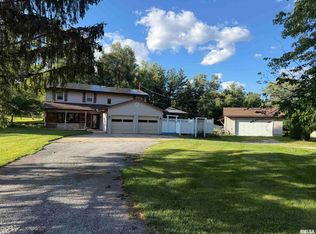
 - $244,9005 bd3 ba3k sqft4 Woodland Ln, Macomb, IL 61455For Sale
 MLS ID #PA1264734, Christine Farr, Key, REALTORS. RMLS Alliance as distributed by MLS GRID
 - $265,0004 bd4 ba3.1k sqft115 Kurlene Dr, Macomb, IL 61455For Sale
 MLS ID #PA1268882, Todd Gilliland, TNT Realty Group, Inc.. RMLS Alliance as distributed by MLS GRID
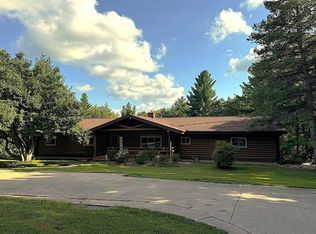
 - $299,0005 bd3 ba4.4k sqft1 Marty Ln, Macomb, IL 61455For Sale
 MLS ID #PA1258250, Robin Briney, Key, REALTORS. RMLS Alliance as distributed by MLS GRID
 - $179,9006 bd2 ba3k sqft340 S Randolph St, Macomb, IL 61455For SaleMLS ID #PA1269883, Nick J Curtis, REMAX Aligned. RMLS Alliance as distributed by MLS GRID
- $194,0005 bd3 ba6k sqft1711 W Jackson St, Macomb, IL 61455For SaleMLS ID #PA1269596, Ryan Tucker, Keller Williams Revolution. RMLS Alliance as distributed by MLS GRID
- $155,0004 bd3 ba2.8k sqft215 W Washington St, Macomb, IL 61455For SaleMLS ID #PA1266930, Terri Gilliland, TNT Realty Group, Inc.. RMLS Alliance as distributed by MLS GRID
- $369,9003 bd2 ba3.4k sqft12740 N 1050th Rd, Macomb, IL 61455For SaleMLS ID #PA1270126, Steve Silberer, C21 Purdum-Epperson Inc. RMLS Alliance as distributed by MLS GRID
- $175,0004 bd3 ba2.8k sqft2 Woodland Ln, Macomb, IL 61455For SaleMLS ID #PA1270413, Chris A Hilton, Century 21 Lincoln National Re. RMLS Alliance as distributed by MLS GRID
- $299,0004 bd3 ba2.8k sqft913 Bayberry Ln, Macomb, IL 61455For SaleMLS ID #PA1267951, Steve Silberer, C21 Purdum-Epperson Inc. RMLS Alliance as distributed by MLS GRID
- $150,0009 bd3 ba3k sqft308 W Adams St #3, Macomb, IL 61455For SaleMLS ID #CA1045409, Bradley A Hix, CENTURY 21 Tucker Swanson. RMLS Alliance as distributed by MLS GRID
