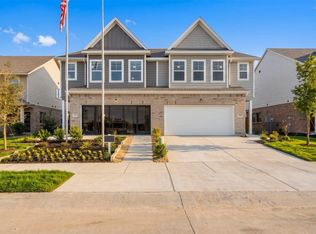
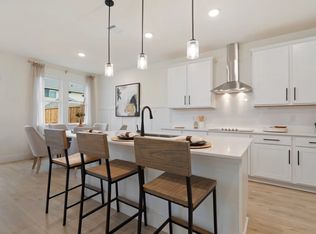
Welcome to The Wake C at Lake Park Villas, a stunning 3-bedroom, 2.5-bath home offering 1,974 sq. ft. of thoughtfully designed living space. Set for completion in August 2025, this home impresses with its wide-open layout, where a sunlit living room seamlessly flows into the dining area and a chef's gourmet kitchen. Here, quartz countertops and sleek grey cabinets complement a central island, ideal for both entertaining and everyday living.
Upstairs, the owner's suite is a serene retreat with a spacious closet and a luxurious primary bath featuring a double vanity. Two additional bedrooms and a convenient laundry room complete the upper level. Your outdoor oasis awaits on the covered patio, perfect for relaxing or hosting gatherings.
Located in the appealing Lake Park Villas neighborhood, enjoy the community playground and benefit from the absence of MUD or PID taxes, all within the esteemed Rockwall ISD. A two-car garage adds convenience to this exceptional home.
Schedule your visit today.
Pending
$347,990
1711 Zachary Ave, Wylie, TX 75098
3beds
1,974sqft
Townhouse
Built in 2025
3,001 Square Feet Lot
$326,700 Zestimate®
$176/sqft
$255/mo HOA
What's special
Dining areaCentral islandQuartz countertopsCovered patioOutdoor oasisSpacious closetConvenient laundry room
- 525 days |
- 11 |
- 0 |
Zillow last checked:
Listing updated:
Listed by:
Dayton Schrader 0312921 210-757-9786,
eXp Realty LLC 888-519-7431
Source: NTREIS,MLS#: 20875798
Facts & features
Interior
Bedrooms & bathrooms
- Bedrooms: 3
- Bathrooms: 3
- Full bathrooms: 2
- 1/2 bathrooms: 1
Primary bedroom
- Features: Dual Sinks, Linen Closet, Walk-In Closet(s)
- Level: Second
- Dimensions: 13 x 17
Bedroom
- Level: Second
- Dimensions: 11 x 13
Bedroom
- Level: Second
- Dimensions: 11 x 15
Dining room
- Level: First
- Dimensions: 10 x 10
Kitchen
- Level: First
- Dimensions: 10 x 13
Living room
- Features: Ceiling Fan(s)
- Level: First
- Dimensions: 10 x 20
Cooling
- Central Air, Ceiling Fan(s), Electric, ENERGY STAR Qualified Equipment
Appliances
- Included: Dishwasher, Electric Cooktop, Electric Oven, Electric Range, Electric Water Heater, Disposal
Features
- Decorative/Designer Lighting Fixtures, Eat-in Kitchen, High Speed Internet, Kitchen Island, Loft, Other, Cable TV, Walk-In Closet(s)
- Flooring: Carpet, Luxury Vinyl Plank, Tile
- Has basement: No
- Has fireplace: No
Interior area
- Total interior livable area: 1,974 sqft
Video & virtual tour
Property
Parking
- Total spaces: 2
- Parking features: Door-Single, Driveway, Garage Faces Front, Garage, Garage Door Opener
- Attached garage spaces: 2
- Has uncovered spaces: Yes
Features
- Levels: Two
- Stories: 2
- Patio & porch: Covered
- Exterior features: Rain Gutters
- Pool features: None
- Fencing: Back Yard,Wood
Lot
- Size: 3,001 Square Feet
- Features: Interior Lot
Details
- Parcel number: 000000119145
Construction
Type & style
- Home type: Townhouse
- Property subtype: Townhouse
- Attached to another structure: Yes
Materials
- Brick
- Foundation: Pillar/Post/Pier
- Roof: Shingle
Condition
- Year built: 2025
Utilities & green energy
- Utilities for property: Cable Available
Community & HOA
Community
- Security: Smoke Detector(s)
- Subdivision: Lake Park Villas
HOA
- Has HOA: Yes
- Services included: Sewer, Trash
- HOA fee: $255 monthly
- HOA name: Assured Management
- HOA phone: 469-480-8000
Location
- Region: Wylie
Financial & listing details
- Price per square foot: $176/sqft
- Tax assessed value: $100,000
- Annual tax amount: $1,318
- Date on market: 3/19/2025
- Cumulative days on market: 132 days
- Listing terms: Cash,Conventional,FHA,VA Loan
- Road surface type: Asphalt
Estimated market value
$326,700
$310,000 - $343,000
$2,506/mo
Price history
| Date | Event | Price |
|---|---|---|
| 4/1/2025 | Pending sale | $347,990$176/sqft |
Source: NTREIS #20875798 Report a problem | ||
| 3/19/2025 | Price change | $347,990+1.5%$176/sqft |
Source: NTREIS #20875798 Report a problem | ||
| 3/14/2025 | Price change | $342,990+1.8%$174/sqft |
Source:  Davidson Homes, Inc. Report a problem Davidson Homes, Inc. Report a problem | ||
| 3/12/2025 | Price change | $336,990+0.9%$171/sqft |
Source: Davidson Homes, Inc. Report a problem | ||
| 2/26/2025 | Listed for sale | $333,990$169/sqft |
Source: Davidson Homes, Inc. Report a problem | ||
| 1/24/2025 | Listing removed | $333,990$169/sqft |
Source: Davidson Homes, Inc. Report a problem | ||
| 11/1/2024 | Listed for sale | $333,990$169/sqft |
Source: Davidson Homes, Inc. Report a problem | ||
Public tax history
| Year | Property taxes | Tax assessment |
|---|---|---|
| 2025 | $1,318 +46.9% | $100,000 +56.3% |
| 2024 | $897 +4.4% | $64,000 -3.5% |
| 2023 | $859 | $66,328 |
Find assessor info on the county website
Monthly payment
Est. payment
Payment breakdown
Explore the cost of this home by adjusting the details. Changes won't be saved.Climate risks
Neighborhood: 75098
Nearby schools
GreatSchools rating
- 5/10Doris Cullins-Lake Pointe Elementary SchoolGrades: PK-6Distance: 4.5 mi
- 8/10J W Williams Middle SchoolGrades: 7-8Distance: 3.4 mi
- 9/10Rockwall High SchoolGrades: 9-12Distance: 5.9 mi
Schools provided by the listing agent
- Elementary: Grace Hartman
- Middle: Cain
- High: Rockwall
- District: Rockwall ISD
Source: NTREIS. This data may not be complete. We recommend contacting the local school district to confirm school assignments for this home.
- $--3 bd3 ba1.8k sqft1707 Zachary Ave, Wylie, TX 75098Sold

- $--3 bd2 ba1.5k sqft1713 Zachary Ave, Wylie, TX 75098Sold

- $--3 bd3 ba1.8k sqft1705 Zachary Ave, Wylie, TX 75098Sold

- $--3 bd3 ba1.9k sqft1703 Zachary Ave, Wylie, TX 75098Sold

- $--3 bd2 ba1.5k sqft1715 Zachary Ave, Wylie, TX 75098Sold
- $--3 bd3 ba1.9k sqft1717 Zachary Ave, Wylie, TX 75098Sold
- $--3 bd3 ba1.5k sqft1710 Zachary Ave, Wylie, TX 75098Sold
- $--3 bd3 ba1.8k sqft1719 Zachary Ave, Wylie, TX 75098Sold
A local agent can set up tours, give advice and negotiate with sellers.
Similar homes
- $360,6533 bd3 ba1.9k sqft3008 Ethan Ln, Wylie, TX 75098New Construction
 NTREIS
 - $356,9903 bd3 ba1.9k sqft3016 Ethan Ln, Wylie, TX 75098New Construction
 NTREIS
 - $339,9903 bd3 ba1.9k sqft3024 Ethan Ln, Wylie, TX 75098New Construction
 NTREIS
 - $360,9903 bd3 ba1.9k sqft3018 Ethan Ln, Wylie, TX 75098New Construction
 NTREIS
 - $334,9903 bd3 ba1.8k sqft3020 Ethan Ln, Wylie, TX 75098New ConstructionNTREIS
- $369,9003 bd3 ba1.7k sqft2860 Grandview Ext, Wylie, TX 75098For SaleMLS ID #21262489, Ben Caballero. NTREIS
- $369,9003 bd3 ba1.7k sqft2860 Grandview Dr, Wylie, TX 75098New ConstructionGrenadier Homes
- $349,9002 bd2 ba1.3k sqft2810 Applewood Way, Wylie, TX 75098New ConstructionNTREIS
- $350,0003 bd3 ba1.9k sqft3038 Opera Way, Sachse, TX 75048For SaleMLS ID #21181885, Dawn Lawrence. NTREIS
- $439,0003 bd3 ba1.7k sqft2867 Concord Dr, Wylie, TX 75098For SaleMLS ID #21209205, Claire Hill. NTREIS
- $356,9993 bd3 ba1.7k sqft1141 Isaiah Ct, Heath, TX 75126New ConstructionMLS ID #21311145, Sergio Chaverri. NTREIS
- $339,9004 bd3 ba2k sqft3106 Maverick Dr, Forney, TX 75126For SaleMLS ID #21351233, Junhua Lu. NTREIS
- $358,9903 bd3 ba1.7k sqft1125 Isaiah Ct, Heath, TX 75126New ConstructionMLS ID #21311125, Sergio Chaverri. NTREIS
- $358,9903 bd3 ba1.7k sqft1113 Isaiah Ct, Heath, TX 75126New ConstructionMLS ID #21311004, Sergio Chaverri. NTREIS
- $358,9903 bd3 ba1.7k sqft1117 Isaiah Ct, Heath, TX 75126New ConstructionMLS ID #21311011, Sergio Chaverri. NTREIS
- $358,9903 bd3 ba1.7k sqft1129 Isaiah Ct, Heath, TX 75126New ConstructionMLS ID #21311130, Sergio Chaverri. NTREIS
- $358,9903 bd3 ba1.7k sqft1105 Isaiah Ct, Heath, TX 75126New ConstructionMLS ID #21310987, Sergio Chaverri. NTREIS
- $358,9903 bd3 ba1.7k sqft1121 Isaiah Ct, Heath, TX 75126New ConstructionMLS ID #21311079, Sergio Chaverri. NTREIS
- $358,9903 bd3 ba1.7k sqft1133 Isaiah Ct, Heath, TX 75126New ConstructionMLS ID #21311133, Sergio Chaverri. NTREIS
- $358,9903 bd3 ba1.7k sqft1109 Isaiah Ct, Heath, TX 75126New ConstructionMLS ID #21310996, Sergio Chaverri. NTREIS
