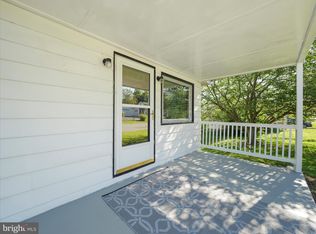
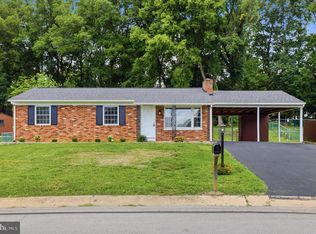
Conveniently located just minutes from I81 and I70, this beautifully updated home puts shopping, dining, and everyday conveniences right at your fingertips. Nestled in the highly sought after Williamsport School District, you’ll enjoy the added value of no city taxes and no HOA fees a rare opportunity that savvy buyers won’t want to miss. Extensively renovated from top to bottom, this move-in-ready home offers the peace of mind and modern finishes today’s buyers are searching for. Updates include all-new luxury vinyl plank flooring throughout, new windows, new gutters, a mini-split HVAC system, updated lighting inside and out, and a completely remodeled kitchen featuring new cabinetry, countertops, and stainless steel appliances. The functional floor plan includes three bedrooms, one full bathroom, a spacious living room, and a bright kitchen with abundant cabinet space, a window overlooking the sink, and plenty of room for a dining table. Just off the kitchen is a convenient laundry room with washer and dryer hookups and a large sliding window overlooking the backyard. Located directly off the carport, this versatile space also serves as an ideal mudroom for coats, shoes, and everyday essentials. The home also includes a basement with additional storage space, giving you plenty of room for seasonal décor, tools, hobbies, and household necessities. Outside, you’ll find a one car carport with additional storage space and a large, level backyard with rear road access offering exceptional flexibility for entertaining, gardening, recreation, or future enhancements. With major updates already completed and desirable features that are increasingly hard to find, this home delivers outstanding value and is ready for immediate enjoyment. Opportunities like this don’t stay on the market for long schedule your private showing today and submit your offer before someone else makes this exceptional property their new home.
For sale
Price cut: $5.1K (7/6)
$249,900
17110 Miner Ave, Williamsport, MD 21795
3beds
782sqft
:
Get pre-qualified$1,785/mo
Single Family Residence
Built in 1956
10,500 Square Feet Lot
$248,000 Zestimate®
$320/sqft
$-- HOA
What's special
Completely remodeled kitchenWindow overlooking the sinkStainless steel appliancesNew guttersMini-split hvac systemAbundant cabinet spaceNew cabinetry
- 55 days |
- 997 |
- 73 |
Likely to sell faster than
Zillow last checked:
Listing updated:
Listed by:
Stacey Nikirk 240-446-2109,
Roberts Realty Group, LLC (304) 930-1290
Source: Bright MLS,MLS#: MDWA2037100
Facts & features
Interior
Bedrooms & bathrooms
- Bedrooms: 3
- Bathrooms: 1
- Full bathrooms: 1
- Main level bathrooms: 1
- Main level bedrooms: 3
Rooms
- Room types: Living Room, Bedroom 2, Bedroom 3, Kitchen, Basement, Bedroom 1, Laundry, Bathroom 1
Bedroom 1
- Features: Flooring - Luxury Vinyl Plank
- Level: Main
Bedroom 2
- Features: Flooring - Luxury Vinyl Plank
- Level: Main
Bedroom 3
- Features: Flooring - Luxury Vinyl Plank
- Level: Main
Bathroom 1
- Features: Flooring - Luxury Vinyl Plank
- Level: Main
Basement
- Features: Flooring - Concrete
- Level: Lower
Kitchen
- Features: Flooring - Luxury Vinyl Plank, Eat-in Kitchen, Kitchen - Country, Kitchen - Electric Cooking
- Level: Main
Laundry
- Features: Flooring - Luxury Vinyl Plank
- Level: Main
Living room
- Features: Flooring - Luxury Vinyl Plank
- Level: Main
Heating
- Forced Air, Oil
Cooling
- Ductless, Electric
Appliances
- Included: Microwave, Dishwasher, Exhaust Fan, Oven/Range - Electric, Refrigerator, Stainless Steel Appliance(s), Water Heater, Electric Water Heater
- Laundry: Hookup, Main Level, Washer/Dryer Hookups Only, Laundry Room
Features
- Attic, Bathroom - Tub Shower, Built-in Features, Combination Kitchen/Dining, Entry Level Bedroom, Floor Plan - Traditional, Eat-in Kitchen, Kitchen - Table Space, Dry Wall, Paneled Walls
- Flooring: Luxury Vinyl
- Doors: Insulated
- Windows: Low Emissivity Windows, Screens, Sliding
- Basement: Exterior Entry,Unfinished,Rear Entrance
- Has fireplace: No
Interior area
- Total structure area: 1,564
- Total interior livable area: 782 sqft
- Finished area above ground: 782
- Finished area below ground: 0
Property
Parking
- Total spaces: 5
- Parking features: Asphalt, Attached Carport, Driveway, Off Street
- Carport spaces: 1
- Uncovered spaces: 2
Accessibility
- Accessibility features: None
Features
- Levels: One and One Half
- Stories: 1.5
- Patio & porch: Porch
- Exterior features: Storage
- Pool features: None
- Has view: Yes
- View description: Garden, Street
- Frontage type: Road Frontage
Lot
- Size: 10,500 Square Feet
- Features: Hunting Available, Level, Open Lot, Rear Yard
Details
- Additional structures: Above Grade, Below Grade
- Parcel number: 2226022851
- Zoning: RU
- Special conditions: Standard
Construction
Type & style
- Home type: SingleFamily
- Architectural style: Ranch/Rambler
- Property subtype: Single Family Residence
Materials
- Vinyl Siding
- Foundation: Block
- Roof: Composition
Condition
- Excellent
- New construction: No
- Year built: 1956
- Major remodel year: 2026
Utilities & green energy
- Electric: 200+ Amp Service
- Sewer: Public Sewer
- Water: Public
Community & HOA
Community
- Security: Carbon Monoxide Detector(s), Smoke Detector(s)
- Subdivision: None Available
HOA
- Has HOA: No
Location
- Region: Williamsport
Financial & listing details
- Price per square foot: $320/sqft
- Tax assessed value: $135,200
- Annual tax amount: $1,348
- Date on market: 6/11/2026
- Listing agreement: Exclusive Right To Sell
- Listing terms: Cash,Conventional,FHA,VA Loan
- Ownership: Fee Simple
- Road surface type: Black Top
Estimated market value
$248,000
$236,000 - $260,000
$1,585/mo
Price history
| Date | Event | Price |
|---|---|---|
| 7/6/2026 | Price change | $249,900-2%$320/sqft |
Source:  Bright MLS #MDWA2037100 Report a problem Bright MLS #MDWA2037100 Report a problem | ||
| 6/12/2026 | Listed for sale | $255,000+45.7%$326/sqft |
Source: Bright MLS #MDWA2037100 Report a problem | ||
| 3/9/2026 | Listing removed | $175,000$224/sqft |
Source: Bright MLS #MDWA2034672 Report a problem | ||
| 3/7/2026 | Listed for sale | $175,000$224/sqft |
Source: Bright MLS #MDWA2034672 Report a problem | ||
| 3/3/2026 | Listing removed | $175,000$224/sqft |
Source: Bright MLS #MDWA2033154 Report a problem | ||
| 1/13/2026 | Pending sale | $175,000+75.9%$224/sqft |
Source: Bright MLS #MDWA2033154 Report a problem | ||
| 5/14/2022 | Listing removed | -- |
Source: Zillow Rental Manager Report a problem | ||
| 4/30/2022 | Listed for rent | $1,150+9.5%$1/sqft |
Source: Zillow Rental Manager Report a problem | ||
| 6/17/2021 | Listing removed | -- |
Source: Zillow Rental Manager Report a problem | ||
| 5/30/2021 | Listed for rent | $1,050+5%$1/sqft |
Source: Zillow Rental Manager Report a problem | ||
| 3/24/2021 | Listing removed | -- |
Source: Owner Report a problem | ||
| 10/25/2018 | Listing removed | $1,000$1/sqft |
Source: Owner Report a problem | ||
| 10/8/2018 | Listed for rent | $1,000+5.3%$1/sqft |
Source: Owner Report a problem | ||
| 8/22/2014 | Listing removed | $950$1/sqft |
Source: Owner Report a problem | ||
| 8/4/2014 | Listed for rent | $950+5.6%$1/sqft |
Source: Owner Report a problem | ||
| 11/22/2012 | Listing removed | $900$1/sqft |
Source: Owner Report a problem | ||
| 9/24/2012 | Listed for rent | $900$1/sqft |
Source: Owner Report a problem | ||
| 9/14/2012 | Listing removed | $99,500$127/sqft |
Source: RE/MAX ACHIEVERS #WA7803874 Report a problem | ||
| 7/13/2012 | Price change | $99,500-5.2%$127/sqft |
Source: RE/MAX ACHIEVERS #WA7803874 Report a problem | ||
| 5/18/2012 | Price change | $105,000-4.5%$134/sqft |
Source: RE/MAX ACHIEVERS #WA7803874 Report a problem | ||
| 5/2/2012 | Price change | $109,900-4.4%$141/sqft |
Source: RE/MAX ACHIEVERS #WA7803874 Report a problem | ||
| 4/14/2012 | Price change | $114,900-4.2%$147/sqft |
Source: RE/MAX ACHIEVERS #WA7803874 Report a problem | ||
| 3/28/2012 | Listed for sale | $119,900+166.4%$153/sqft |
Source: RE/MAX Achievers #WA7803874 Report a problem | ||
| 11/12/2010 | Sold | $45,000-13.5%$58/sqft |
Source: Public Record Report a problem | ||
| 9/18/2010 | Listed for sale | $52,000-42.1%$66/sqft |
Source: foreclosure.com Report a problem | ||
| 5/19/2010 | Sold | $89,770+49.6%$115/sqft |
Source: Public Record Report a problem | ||
| 5/23/2002 | Sold | $60,000$77/sqft |
Source: Public Record Report a problem | ||
Public tax history
| Year | Property taxes | Tax assessment |
|---|---|---|
| 2025 | $1,348 +10.6% | $129,600 +10.6% |
| 2024 | $1,219 +11.8% | $117,200 +11.8% |
| 2023 | $1,090 +13.4% | $104,800 +13.4% |
| 2022 | $961 -0.8% | $92,400 +1.1% |
| 2021 | $969 +1.1% | $91,400 +1.1% |
| 2020 | $958 +1.1% | $90,400 +1.1% |
| 2019 | $948 | $89,400 |
| 2018 | $948 -12.5% | $89,400 |
| 2017 | $1,084 -20.1% | $89,400 -1.1% |
| 2016 | $1,356 | $90,400 |
| 2015 | $1,356 | $90,400 |
| 2014 | $1,356 | $90,400 -5.1% |
| 2013 | -- | $95,300 |
| 2012 | -- | $95,300 -5.2% |
| 2011 | -- | $100,500 -21.8% |
| 2010 | -- | $128,460 +13.1% |
| 2009 | -- | $113,572 +15.1% |
| 2008 | -- | $98,686 +17.8% |
| 2007 | -- | $83,800 +7.5% |
| 2006 | -- | $77,980 +8.1% |
| 2005 | -- | $72,160 +8.8% |
| 2004 | -- | $66,340 +1.7% |
| 2003 | -- | $65,250 +1.7% |
| 2002 | -- | $64,160 +1.7% |
| 2001 | -- | $63,070 |
Find assessor info on the county website
Monthly payment
Est. payment
Payment breakdown
Explore the cost of this home by adjusting the details. Changes won't be saved.Climate risks
Neighborhood: 21795
Nearby schools
GreatSchools rating
- 2/10Hickory Elementary SchoolGrades: PK-5Distance: 0.4 mi
- 4/10Springfield Middle SchoolGrades: 6-8Distance: 2.2 mi
- 7/10Williamsport High SchoolGrades: 9-12Distance: 2.3 mi
Schools provided by the listing agent
- Elementary: Hickory
- Middle: Springfield
- High: Williamsport
- District: Washington County Public Schools
Source: Bright MLS. This data may not be complete. We recommend contacting the local school district to confirm school assignments for this home.
- $335,0003 bd2 ba1.4k sqft17114 Miner Ave, Williamsport, MD 21795Sold

- $259,9003 bd1 ba912 sqft17106 Miner Ave, Williamsport, MD 21795Sold
- $242,400-- bd1 ba1k sqft17116 Miner Ave, Williamsport, MD 21795Off Market
- $246,7002 bd1 ba1.1k sqft17112 Short Dr, Williamsport, MD 21795Off Market
- $4,6003 bd1 ba1k sqft17111 Miner Ave, Williamsport, MD 21795Off Market
- $249,700-- bd1 ba1.2k sqft17111 Miner Ave, Williamsport, MD 21795Off Market
- $315,0003 bd1 ba1.5k sqft17116 Short Dr, Williamsport, MD 21795Sold
- $230,600-- bd1 ba864 sqft17110 Short Dr, Williamsport, MD 21795Off Market
A local agent can set up tours, give advice and negotiate with sellers.
A local lender can help you make sure your offer is ready when you are.
Similar homes
- $--3 bd1 ba952 sqft925 Saint Clair St, Hagerstown, MD 21742Auction
 Auction.com 1
 - $339,9993 bd1 ba1k sqft10802 Lincoln Ave, Hagerstown, MD 21740For Sale
 MLS ID #MDWA2038976, Marylou Fisher, Century 21 Redwood Realty. Bright MLS
 - $295,0003 bd1 ba1.1k sqft213 Nottingham Rd, Hagerstown, MD 21740For Sale
 MLS ID #MDWA2038880, Daysi Diaz, Samson Properties. Bright MLS
 - $279,0003 bd1 ba1.1k sqft1405 Outer Dr, Hagerstown, MD 21742For Sale
 MLS ID #MDWA2038904, Larry Lessin, Save 6, Incorporated. Bright MLS
 - $249,9003 bd1 ba1.1k sqft13844 Clear Spring Rd, Clear Spring, MD 21722For SaleMLS ID #MDWA2038176, Svend David Sheppard III, Keller Williams of Central PA. Bright MLS
- $254,9003 bd1 ba1k sqft241 Merrbaugh Dr, Hagerstown, MD 21740For SaleMLS ID #MDWA2037772, Judith Salamanca, Samson Properties. Bright MLS
- $224,9002 bd1 ba900 sqft22 Emmert Rd, Hagerstown, MD 21740For SaleMLS ID #MDWA2038868, Kyley St. Hill, Samson Properties. Bright MLS
- $290,0003 bd2 ba1.1k sqft824 Armstrong Ave, Hagerstown, MD 21740For SaleMLS ID #MDWA2038118, Sherry Scire, RE/MAX Results. Bright MLS
- $215,0003 bd1 ba1k sqft1000 Georgia Ave, Hagerstown, MD 21740For SaleMLS ID #MDWA2038878, Charlotte Ashton, RE/MAX Results. Bright MLS
- $274,5003 bd2 ba999 sqft719 Chestnut St, Hagerstown, MD 21740For SaleMLS ID #MDWA2037658, Kevin O'Leary, Real Estate Innovations. Bright MLS
- $245,0003 bd2 ba1k sqft909 Beechwood Dr, Hagerstown, MD 21742For SaleMLS ID #MDWA2038104, Hary Rakotondrazaka, RE/MAX Realty Group. Bright MLS
- $314,9002 bd1 ba1k sqft19929 Jefferson Blvd, Hagerstown, MD 21742For SaleMLS ID #MDWA2038622, Lisa Parsons, RE/MAX Results. Bright MLS
- $225,0003 bd1 ba1k sqft259 Emerald Dr, Falling Waters, WV 25419For SaleMLS ID #WVBE2051278, Mike McCarthy, Metro DMV Realty. Bright MLS
- $179,0003 bd2 ba912 sqft19 Garlinger Ave, Hagerstown, MD 21740For SaleMLS ID #MDWA2039076, Joshua Woods, Berkshire Hathaway HomeServices Homesale Realty. Bright MLS
- $--3 bd1 ba1k sqft510 Spring Warbler Way, Shepherdstown, WV 25443AuctionAuction.com 2
- $--3 bd1 ba776 sqft21416 Leiters Mill Rd, Hagerstown, MD 21742AuctionAuction.com 1
- $220,0003 bd1 ba1k sqft541 Guilford Ave, Hagerstown, MD 21740For SaleMLS ID #MDWA2032028, Jon Fleming, Weichert Realtors - Blue Ribbon. Bright MLS
- $225,0003 bd1 ba1k sqft417 Liberty St, Hagerstown, MD 21740For SaleMLS ID #MDWA2035290, Kathy Baldyga, Real Estate Innovations. Bright MLS
- $269,0003 bd1 ba1.1k sqft221 Dewdrop Ln, Hedgesville, WV 25427For SaleMLS ID #WVBE2050276, Tony Cappaert, Blue Valley Real Estate. Bright MLS
- $259,9003 bd2 ba1k sqft14715 Pennsylvania Ave, Hagerstown, MD 21742For SaleMLS ID #MDWA2034844, Yahaira Diaz, EXP Realty, LLC. Bright MLS
