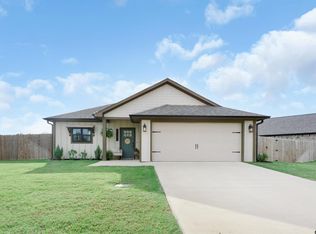
PRICE IMPROVEMENT! Motivated seller brings an incredible opportunity to own a pristine, 2022-built modern home in the highly coveted Lindale ISD! Boasting no HOA, this turnkey gem is perfect as a stylish primary residence or a plug-and-play short-term rental (Airbnb package available!). The open-concept, split-bedroom floor plan features a chef-ready kitchen with a gas range, durable tile flooring, a smart Nest thermostat, and a LiftMaster smart garage system. Enjoy outdoor living on your covered patio within a fully fenced yard equipped with a sprinkler system. Located with ultra-fast access to I-20, dining, and shopping. Schedule your tour today this fresh value won't last long!
For sale
Price cut: $9K (8/26)
$289,000
17115 Meadowview Ln, Lindale, TX 75771
3beds
1,361sqft
Single Family Residence
Built in 2022
7,318 Square Feet Lot
$286,300 Zestimate®
$212/sqft
$-- HOA
What's special
Spacious yardMove-in-ready single-story layout
- 94 days
- 170
- 1
Zillow last checked:
Listing updated:
Listed by:
Mirian Stephen 0807019 972-207-0989,
EXP REALTY 888-519-7431
Source: NTREIS,MLS#: 21329200
Facts & features
Interior
Bedrooms & bathrooms
- Bedrooms: 3
- Bathrooms: 2
- Full bathrooms: 2
Primary bedroom
- Level: First
- Dimensions: 14 x 12
Primary bedroom
- Level: First
- Dimensions: 11 x 10
Primary bedroom
- Level: First
- Dimensions: 14 x 12
Dining room
- Level: First
- Dimensions: 11 x 10
Living room
- Level: First
- Dimensions: 16 x 14
Heating
- Central, Electric
Cooling
- Central Air, Ceiling Fan(s), Electric
Appliances
- Included: Built-In Gas Range, Dishwasher, Electric Oven, Disposal, Microwave
Features
- Decorative/Designer Lighting Fixtures, Cable TV
- Has basement: No
- Has fireplace: No
Interior area
- Total interior livable area: 1,361 sqft
Video & virtual tour
Property
Parking
- Total spaces: 2
- Parking features: Attached Carport, Garage
- Attached garage spaces: 2
Features
- Levels: One
- Stories: 1
- Pool features: None
- Fencing: Back Yard,Wood
Lot
- Size: 7,318 Square Feet
- Residential vegetation: Grassed
Details
- Parcel number: 118640000001136000
Construction
Type & style
- Home type: SingleFamily
- Architectural style: Traditional,Detached
- Property subtype: Single Family Residence
Materials
- Brick
Condition
- Year built: 2022
Utilities & green energy
- Sewer: Aerobic Septic
- Utilities for property: Septic Available, Cable Available
Community & HOA
Community
- Subdivision: Crossings Mission Ridge U-1
HOA
- Has HOA: No
Location
- Region: Lindale
Financial & listing details
- Price per square foot: $212/sqft
- Tax assessed value: $275,263
- Annual tax amount: $5,358
- Date on market: 7/18/2026
- Cumulative days on market: 100 days
- Listing terms: Cash,Conventional,FHA,VA Loan
- Road surface type: Asphalt
Estimated market value
$286,300
$272,000 - $301,000
$1,963/mo
Price history
| Date | Event | Price |
|---|---|---|
| 8/26/2026 | Price change | $289,000-3%$212/sqft |
Source: NTREIS #21329200 Report a problem | ||
| 7/18/2026 | Listed for sale | $298,000+6.5%$219/sqft |
Source: NTREIS #21329200 Report a problem | ||
| 4/13/2024 | Sold | -- |
Source:  GTARMLS #24002676 Report a problem GTARMLS #24002676 Report a problem | ||
| 4/5/2024 | Pending sale | $279,900$206/sqft |
Source:  LGVBOARD #20241379 Report a problem LGVBOARD #20241379 Report a problem | ||
| 3/14/2024 | Contingent | $279,900$206/sqft |
Source: NTREIS #20520789 Report a problem | ||
| 3/14/2024 | Pending sale | $279,900$206/sqft |
Source: GTARMLS #24002676 Report a problem | ||
| 3/7/2024 | Price change | $279,900-3.4%$206/sqft |
Source: GTARMLS #24002676 Report a problem | ||
| 2/27/2024 | Listed for sale | $289,900$213/sqft |
Source: GTARMLS #24002676 Report a problem | ||
| 2/20/2024 | Contingent | $289,900$213/sqft |
Source: NTREIS #20520789 Report a problem | ||
| 1/25/2024 | Listed for sale | $289,900+3.6%$213/sqft |
Source: GTARMLS #24001102 Report a problem | ||
| 1/17/2024 | Listing removed | -- |
Source: Owner Report a problem | ||
| 1/10/2024 | Listed for sale | $279,9000%$206/sqft |
Source: Owner Report a problem | ||
| 4/10/2023 | Sold | -- |
Source: Agent Provided Report a problem | ||
| 3/10/2023 | Pending sale | $279,999$206/sqft |
Source: NTREIS #20149526 Report a problem | ||
| 2/28/2023 | Contingent | $279,999$206/sqft |
Source: NTREIS #20149526 Report a problem | ||
| 2/27/2023 | Pending sale | $279,999$206/sqft |
Source: GTARMLS #10155171 Report a problem | ||
| 2/2/2023 | Listed for sale | $279,999$206/sqft |
Source: GTARMLS #10155171 Report a problem | ||
| 1/26/2023 | Pending sale | $279,999$206/sqft |
Source: GTARMLS #10155171 Report a problem | ||
| 8/24/2022 | Listed for sale | $279,999$206/sqft |
Source: GTARMLS #10155171 Report a problem | ||
Public tax history
| Year | Property taxes | Tax assessment |
|---|---|---|
| 2024 | $4,406 -20.3% | $275,263 -4.4% |
| 2023 | $5,530 +886.4% | $287,908 +1024.1% |
| 2022 | $561 +1173.1% | $25,613 +941.2% |
| 2021 | $44 | $2,460 |
Find assessor info on the county website
Monthly payment
Est. payment
Payment breakdown
Explore the cost of this home by adjusting the details. Changes won't be saved.Climate risks
Neighborhood: 75771
Nearby schools
Schools provided by the listing agent
- Elementary: Penny,Lindale
- Middle: Moss
- District: Lindale ISD
Source: NTREIS. This data may not be complete. We recommend contacting the local school district to confirm school assignments for this home.

Similar homes
- $299,9003 bd2 ba1.6k sqft13847 County Road 4200, Lindale, TX 75771For Sale
 MLS ID #26013925, Katherine Edwards, Century 21 First Group - Lindale. GTARMLS
 - $315,0003 bd2 ba1.6k sqft2312 Pittman Ln, Lindale, TX 75771For Sale
 MLS ID #26010368, Leslie Cain, Leslie Cain Realty, LLC. GTARMLS
 - $284,0004 bd2 ba1.6k sqft217 Smith Cir, Lindale, TX 75771For Sale
 MLS ID #26013839, Jim Storms, Jones & Co. Realty Group, LLC. GTARMLS
 - $259,9993 bd2 ba1.2k sqft17018 Crossing Cir, Lindale, TX 75771For Sale
 MLS ID #26007476, Douglas Crutcher, RE/MAX Properties. GTARMLS
