Storage galore in this 3/2/2 cutie! Located minutes from shopping, dining & entertainment AND a she shed/man cave in the back yard make this home a must see. Living room boasts tile floors, recessed lighting, floor plugs & lots of room for multiple furniture arrangements. Kitchen is the center of the home with island, corner pantry & ample counter space. Primary suite offers tray ceilings, large walk in closet & ensuite with separate soaking tub & shower. Guest rooms are split & share a hall bath. Outside you will find the 12x24 brick building on slab that can be used as a man chave/she shed, storage or workshop. This fenced yard with patio offers plenty of room for your garden or playset. Call for your showing today!
For sale
Price cut: $7.5K (9/30)
$300,000
405 Husky Dr, Lindale, TX 75771
3beds
1,677sqft
Single Family Residence
Built in 2006
10,149 Square Feet Lot
$296,800 Zestimate®
$179/sqft
$-- HOA
What's special
Recessed lightingFenced yard with patioStorage galoreLarge walk in closetGuest rooms are splitAmple counter spaceFloor plugs
- 52 days
- 196
- 13
Zillow last checked:
Listing updated:
Listed by:
Jerri Johnson 903-521-2675,
RE/MAX Integrity
Source: GTARMLS,MLS#: 26011597
Facts & features
Interior
Bedrooms & bathrooms
- Bedrooms: 3
- Bathrooms: 2
- Full bathrooms: 2
Bathroom
- Features: Shower and Tub, Shower/Tub, Separate Water Closet, Bar
Heating
- Central/Electric
Cooling
- Central Electric
Appliances
- Included: Electric Range, Dishwasher, Microwave
Features
- Breakfast Bar, Ceiling Fan, Pantry, Kitchen Island
- Flooring: Carpet, Tile
- Windows: Blinds
- Fireplace features: Other, Gas
Interior area
- Total structure area: 1,677
- Total interior livable area: 1,677 sqft
Property
Parking
- Total spaces: 2
- Parking features: Garage, Concrete
- Garage spaces: 2
Features
- Levels: One
- Stories: 1
- Patio & porch: Patio, Covered, Porch
- Exterior features: Rain Gutters
- Pool features: None
- Fencing: Wood
Lot
- Size: 10,149 Square Feet
- Features: Subdivision Lot, Rectangular Lot
Details
- Additional structures: Storage, Workshop, Second Residence
- Parcel number: 189975000000006010
Construction
Type & style
- Home type: SingleFamily
- Architectural style: Traditional
- Property subtype: Single Family Residence
Materials
- Brick
- Foundation: Slab
- Roof: Composition
Condition
- Pre-owned
- Year built: 2006
Utilities & green energy
- Sewer: Public Sewer
- Utilities for property: Cable Available
Community & HOA
Community
- Security: Audio and Video Surveillance
- Subdivision: Yukon Estates
HOA
- Has HOA: No
Location
- Region: Lindale
Financial & listing details
- Price per square foot: $179/sqft
- Tax assessed value: $307,546
- Annual tax amount: $6,761
- Date on market: 8/20/2026
- Listing terms: Conventional,FHA,VA Loan,Must Qualify,Cash,USDA Loan
Estimated market value
$296,800
$282,000 - $312,000
$2,064/mo
Price history
| Date | Event | Price |
|---|---|---|
| 9/30/2026 | Price change | $300,000-2.4%$179/sqft |
Source:  GTARMLS #26011597 Report a problem GTARMLS #26011597 Report a problem | ||
| 9/17/2026 | Price change | $307,500-0.8%$183/sqft |
Source: GTARMLS #26011597 Report a problem | ||
| 8/31/2026 | Price change | $310,000-1.6%$185/sqft |
Source: GTARMLS #26011597 Report a problem | ||
| 8/20/2026 | Listed for sale | $315,000+34.1%$188/sqft |
Source: GTARMLS #26011597 Report a problem | ||
| 3/15/2021 | Sold | -- |
Source:  LGVBOARD #20205472 Report a problem LGVBOARD #20205472 Report a problem | ||
| 12/14/2020 | Price change | $234,900-2.1%$140/sqft |
Source: Leslie Cain Realty #14460168 Report a problem | ||
| 11/24/2020 | Price change | $239,900-2.1%$143/sqft |
Source: Leslie Cain Realty #14460168 Report a problem | ||
| 11/3/2020 | Price change | $245,000-2%$146/sqft |
Source: Leslie Cain Realty #14460168 Report a problem | ||
| 10/26/2020 | Listed for sale | $249,900$149/sqft |
Source: Leslie Cain Realty #14460168 Report a problem | ||
Public tax history
| Year | Property taxes | Tax assessment |
|---|---|---|
| 2024 | $5,986 +10.8% | $307,546 +9.3% |
| 2023 | $5,403 +9.5% | $281,265 +24.8% |
| 2022 | $4,935 +30.9% | $225,450 +24.6% |
| 2021 | $3,769 -4% | $180,973 -0.3% |
| 2020 | $3,927 -5.3% | $181,535 -1.2% |
| 2019 | $4,148 -0.4% | $183,690 +0.6% |
| 2018 | $4,163 +2% | $182,633 +1.6% |
| 2017 | $4,081 +2.5% | $179,744 +2.5% |
| 2016 | $3,983 +4.2% | $175,439 +2.9% |
| 2015 | $3,822 | $170,499 |
| 2014 | $3,822 +1.9% | -- |
| 2013 | $3,752 +2.9% | -- |
| 2012 | $3,646 -0.4% | -- |
| 2011 | $3,660 | -- |
| 2010 | -- | $149,946 |
| 2009 | -- | $149,946 +0.3% |
| 2008 | -- | $149,500 |
| 2007 | -- | $149,500 +1976.4% |
| 2006 | -- | $7,200 +339% |
| 2005 | -- | $1,640 |
Find assessor info on the county website
Monthly payment
Est. payment
Payment breakdown
Explore the cost of this home by adjusting the details. Changes won't be saved.Climate risks
Neighborhood: 75771
Nearby schools
Schools provided by the listing agent
- Elementary: Lindale
- Middle: Lindale
- High: Lindale
Source: GTARMLS. This data may not be complete. We recommend contacting the local school district to confirm school assignments for this home.

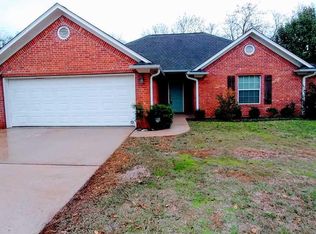
Similar homes
- $275,0003 bd2 ba1.5k sqft1006 Carol Dr, Lindale, TX 75771For Sale
 MLS ID #26013728, Katherine Edwards, Century 21 First Group - Lindale. GTARMLS
 - $300,0004 bd2 ba2.2k sqft311 Baker St, Lindale, TX 75771For Sale
 MLS ID #26005393, Sherry Wallace, Leslie Cain Realty, LLC. GTARMLS
 - $299,0004 bd2 ba1.8k sqft833 Greenwood Cir, Lindale, TX 75771For Sale
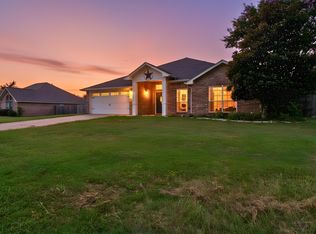 MLS ID #26010810, Ryan Major, Keller Williams Realty-Tyler. GTARMLS
 - $279,0003 bd2 ba1.4k sqft605 Penny Ln, Lindale, TX 75771For Sale
 MLS ID #26007427, Charlotte Williams, Keller Williams Realty-Tyler. GTARMLS
