For sale
$400,000
17118 Lake Ridge Cir, Rosharon, TX 77583
4beds
--sqft
Single Family Residence
Built in 2008
-- sqft lot
$389,700 Zestimate®
$--/sqft
$27/mo HOA
What's special
- 71 days
- 52
- 0
Zillow last checked:
Listing updated:
Listed by:
Carlton Johnson TREC #0277271 832-453-8232,
Affinity Investments LLC
Source: HAR,MLS#: 56950520
Facts & features
Interior
Bedrooms & bathrooms
- Bedrooms: 4
- Bathrooms: 3
- Full bathrooms: 3
Primary bedroom
- Level: First
- Area: 216
- Dimensions: 18 x 12
Bedroom
- Level: First
- Area: 196
- Dimensions: 14 x 14
Bedroom
- Level: First
- Area: 121
- Dimensions: 11 x 11
Bedroom
- Level: First
- Area: 132
- Dimensions: 11 x 12
Other
- Level: First
- Area: 64
- Dimensions: 8 x 8
Other
- Level: First
- Area: 90
- Dimensions: 10 x 9
Breakfast
- Level: First
- Area: 100
- Dimensions: 10 x 10
Family room
- Level: First
- Area: 195
- Dimensions: 15 x 13
Kitchen
- Level: First
- Area: 130
- Dimensions: 13 x 10
Primary bath
- Level: First
- Area: 96
- Dimensions: 12 x 8
Heating
- Electric
Cooling
- Electric
Property
Parking
- Total spaces: 2
- Parking features: Attached
- Attached garage spaces: 2
Features
- Stories: 1
- On waterfront: Yes
- Waterfront features: Lake Front
Lot
- Features: Subdivided, Waterfront, 0 Up To 1/4 Acre
Details
- Parcel number: 78171004007
Construction
Type & style
- Home type: SingleFamily
- Architectural style: Traditional
- Property subtype: Single Family Residence
Materials
- Cement Siding
- Foundation: Slab
- Roof: Composition
Condition
- New construction: No
- Year built: 2008
Utilities & green energy
- Sewer: Septic Tank
- Water: Public
Community & HOA
Community
- Subdivision: Stoneridge Lakes
HOA
- Has HOA: Yes
- HOA fee: $325 annually
Location
- Region: Rosharon
Financial & listing details
- Tax assessed value: $385,540
- Annual tax amount: $6,126
- Date on market: 8/20/2026
Estimated market value
$389,700
$370,000 - $409,000
$2,205/mo
Price history
| Date | Event | Price |
|---|---|---|
| 8/20/2026 | Listed for sale | $400,000+14.3% |
Source:  HAR #56950520 Report a problem | ||
| 4/14/2025 | Listed for sale | $350,000+51.5% |
Source: HAR #93912476 Report a problem | ||
| 8/24/2019 | Listing removed | $230,990 |
Source: Realty Associates #49764051 Report a problem | ||
| 8/7/2019 | Price change | $230,990-5.7% |
Source: Realty Associates #49764051 Report a problem | ||
| 7/21/2019 | Price change | $244,900-2% |
Source: Realty Associates #49764051 Report a problem | ||
| 4/29/2019 | Listed for sale | $249,999-7.4% |
Source: Realty Associates #49764051 Report a problem | ||
| 12/8/2018 | Listing removed | $269,999 |
Source: Realty Associates #49764051 Report a problem | ||
| 11/13/2018 | Listed for sale | $269,999+162.4% |
Source: Realty Associates #49764051 Report a problem | ||
| 9/1/2008 | Listing removed | $102,900 |
Source: foreclosure.com Report a problem | ||
| 8/20/2008 | Listed for sale | $102,900 |
Source: foreclosure.com Report a problem | ||
| 7/9/2008 | Sold | -- |
Source: Public Record Report a problem | ||
Public tax history
| Year | Property taxes | Tax assessment |
|---|---|---|
| 2025 | $6,126 -6.5% | $385,540 -5.8% |
| 2024 | $6,552 +17.3% | $409,220 +19.5% |
| 2023 | $5,586 | $342,540 +69.9% |
| 2022 | -- | $201,670 -1.8% |
| 2021 | -- | $205,270 |
| 2020 | -- | $205,270 +0.5% |
| 2019 | $2,807 -23.5% | $204,180 |
| 2018 | $3,669 | $204,180 +36.9% |
| 2017 | $3,669 +0.2% | $149,190 |
| 2016 | $3,663 | $149,190 |
| 2015 | $3,663 | $149,190 +7.1% |
| 2014 | $3,663 | $139,290 +3.3% |
| 2012 | -- | $134,810 |
| 2011 | -- | $134,810 -2.2% |
| 2010 | -- | $137,800 -1.4% |
| 2009 | -- | $139,820 +3.4% |
| 2008 | -- | $135,180 +12.7% |
| 2006 | -- | $119,980 +728% |
| 2005 | -- | $14,490 |
| 2004 | -- | $14,490 |
Find assessor info on the county website
Monthly payment
Est. payment
Payment breakdown
Explore the cost of this home by adjusting the details. Changes won't be saved.Climate risks
Neighborhood: 77583
Nearby schools
Schools provided by the listing agent
- Elementary: Heartland Elementary (Angleton)
- Middle: Heritage Junior High School (Angleton)
- High: Angleton High School
Source: HAR. This data may not be complete. We recommend contacting the local school district to confirm school assignments for this home.
- $344,6004 bd2 ba1.7k sqft17110 Lake Ridge Cir, Rosharon, TX 77583Off Market

- $371,1003 bd2 ba1.8k sqft17126 Lake Ridge Cir, Rosharon, TX 77583Off Market

- $326,3003 bd2 ba1.8k sqft17102 Lake Ridge Cir, Rosharon, TX 77583Off Market

- $287,7003 bd2 ba1.5k sqft17119 Lake Ridge Cir, Rosharon, TX 77583Off Market

Similar homes
- $475,0004 bd4 ba2.7k sqft915 Lakeland Cir, Rosharon, TX 77583For Sale
 MLS ID #37336138, Alicia Carrier, HomeSmart. HAR
- $390,0005 bd4 ba2.9k sqft10843 Bodie Hills Dr, Iowa Colony, TX 77583For Sale
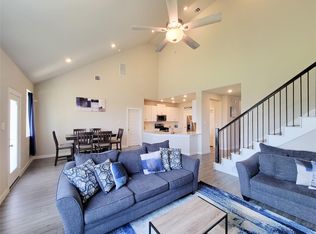 MLS ID #69255555, Elizabeth Cencini, Compass RE Texas, LLC - Houston. HAR
- $365,9003 bd2 ba1.8k sqft6718 Live Oak Dr, Rosharon, TX 77583For Sale
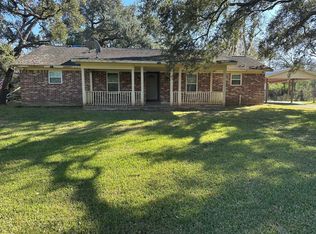 MLS ID #28354454, Juanmiguel Villarreal, Reimage Properties & Investments, LLC.. HAR
- $350,0002 bd1 ba840 sqft13023 Pleasant Valley Dr, Rosharon, TX 77583For Sale
 MLS ID #16748574, Alexis Pettway, ADT Realty Brokers. HAR
