Welcome to 1712 DeKalb Avenue, a fully renovated single-family townhouse offering 3 bedrooms, 3 full bathrooms, and 1 powder room in the heart of Bushwick.
The main level features a bright, open-concept layout with abundant natural light from oversized windows and skylights. The living and dining areas flow into a modern kitchen equipped with custom cabinetry, premium countertops, a large center island, Bosch stainless steel appliances, and ample cabinet storage, making it ideal for everyday living and entertaining.
Thoughtful updates throughout the home include hardwood flooring, recessed lighting, and a contemporary staircase that serves as a stylish focal point. The spacious primary suite includes generous closet space and an en-suite bathroom with modern finishes. Two additional bedrooms offer flexibility for guests, a home office, or other living needs.
The finished lower level provides additional living space that can be used as a recreation room, media room, fitness area, home office, or guest space.
Outdoor features include a private backyard, front garden, deck, and terrace, offering multiple spaces for relaxing, gardening, or outdoor dining. A private driveway with parking for one vehicle adds convenience.
Conveniently located near the L train at DeKalb Avenue, the property offers easy access to neighborhood restaurants, cafés, parks, local shops, and other amenities.
This move-in-ready townhouse combines modern updates, functional living space, private outdoor areas, and off-street parking in a convenient Brooklyn location.
Pending
$1,575,000
1712 Dekalb Avenue, Brooklyn, NY 11237
3beds
1,500sqft
Duplex, Multi Family
Built in 1940
-- sqft lot
$-- Zestimate®
$1,050/sqft
$-- HOA
What's special
Private backyardBosch stainless steel appliancesFront gardenRecessed lightingBright open-concept layoutLarge center islandGenerous closet space
- 34 days |
- 936 |
- 49 |
Zillow last checked:
Listing updated:
Listed by:
Keller Williams Realty Greater 516-873-7100,
Davidson Joseph 917-415-1060
Source: OneKey® MLS as distributed by MLS GRID,MLS#: 1018997
Facts & features
Interior
Bedrooms & bathrooms
- Bedrooms: 3
- Bathrooms: 3
- Full bathrooms: 3
Heating
- Other
Cooling
- Central Air
Features
- Kitchen Island, Open Floorplan, Open Kitchen, Storage, Walk Through Kitchen, Walk-In Closet(s)
- Basement: Finished,Full
Interior area
- Total structure area: 1,500
- Total interior livable area: 1,500 sqft
Property
Parking
- Total spaces: 1
- Parking features: Private
- Carport spaces: 1
Lot
- Size: 1,800 Square Feet
Details
- Parcel number: 032500021
- Special conditions: None
Construction
Type & style
- Home type: MultiFamily
- Property subtype: Duplex, Multi Family
- Attached to another structure: Yes
Materials
- Brick
Condition
- Year built: 1940
Utilities & green energy
- Sewer: Public Sewer
- Water: Public
- Utilities for property: Electricity Available, Electricity Connected, Water Available, Water Connected
Community & HOA
Location
- Region: Brooklyn
Financial & listing details
- Price per square foot: $1,050/sqft
- Tax assessed value: $57,840
- Annual tax amount: $5,147
- Date on market: 6/26/2026
- Cumulative days on market: 34 days
- Listing agreement: Exclusive Right To Sell
- Electric utility on property: Yes
Estimated market value
Not available
Estimated sales range
Not available
Not available
Price history
| Date | Event | Price |
|---|---|---|
| 7/22/2026 | Pending sale | $1,575,000$1,050/sqft |
Source:  OneKey® MLS as distributed by MLS GRID #1018997 Report a problem OneKey® MLS as distributed by MLS GRID #1018997 Report a problem | ||
| 6/26/2026 | Listed for sale | $1,575,000$1,050/sqft |
Source: OneKey® MLS as distributed by MLS GRID #1018997 Report a problem | ||
| 6/25/2026 | Listing removed | $1,575,000$1,050/sqft |
Source:  BNYMLS #501233 Report a problem BNYMLS #501233 Report a problem | ||
| 5/8/2026 | Listed for sale | $1,575,000$1,050/sqft |
Source: BNYMLS #501233 Report a problem | ||
| 1/28/2026 | Listing removed | $1,575,000$1,050/sqft |
Source: BNYMLS #494960 Report a problem | ||
| 8/12/2025 | Listed for sale | $1,575,000+64.9%$1,050/sqft |
Source: BNYMLS #494960 Report a problem | ||
| 2/6/2020 | Sold | $955,000-2.1%$637/sqft |
Source: Agent Provided Report a problem | ||
| 12/28/2019 | Pending sale | $975,000$650/sqft |
Source: Compass Report a problem | ||
| 11/11/2019 | Listed for sale | $975,000+6%$650/sqft |
Source: Compass Report a problem | ||
| 7/16/2019 | Listing removed | $920,000$613/sqft |
Source: Compass Report a problem | ||
| 6/5/2019 | Listed for sale | $920,000$613/sqft |
Source: Compass Report a problem | ||
Public tax history
| Year | Property taxes | Tax assessment |
|---|---|---|
| 2018 | $4,278 +8.7% | $20,451 +5.9% |
| 2017 | $3,937 | $19,315 +5.9% |
| 2016 | -- | $18,241 +0% |
| 2015 | -- | $18,238 +1% |
| 2014 | -- | $18,062 |
Find assessor info on the county website
Monthly payment
Climate risks
Neighborhood: Bushwick
Nearby schools
GreatSchools rating
- 4/10Ps 123 SuydamGrades: PK-5Distance: 0.3 mi
- 5/10Jhs 162 The WilloughbyGrades: 6-8Distance: 0.1 mi
- 6/10All City Leadership Secondary SchoolGrades: 6-12Distance: 0.6 mi
Schools provided by the listing agent
- Elementary: Ps 106 Edward Everett Hale
- Middle: All City Leadership Secondary Sch
- High: Academy Of Urban Planning And Engineering (The)
Source: OneKey® MLS as distributed by MLS GRID. This data may not be complete. We recommend contacting the local school district to confirm school assignments for this home.
- $838,000-- bd-- ba1.2k sqft1712 Dekalb Ave, Brooklyn, NY 11237Off Market
- $1,300,200-- bd-- ba1.2k sqft1712 Dekalb Ave, Brooklyn, NY 11237Off Market
- $838,0003 bd2 ba1.2k sqft1710 Dekalb Ave, Brooklyn, NY 11237Off Market
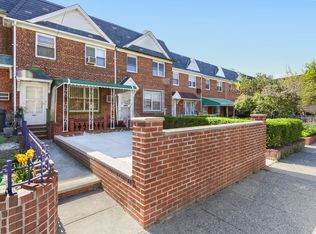
- $838,000-- bd-- ba1.2k sqft1710 Dekalb Ave, Brooklyn, NY 11237Off Market
- $1,248,300-- bd-- ba1.2k sqft1710 Dekalb Ave, Brooklyn, NY 11237Off Market
- $1,115,2001 bd1 ba-- sqft1710 Dekalb Ave #2, Brooklyn, NY 11237Off Market
- $1,085,200-- bd-- ba1.2k sqft1714 Dekalb Ave, Brooklyn, NY 11237Off Market
- $1,119,900-- bd-- ba1.2k sqft1716 Dekalb Ave, Brooklyn, NY 11237Off Market
A local agent can set up tours, give advice and negotiate with sellers.
Similar homes
- $1,699,0004 bd4 ba1.7k sqft57-17 58th Street, Maspeth, NY 11378For Sale

 MLS ID #1015403, John O Kane, Listing by: O Kane Realty. OneKey® MLS as distributed by MLS GRID
 - $1,395,0004 bd4 ba1.7k sqft6037 Wetherole Street, Rego Park, NY 11373For Sale
 MLS ID #1017961, Demetrios Droggitis, Listing by: Century Homes Realty Group LLC. OneKey® MLS as distributed by MLS GRID
 - $1,890,0006 bd4 ba2k sqft25 Goodwin Place, Brooklyn, NY 11221New Construction
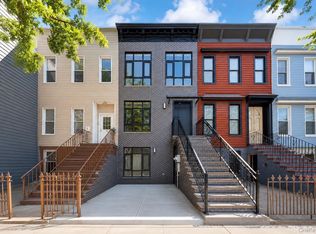 MLS ID #1022198, Xiawei Tang, Listing by: E Realty International Corp. OneKey® MLS as distributed by MLS GRID
 - $1,590,0004 bd3 ba1.8k sqft4014 79th St, Elmhurst, NY 11373Active
 MLS ID #S1839660, Lucy Lu, Listing by: Landmark International Real Estate Group LLC. StreetEasy
 - $1,349,9993 bd2 ba1.8k sqft6016 68th Street, Maspeth, NY 11378For SaleMLS ID #987646, Nicole Distefano, Listing by: Stephen Joseph Properties. OneKey® MLS as distributed by MLS GRID
- $1,380,0006 bd5 ba2k sqft9209 88th Avenue, Woodhaven, NY 11421For SaleMLS ID #984728, Qun D. Lin, Listing by: Sweet Key Realty Group Inc. OneKey® MLS as distributed by MLS GRID
- $1,875,0003 bd3 ba1.9k sqft20 Hausman St #2, Brooklyn, NY 11222ActiveMLS ID #S1837708, Matt Callahan, Listing by: Platinum Forbes Global Properties. StreetEasy
- $1,349,0004 bd3 ba1.8k sqft21 Highland Ave #1, Jersey City, NJ 07306For SaleMLS ID #260014937, ANDRE LEBRON. HCMLS
- $1,745,0002 bd2 ba1.1k sqft355 Humboldt St APT 1, Brooklyn, NY 11211ActiveMLS ID #S1828047, Jordan Michael St John, Listing by: Manhattan Realty Group. StreetEasy
- $1,125,0005 bd5 ba1.8k sqft639 Watkins Street, Brooklyn, NY 11212For SaleMLS ID #990208, Isabel Martinez, Listing by: Inter Realty LLC. OneKey® MLS as distributed by MLS GRID
- $1,250,0003 bd3 ba1.1k sqft854 Putnam Ave APT 4A, Brooklyn, NY 11221ActiveMLS ID #S1828974, Daniel Kandinov, Listing by: Corcoran. StreetEasy
- $1,295,0003 bd2 ba1.2k sqft246 Maple St #Pha, Brooklyn, NY 11225ActiveMLS ID #S1838000, Mark Becker, Listing by: Howard Hanna NYC. StreetEasy
- $1,000,0003 bd2 ba1.6k sqft65-17 78th Ave, Ridgewood, NY 11385ActiveMLS ID #S1827753, Michal Marek, Listing by: Sold By Bart Real Estate Partners inc. StreetEasy
- $1,325,0004 bd4 ba1k sqft76-37 Vleigh Pl, Flushing, NY 11367ActiveMLS ID #S1838945, Yehudis Weiss, Listing by: Astor Brokerage, Ltd.. StreetEasy
- $1,695,0003 bd2 ba1.8k sqft61 North Henry, Brooklyn, NY 11222ActiveMLS ID #S1788861, Raquel Lomonico, Listing by: SERHANT.. StreetEasy
- $1,149,0002 bd2 ba1.6k sqft256 Putnam Avenue #1, Brooklyn, NY 11216For SaleMLS ID #958992, Michael Biton, Listing by: LAFFEY REAL ESTATE. OneKey® MLS as distributed by MLS GRID
- $1,745,0004 bd3 ba1.9k sqft219 26th St #H, Brooklyn, NY 11232ActiveMLS ID #S1817415, Yuk Lam, Listing by: FIND Real Estate. StreetEasy
- $1,288,0004 bd4 ba1.6k sqft1050 E 31st St, Brooklyn, NY 11210ActiveMLS ID #S1834524, Etan Hakimi, Listing by: Mitra Hakimi Realty Group, LLC. StreetEasy
- $799,0003 bd3 ba1.5k sqft278 Pacific Ave #1, Jersey City, NJ 07304For SaleMLS ID #260015027, ALENA CICCARELLI. HCMLS
- $1,750,0002 bd2 ba981 sqft128 Summit St APT 2, Brooklyn, NY 11231ActiveMLS ID #S1827188, Bethoney Shen At Nest Seekers, Listing by: Nest Seekers International. StreetEasy
