Welcome to 1712 Jarvis Ave, an updated fully detached home WITH A 3-bedroom 1 bath apartment over a 2-bedroom 1 bath apartment and a fully finished walkout basement where you will find another bedroom and bathroom. This home sits in the conveniently located and highly desirable Pelham Bay Area. The spacious home features a flexible layout, lots of natural light and a long driveway able to accommodate up TO 4 cars plus a garage that can comfortably fit a medium sized SUV. Please note that the driveway is not shared and belongs solely to the property.
On the top floor, you will find 3 bedrooms with the master sitting at the opposite end of the floor than the other 2 bedrooms. The master features a nice-sized walk-in closet. The kitchen features new stainless-steel appliances. The breakfast bar makes for a welcoming location to gather. From there you will see formal dining room as well as the living space. This area is tailor-made for gatherings and other special events. The entire apartment has been refreshed with new paint and luxury vinyl plank flooring.
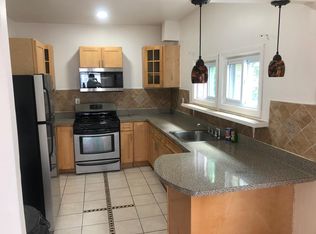
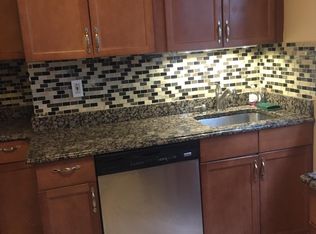
The first floor unit offers 2 spacious bedrooms plus a flex space that can be an office, in-home gym or anything else you can think of. There is also an updated eat-in kitchen with granite countertops and stainless-steel appliances. Adjacent to the kitchen you will find the bathroom as well as formal living and dining rooms. This floor also has luxury vinyl plank floors.
The lower level includes a finished walkout 1-bedroom, 1-bath apartment providing a world of possibilities. Here you will find newer appliances, recess lighting, an updated bathroom and separate entrance.
Additional highlights include a detached garage, side entrance, private backyard, 5 zone air conditioning and heating mini split system, a recently installed gas fueled water heater, oil fueled furnace and a cozy front porch.
Pending
$949,999
1712 Jarvis Avenue, Bronx, NY 10461
5beds
2,408sqft
Duplex, Multi Family
Built in 1925
-- sqft lot
$-- Zestimate®
$395/sqft
$-- HOA
What's special
- 56 days |
- 456 |
- 14 |
Likely to sell faster than
Zillow last checked:
Listing updated:
Listed by:
Weichert Realtors Legacy Group 718-597-2300,
Lester G. Mejia 718-597-2300
Source: OneKey® MLS as distributed by MLS GRID,MLS#: 1008501
Facts & features
Interior
Bedrooms & bathrooms
- Bedrooms: 5
- Bathrooms: 3
- Full bathrooms: 3
Heating
- Heat Pump, Oil
Cooling
- Ductless, Wall/Window Unit(s)
Features
- First Floor Bedroom, First Floor Full Bath, Breakfast Bar, Ceiling Fan(s), Eat-in Kitchen, Formal Dining, Granite Counters, High Ceilings, Smart Thermostat, Walk-In Closet(s)
- Flooring: Ceramic Tile, Vinyl
- Basement: Finished
- Attic: Storage
Interior area
- Total structure area: 2,408
- Total interior livable area: 2,408 sqft
Property
Parking
- Total spaces: 4
- Parking features: Driveway
- Garage spaces: 1
- Has uncovered spaces: Yes
Lot
- Size: 3,000 Square Feet
Details
- Parcel number: 041760038
- Special conditions: None
Construction
Type & style
- Home type: MultiFamily
- Property subtype: Duplex, Multi Family
Materials
- Advanced Framing Technique
Condition
- Year built: 1925
Utilities & green energy
- Gas: Separate Gas Meters: 2
- Sewer: Public Sewer
- Water: Public
- Utilities for property: Electricity Connected, Natural Gas Connected, Sewer Connected, Trash Collection Public
Community & HOA
Location
- Region: Bronx
Financial & listing details
- Price per square foot: $395/sqft
- Tax assessed value: $50,940
- Annual tax amount: $7,105
- Date on market: 6/5/2026
- Cumulative days on market: 54 days
- Listing agreement: Exclusive Agency
- Inclusions: all appliances and light fixtures
- Exclusions: All security and Blink Cameras
- Electric utility on property: Yes
Estimated market value
Not available
Estimated sales range
Not available
Not available
Price history
| Date | Event | Price |
|---|---|---|
| 7/14/2026 | Pending sale | $949,999$395/sqft |
Source:  OneKey® MLS as distributed by MLS GRID #1008501 Report a problem OneKey® MLS as distributed by MLS GRID #1008501 Report a problem | ||
| 6/5/2026 | Listed for sale | $949,999+82.7%$395/sqft |
Source: OneKey® MLS as distributed by MLS GRID #1008501 Report a problem | ||
| 6/27/2018 | Listing removed | $2,150$1/sqft |
Source: Josh LR Report a problem | ||
| 5/26/2018 | Price change | $2,150-2.3%$1/sqft |
Source: Josh LR Report a problem | ||
| 4/21/2018 | Listed for rent | $2,200$1/sqft |
Source: Josh LR Report a problem | ||
| 2/12/2009 | Sold | $520,000$216/sqft |
Source: Public Record Report a problem | ||
Public tax history
| Year | Property taxes | Tax assessment |
|---|---|---|
| 2025 | $8,069 +5.5% | $50,940 -8.6% |
| 2024 | $7,650 +4.4% | $55,740 +8.4% |
| 2023 | $7,331 | $51,420 +14.9% |
| 2022 | -- | $44,760 +15.5% |
| 2021 | -- | $38,760 +14.3% |
| 2020 | $5,775 +6.8% | $33,900 +6.8% |
| 2019 | $5,406 -14.1% | $31,740 +5.5% |
| 2018 | $6,293 +8.8% | $30,082 +6% |
| 2017 | $5,785 +23.5% | $28,380 +1.7% |
| 2016 | $4,684 | $27,900 -1.3% |
| 2015 | $4,684 +64.2% | $28,279 +6% |
| 2014 | $2,852 | $26,679 +4.3% |
| 2013 | -- | $25,574 +3.4% |
| 2012 | -- | $24,744 |
| 2011 | -- | $24,744 +5% |
| 2010 | -- | $23,566 +6% |
| 2009 | -- | $22,233 +4.3% |
| 2008 | -- | $21,312 +3.4% |
| 2007 | -- | $20,620 |
| 2006 | -- | $20,620 +5% |
| 2005 | -- | $19,639 +6% |
| 2004 | -- | $18,528 +4.3% |
| 2003 | -- | $17,760 +3.4% |
| 2002 | -- | $17,184 |
| 2001 | -- | $17,184 +5% |
| 2000 | -- | $16,366 |
Find assessor info on the county website
Monthly payment
Climate risks
Neighborhood: Pelham Bay
Nearby schools
GreatSchools rating
- 7/10Ps 71 Rose E ScalaGrades: K-8Distance: 0.1 mi
- 3/10Herbert H Lehman High SchoolGrades: 9-12Distance: 0.7 mi
- 6/10Urban Institute Of MathematicsGrades: 6-8Distance: 1.5 mi
Schools provided by the listing agent
- Elementary: Contact Agent
- High: Contact Agent
Source: OneKey® MLS as distributed by MLS GRID. This data may not be complete. We recommend contacting the local school district to confirm school assignments for this home.
- $--2 bd1 ba1.2k sqft1712 Jarvis Ave APT 2, Bronx, NY 10461Off Market
- $--2 bd1 ba1k sqft1712 Jarvis Ave APT 1, Bronx, NY 10461Off Market
- $782,2003 bd1 ba1k sqft1710 Jarvis Ave, Bronx, NY 10461Off Market
- $885,1004 bd3 ba1.5k sqft1714 Jarvis Ave, Bronx, NY 10461Off Market
- $---- bd-- ba-- sqft1722 Jarvis Ave, Bronx, NY 10461Off Market
- $862,400-- bd-- ba1.4k sqft1716 Jarvis Ave, Bronx, NY 10461Off Market
- $783,800-- bd-- ba1.5k sqft1718 Jarvis Ave, Bronx, NY 10461Off Market
- $--3 bd1 ba1.4k sqft3065 Roberts Ave #C4, Bronx, NY 10461Off Market
A local agent can set up tours, give advice and negotiate with sellers.
Similar homes
- $1,199,0005 bd3 ba2.6k sqft1730 Fowler Avenue, Bronx, NY 10462For Sale
 MLS ID #1002836, Peter Zagreda, Listing by: CENTURY 21 ROYAL. OneKey® MLS as distributed by MLS GRID
 - $879,9007 bd4 ba3k sqft3304 Wickham Avenue, Bronx, NY 10469For Sale
 MLS ID #1029837, Sonny Vataj, Listing by: Exit Realty Group. OneKey® MLS as distributed by MLS GRID
 - $855,0004 bd3 ba2.1k sqft234A Hosmer Avenue, Bronx, NY 10465For Sale
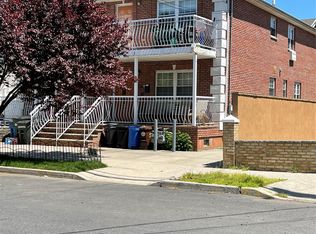 MLS ID #1024717, Saad Khan, Listing by: Realty Karma Inc. OneKey® MLS as distributed by MLS GRID
 - $900,0007 bd4 ba2.6k sqft1126 Ward Avenue, Bronx, NY 10472For Sale
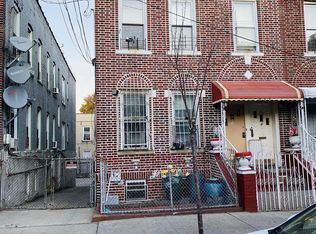 MLS ID #1021310, Walter F. Sarmiento, Listing by: RE/MAX Distinguished Hms.&Prop. OneKey® MLS as distributed by MLS GRID
 - $769,0005 bd2 ba2.1k sqft3305 Bronxwood Avenue, Bronx, NY 10469For SaleMLS ID #952392, Pedro A. Castro, Listing by: More Homes Realty. OneKey® MLS as distributed by MLS GRID
- $799,0006 bd3 ba3.1k sqft958 E 226th Street, Bronx, NY 10466For SaleMLS ID #1029485, Jin J. Ni, Listing by: Motivated Access Realty Corp.. OneKey® MLS as distributed by MLS GRID
- $899,9994 bd3 ba2k sqft141 Sterling Avenue, Yonkers, NY 10704For SaleMLS ID #1027032, Sasidharan Gopalan, Listing by: Guru Realty Corp.. OneKey® MLS as distributed by MLS GRID
- $949,0005 bd3 ba2.2k sqft12023 164th Street, Jamaica, NY 11434For SaleMLS ID #000167, Carlton L. Hines, Listing by: HomeSmart CrossIsland. OneKey® MLS as distributed by MLS GRID
- $950,0006 bd3 ba1.4k sqft109-33 135th Street, South Ozone Park, NY 11420For SaleMLS ID #1018894, Nari Deo, Listing by: Partners A N Inc. OneKey® MLS as distributed by MLS GRID
- $780,0004 bd3 ba2.1k sqft1047 E 217th Street, Bronx, NY 10469For SaleMLS ID #911861, Patrick Bartley, Listing by: Bartley Home Realty LLC. OneKey® MLS as distributed by MLS GRID
- $699,9004 bd3 ba2.2k sqft4126 Digney Avenue, Bronx, NY 10466For SaleMLS ID #1028801, Sonny Vataj, Listing by: Exit Realty Group. OneKey® MLS as distributed by MLS GRID
- $949,0004 bd3 ba1.4k sqft103-16 89th Street, Ozone Park, NY 11417For SaleMLS ID #1007599, Shahnewaz Qurashi, Listing by: Exit Realty Prime. OneKey® MLS as distributed by MLS GRID
- $828,0003 bd3 ba1.3k sqft316 121st Street #72A, College Point, NY 11356For SaleMLS ID #1029260, Fan K. Tsang, Listing by: E Realty International Corp. OneKey® MLS as distributed by MLS GRID
- $999,0005 bd3 ba2.4k sqft218 E 88th Street, Brooklyn, NY 11236For SaleMLS ID #1020880, Danielle Collins, Listing by: Exit Realty DKC. OneKey® MLS as distributed by MLS GRID
- $1,150,0008 bd5 ba3k sqft933 Tilden Street, Bronx, NY 10469For SaleMLS ID #966141, Comfort Usukumah, Listing by: Comfort Homes & Prop. Mgmt LLC. OneKey® MLS as distributed by MLS GRID
- $950,0006 bd4 ba2.1k sqft255-29 149th Road, Rosedale, NY 11422For SaleMLS ID #957696, Darrel L. Murdaugh, Listing by: Exit Realty All City. OneKey® MLS as distributed by MLS GRID
- $949,0004 bd4 ba2k sqft19614 104th Avenue, Saint Albans, NY 11412For SaleMLS ID #1006884, Ajibola Ajayi, Listing by: Voro LLC. OneKey® MLS as distributed by MLS GRID
- $675,0003 bd2 ba1.5k sqft3224 Watt Avenue, Bronx, NY 10465For SaleMLS ID #1023519, Israel Sanchez, Listing by: Keller Williams Realty NYC Grp. OneKey® MLS as distributed by MLS GRID
- $999,0007 bd2 ba2k sqft8675 80th Street, Woodhaven, NY 11421For SaleMLS ID #987221, Rajesh Persaud, Listing by: Century 21 Monticello Realty. OneKey® MLS as distributed by MLS GRID
- $919,0005 bd3 ba2k sqft95-14 159th Avenue, Howard Beach, NY 11414For SaleMLS ID #1024763, Brina Ciaramella, Listing by: Esquire Realty Ciaramella & Co. OneKey® MLS as distributed by MLS GRID
