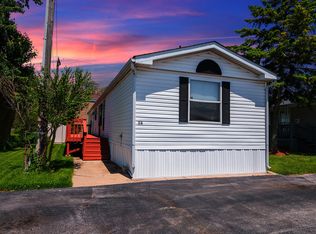
A new BIG 2025 16'X66' Adventure home at an unbelievable price $39999+tax in Queens Estates, Crete, IL an all age community. Welcome to your new home in the welcoming Queens Estates Community in Crete, IL! This 2025 Adventure Home offers 3 spacious bedrooms and 2 full bathrooms, perfect for comfortable living. Buying a new home comes with huge advantages brand-new flooring, appliances, windows, roof, furnace, water heater, and of course the brand new fresh smell and feeling that no one has lived here before. Move right in! The open-concept living and kitchen area provides a cozy yet functional layout, ideal for quiet enjoyment or entertaining guests. Community Highlights: Nice environment, On-site management, Well-maintained grounds. LOW LOT RENT plus rent includes trash pick-up! Quiet, residential setting with easy access to local shopping, dining and schools. Don't miss this affordable home in a peaceful and convenient location. See all Queens Estates has to offer! Please be advised effective August, 2024 per DOJ vs NAR settlement all prospective buyers must complete an Exclusive Buyer's agreement with ANY AGENT before being shown ANY HOMES LISTED IN THE MLS.
Contingent
$39,999
1712 S Dixie Hwy #213, Crete, IL 60417
3beds
--sqft
Manufactured Home, Single Family Residence
Built in 2025
3,500 Square Feet Lot
$-- Zestimate®
$--/sqft
$-- HOA
What's special
Well-maintained groundsCozy yet functional layoutBrand-new flooring
- --
- 245
- views
- 24
- saves
Zillow last checked:
Listing updated:
Listed by:
William Dennis 708-420-8686,
Village Realty, Inc.
Source: MRED as distributed by MLS GRID,MLS#: 12506309
Facts & features
Interior
Bedrooms & bathrooms
- Bedrooms: 3
- Bathrooms: 2
- Full bathrooms: 2
Rooms
- Room types: No additional rooms
Primary bedroom
- Features: Flooring (Vinyl), Window Treatments (Blinds), Bathroom (Full)
- Area: 150 Square Feet
- Dimensions: 10X15
Bedroom 2
- Features: Flooring (Vinyl), Window Treatments (Blinds)
- Area: 96 Square Feet
- Dimensions: 8X12
Bedroom 3
- Features: Flooring (Vinyl), Window Treatments (Blinds)
- Area: 80 Square Feet
- Dimensions: 8X10
Kitchen
- Features: Kitchen (Eating Area-Table Space), Flooring (Vinyl), Window Treatments (Blinds)
- Area: 182 Square Feet
- Dimensions: 14X13
Laundry
- Level: Main
Living room
- Features: Flooring (Vinyl), Window Treatments (Blinds)
- Area: 225 Square Feet
- Dimensions: 15X15
Heating
- Natural Gas
Cooling
- Central Air, None
Appliances
- Included: Range, Microwave, Dishwasher, Refrigerator
- Laundry: In Unit
Property
Parking
- Total spaces: 2
- Parking features: Yes, Other
Accessibility
- Accessibility features: No Disability Access
Features
- Park: Queens Estates
Lot
- Size: 3,500 Square Feet
- Dimensions: 50 X 70
- Features: Landscaped
Details
- Special conditions: None
Construction
Type & style
- Home type: MobileManufactured
- Property subtype: Manufactured Home, Single Family Residence
Materials
- Vinyl Siding
- Roof: Asphalt,Pitched
Condition
- New Construction
- New construction: Yes
- Year built: 2025
Details
- Builder model: KALAHARI
Utilities & green energy
- Sewer: Public Sewer
- Water: Public
Community & HOA
Community
- Features: Park, Street Lights, Street Paved
Location
- Region: Crete
Financial & listing details
- Date on market: 10/29/2025
- Inclusions: Mobile Home
- Ownership: Leasehold
- Body type: Single Wide
Estimated market value
Not available
Estimated sales range
Not available
Not available
Price history
Price history is unavailable.
Public tax history
Tax history is unavailable.
Monthly payment
Climate risks
Neighborhood: 60417
Nearby schools
Schools provided by the listing agent
- District: 201U
Source: MRED as distributed by MLS GRID. This data may not be complete. We recommend contacting the local school district to confirm school assignments for this home.

Similar homes
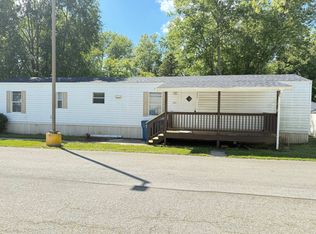
- $39,9002 bd2 ba1k sqft13 Cynthia Ln #13CYNT, Beecher, IL 60401For Sale
 MLS ID #12034599, Stephanie Granata, Pheasant Lake Estates. My State MLS
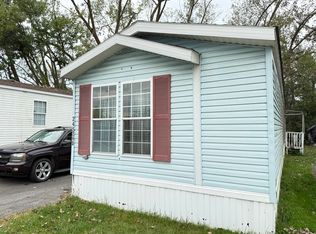
 - $35,9993 bd2 ba-- sqft467 Linda Ln, Chicago Heights, IL 60411For Sale

 MLS ID #CA1046297, Jim Fulgenzi, RE/MAX Professionals. RMLS Alliance as distributed by MLS GRID
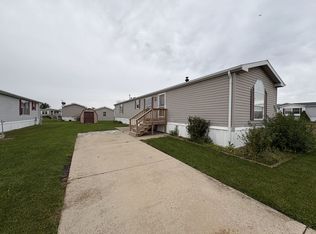
 - $35,0003 bd2 ba1k sqft111 Carriage Ln, Sauk Village, IL 60411New Construction
 Bridge Property Management
 - $40,0004 bd1 ba-- sqft11847 S Lafayette Ave, Chicago, IL 60628New
 MLS ID #12792697, Julieta Salinas, Realty of America, LLC. MRED as distributed by MLS GRID
