Investor Special: Ensley Highlands Dual-Income Play This detached property currently is vacant and clear so you can start fresh with your own tenant for value add. The Strategy to $151,000 ARV: Zoned R-3 on a 7,405 sq. ft. lot, this home features a full basement with a separate private entrance. By converting the basement into a legal second unit, you transform this single-family residence into a high-demand income producer. Key Financials & Potential: • Target ARV: $151,000 (with basement unit completion) • Expansion: Potential for $1,400+ total monthly rent • Location: 0.5 miles to Minor Elementary; high-demand rental pocket. Don't miss this chance to double your "doors" and capture massive equity in one of Birmingham’s most active investment corridors.
Pending
Price cut: $10K (9/14)
$59,999
1713 31st St, Birmingham, AL 35208
3beds
1,915sqft
Single Family Residence
Built in 1950
7,405 Square Feet Lot
$-- Zestimate®
$31/sqft
$-- HOA
What's special
- 65 days
- 671
- 90
Zillow last checked:
Listing updated:
Listed by:
Cliff Glansen 954-965-3990,
FlatFee.com
Source: GALMLS,MLS#: 21460824
Facts & features
Interior
Bedrooms & bathrooms
- Bedrooms: 3
- Bathrooms: 1
- Full bathrooms: 1
Rooms
- Room types: Bedroom, Kitchen, Master Bedroom
Primary bedroom
- Level: First
Bedroom 1
- Level: First
Bedroom 2
- Level: Basement
Kitchen
- Features: Laminate Counters
- Level: First
Living room
- Level: First
Basement
- Area: 700
Heating
- Natural Gas
Cooling
- Electric
Appliances
- Included: Refrigerator, Stove-Electric, Solar Hot Water
- Laundry: Electric Dryer Hookup, Washer Hookup, In Basement, Basement Area, Yes
Features
- None, Tub/Shower Combo
- Flooring: Hardwood
- Basement: Full,Partially Finished,Daylight
- Attic: Pull Down Stairs,Yes
- Has fireplace: No
Interior area
- Total interior livable area: 1,915 sqft
- Finished area above ground: 1,215
- Finished area below ground: 700
Video & virtual tour
Property
Parking
- Total spaces: 1
- Parking features: Basement, Driveway, Garage Faces Rear
- Attached garage spaces: 1
- Has uncovered spaces: Yes
Features
- Levels: One
- Stories: 1
- Pool features: None
- Fencing: Fenced
- View description: None
- Waterfront features: No
Lot
- Size: 7,405 Square Feet
Details
- Parcel number: 2900064010008.000
- Special conditions: N/A
Construction
Type & style
- Home type: SingleFamily
- Property subtype: Single Family Residence
Materials
- Vinyl Siding
- Foundation: Basement
Condition
- Year built: 1950
Utilities & green energy
- Water: Public
- Utilities for property: Sewer Connected
Community & HOA
Community
- Subdivision: Ensley
Location
- Region: Birmingham
Financial & listing details
- Price per square foot: $31/sqft
- Tax assessed value: $76,000
- Annual tax amount: $479
- Price range: $60K - $60K
- Date on market: 7/31/2026
Estimated market value
Not available
Estimated sales range
Not available
Not available
Price history
| Date | Event | Price |
|---|---|---|
| 9/30/2026 | Pending sale | $59,999$31/sqft |
Source:  GALMLS #21460824 Report a problem GALMLS #21460824 Report a problem | ||
| 9/14/2026 | Price change | $59,999-14.3%$31/sqft |
Source: GALMLS #21460824 Report a problem | ||
| 7/31/2026 | Listed for sale | $69,999$37/sqft |
Source: GALMLS #21460824 Report a problem | ||
| 6/26/2026 | Listing removed | $69,999$37/sqft |
Source: GALMLS #21447771 Report a problem | ||
| 6/6/2026 | Contingent | $69,999$37/sqft |
Source: GALMLS #21447771 Report a problem | ||
| 3/26/2026 | Listed for sale | $69,999+40%$37/sqft |
Source: GALMLS #21447771 Report a problem | ||
| 12/31/2012 | Sold | $50,000$26/sqft |
Source: Public Record Report a problem | ||
Public tax history
| Year | Property taxes | Tax assessment |
|---|---|---|
| 2025 | $479 | $7,600 |
| 2024 | $479 | $7,600 |
| 2023 | $479 +40.3% | $7,600 +33.3% |
| 2022 | $342 | $5,700 |
| 2021 | $342 | $5,700 |
| 2020 | $342 | $5,700 |
| 2019 | $342 +17.5% | $5,700 +14% |
| 2018 | $291 | $5,000 |
| 2017 | $291 | $5,000 |
| 2016 | $291 | $5,000 |
| 2015 | $291 -38.3% | $5,000 +1.6% |
| 2014 | $471 -6.7% | $4,920 |
| 2013 | $505 | $4,920 -32.3% |
| 2012 | $505 -9.2% | $7,265 -9.2% |
| 2010 | $556 +6.3% | $8,000 +6.2% |
| 2009 | $523 -2.3% | $7,530 -2.3% |
| 2008 | $536 +1.6% | $7,710 +1.6% |
| 2007 | $527 +5.8% | $7,590 +5.9% |
| 2006 | $498 +4.8% | $7,170 +4.8% |
| 2005 | $475 -1.2% | $6,840 -50.6% |
| 2004 | $481 +9.5% | $13,840 +9.5% |
| 2003 | $439 +16.8% | $12,640 +133.6% |
| 2002 | $376 | $5,410 |
| 2001 | $376 | $5,410 |
| 2000 | $376 | $5,410 |
Find assessor info on the county website
Monthly payment
Est. payment
Payment breakdown
Explore the cost of this home by adjusting the details. Changes won't be saved.Climate risks
Neighborhood: Ensley Highlands
Nearby schools
Schools provided by the listing agent
- Elementary: Minor
- Middle: Bush Hills Academy
- High: Jackson - Olin
Source: GALMLS. This data may not be complete. We recommend contacting the local school district to confirm school assignments for this home.
Similar homes
- $59,9002 bd1 ba1.3k sqft2042 48th Pl, Birmingham, AL 35208For Sale
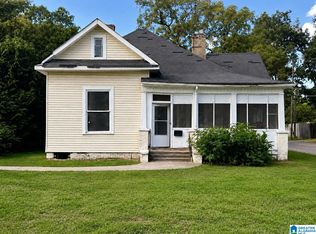
 MLS ID #21463968, Kimberlee McClellan, Ai Brokers LLC. GALMLS
 - $69,9003 bd2 ba1.6k sqft2529 20th St, Birmingham, AL 35208For Sale
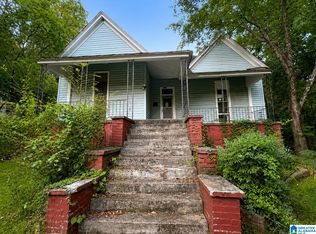 MLS ID #21463969, Kimberlee McClellan, Ai Brokers LLC. GALMLS
 - $55,0003 bd1 ba1.7k sqftAtt And Tmobile, Birmingham, AL 35208For Sale
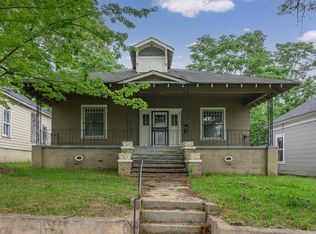 MLS ID #21446930, Ben Hedden, Bham Realty, LLC. GALMLS
 - $60,0003 bd1 ba1.1k sqft532 Francis Pl SW, Birmingham, AL 35211For Sale
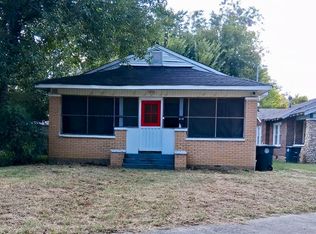 MLS ID #21465289, John Stanback, Evernest Too. GALMLS
 - $60,0003 bd2 ba1.3k sqft1329 60th St W, Birmingham, AL 35228For SaleMLS ID #21460657, Yadira Ramon Herrera, Mainstay Brokerage LLC. GALMLS
- $69,9003 bd2 ba1.8k sqftUnknown, Birmingham, AL 35208For SaleMLS ID #21457589, Veronica Simpson, Century 21 Advantage. GALMLS
- $65,0003 bd1 ba1.4k sqft1524 Warrior Rd, Birmingham, AL 35218For SaleMLS ID #21461737, Yadira Ramon Herrera, Mainstay Brokerage LLC. GALMLS
- $65,0002 bd2 ba1k sqft1749 50th Street Ensley, Birmingham, AL 35208For SaleMLS ID #21445843, David Buchanan, eXp Realty, LLC Central. GALMLS
- $56,9993 bd1 ba1.3k sqft5223 Loop Rd, Birmingham, AL 35224For SaleMLS ID #21455702, Astria Smith, Executive Property Management. GALMLS
- $75,0003 bd1 ba1.1k sqft1613 1st Ct W, Birmingham, AL 35208For SaleMLS ID #21458205, Summer Brady, Mainstay Brokerage LLC. GALMLS
- $89,9003 bd2 ba1.8k sqft4828 Terrace S #R, Birmingham, AL 35208For SaleMLS ID #21465565, Kimberlee McClellan, Ai Brokers LLC. GALMLS
- $80,0003 bd1 ba1.4k sqft4813 Avenue N, Birmingham, AL 35208For SaleMLS ID #21455618, Yadira Ramon Herrera, Mainstay Brokerage LLC. GALMLS
- $75,0002 bd1 ba1.1k sqft3012 Anniston Ave, Birmingham, AL 35208For SaleMLS ID #21450136, Seth Cain, Real Broker LLC. GALMLS
- $83,9003 bd1 ba1.4k sqft5513 Avenue P, Birmingham, AL 35208For SaleMLS ID #21462082, Jessyca McKnight, A Prime Location Real Estate. GALMLS
- $69,9003 bd1 ba1.2k sqft1704 McMillon Ave SW, Birmingham, AL 35211For SaleMLS ID #21461573, Erika Coleman, Keller Williams Realty Vestavia. GALMLS
- $84,0003 bd1 ba1k sqft1705 2nd Ct W, Birmingham, AL 35208For SaleMLS ID #21456156, Les Jenkins, Keller Williams Realty Hoover. GALMLS
- $85,4003 bd1 ba1.4k sqft5316 Terrace #J, Birmingham, AL 35208For SaleMLS ID #21460587, Shannon Coleman, Sweet HOMElife Real Estate. GALMLS
- $62,0003 bd1 ba997 sqft8229 9th Ave S, Birmingham, AL 35206For SaleMLS ID #21461413, Gusty Gulas, eXp Realty, LLC Central. GALMLS
