Skip the complexities of new construction and step effortlessly into this refined, turnkey Haverford model twin carriage home by NVHomes, completed less than two years ago. Ideally positioned on a premium corner lot within the highly desirable Greystone community of West Goshen Township, this sophisticated residence offers over 3,500 square feet of beautifully curated living space across three finished levels. From the moment you arrive, the home’s striking curb appeal and inviting front entry make a lasting impression, enhanced by the privacy and presence afforded by its corner setting. Inside, a gracious foyer welcomes you into an open-concept design accented by elegant millwork, thoughtfully selected designer finishes, and extensive upgrades throughout. Just off the foyer, a versatile flex space offers the perfect setting for a home office, formal living room, or refined dining area. The heart of the home is the chef-inspired kitchen, showcasing crisp white cabinetry, quartz countertops, stainless steel appliances including a gas cooktop and wall oven, under-cabinet lighting, and a generous center island ideal for both entertaining and everyday living. A large walk-in pantry adds both style and function, while pendant and recessed lighting elevate the space. The adjacent sun-filled dining area opens seamlessly to a composite deck, creating an effortless indoor-outdoor lifestyle. Flowing naturally from the kitchen, the spacious family room provides an inviting setting for gathering and relaxation. A beautifully appointed powder room and a custom mudroom with built-in storage complete the main level, blending luxury with everyday practicality. Upstairs, the primary suite is a serene retreat, featuring a tray ceiling, two walk-in closets, and a spa-like bath with an oversized dual quartz vanity, private water closet, and a luxurious walk-in shower with built-in bench. Two additional bedrooms offer generous proportions and share a well-designed full hall bath, while a spacious loft provides flexible living space—ideal for a second lounge, playroom, or creative retreat. A conveniently located second-floor laundry room adds ease to daily life. The fully finished lower level offers exceptional versatility, complete with a fourth full bathroom and expansive space suited for a media room, home gym, guest suite, or additional living area. Fully upgraded, lightly lived in, and impeccably maintained, this exceptional corner-lot home offers the perfect blend of luxury, comfort, and convenience. Just minutes from West Chester Borough, you’ll enjoy easy access to acclaimed dining, boutique shopping, scenic parks, and major commuter routes.
Sold for $830,000
$830,000
1713 Frost Ln, West Chester, PA 19380
3beds
3,574sqft
Single Family Residence
Built in 2024
2,220 Square Feet Lot
$832,800 Zestimate®
$232/sqft
$4,534 Estimated rent
Home value
$832,800
$783,000 - $883,000
$4,534/mo
Zestimate® history
Owner options
List your home for rent
$4,534/mo
Rent Zestimate®
Find your next renter with Zillow Rental Manager. Plus, with online applications, you can quickly screen prospective tenants – for free.
$4,534/mo
Rent Zestimate®
Refinance and save
$5,510/mo
Est. payment
Refinancing to a lower rate could help reduce your monthly payments and save thousands over the life of the loan.
$5,510/mo
Est. payment
Explore your selling options
Work with a Zillow partner agent
Leverage their expertise and Zillow's premium Showcase listings to get your home seen by more buyers.
Get startedList with your own agent
Get your home in front of millions of buyers by listing it on Zillow.
Learn how to do itSell it yourself
Take full control of how buyers see your home on Zillow by listing For Sale by Owner (FSBO).
List your homeWhat's special
Quartz countertopsBeautifully appointed powder roomExtensive upgrades throughoutPrivate water closetInviting front entrySun-filled dining areaPremium corner lot
Zillow last checked:
Listing updated:
Listed by:
Alex Ercole 570-412-9274,
Keller Williams Real Estate -Exton,
Listing Team: Luxe Local Real Estate
Bought with:
Mr. Gary A Mercer SR., RS164185L
LPT Realty, LLC
Gary Mercer Jr., RS292297
LPT Realty, LLC
Source: Bright MLS,MLS#: PACT2118090
Facts & features
Interior
Bedrooms & bathrooms
- Bedrooms: 3
- Bathrooms: 4
- Full bathrooms: 3
- 1/2 bathrooms: 1
- Main level bathrooms: 1
Basement
- Area: 900
Heating
- Forced Air, Propane
Cooling
- Central Air, Electric
Appliances
- Included: Water Heater
- Laundry: Upper Level
Features
- Basement: Finished
- Has fireplace: No
Interior area
- Total structure area: 3,574
- Total interior livable area: 3,574 sqft
- Finished area above ground: 2,674
- Finished area below ground: 900
Property
Parking
- Total spaces: 4
- Parking features: Garage Faces Front, Garage Door Opener, Attached, Driveway
- Attached garage spaces: 2
- Uncovered spaces: 2
Accessibility
- Accessibility features: None
Features
- Levels: Two
- Stories: 2
- Patio & porch: Deck
- Pool features: None
Lot
- Size: 2,220 Square Feet
Details
- Additional structures: Above Grade, Below Grade
- Parcel number: 5203J0526
- Zoning: RESIDENTIAL
- Special conditions: Standard
Construction
Type & style
- Home type: SingleFamily
- Architectural style: Craftsman,Traditional
- Property subtype: Single Family Residence
- Attached to another structure: Yes
Materials
- Vinyl Siding
- Foundation: Concrete Perimeter
- Roof: Architectural Shingle
Condition
- New construction: No
- Year built: 2024
Details
- Builder model: Haverford
- Builder name: NV Homes
Utilities & green energy
- Sewer: Public Sewer
- Water: Public
Community & HOA
Community
- Subdivision: Greystone
HOA
- Has HOA: Yes
- Services included: Maintenance Grounds, Snow Removal, Trash, Common Area Maintenance
- HOA fee: $189 monthly
- HOA name: GREYSTONE COMMUNITY ASSOCIATION
Location
- Region: West Chester
- Municipality: WEST GOSHEN TWP
Financial & listing details
- Price per square foot: $232/sqft
- Tax assessed value: $277,960
- Annual tax amount: $8,491
- Date on market: 2/26/2026
- Listing agreement: Exclusive Right To Sell
- Inclusions: Refrigerator, Washer / Dryer
- Ownership: Fee Simple
Price history
| Date | Event | Price |
|---|---|---|
| 5/15/2026 | Sold | $830,000-1.1%$232/sqft |
Source:  Bright MLS #PACT2118090 Report a problem Bright MLS #PACT2118090 Report a problem | ||
| 3/9/2026 | Pending sale | $839,000$235/sqft |
Source: Bright MLS #PACT2118090 Report a problem | ||
| 2/26/2026 | Listed for sale | $839,000+8.7%$235/sqft |
Source: Bright MLS #PACT2118090 Report a problem | ||
| 11/21/2023 | Sold | $772,100-0.2%$216/sqft |
Source: Bright MLS #PACT2043566 Report a problem | ||
| 5/9/2023 | Pending sale | $773,390$216/sqft |
Source: Bright MLS #PACT2043566 Report a problem | ||
| 5/8/2023 | Price change | $773,390-2%$216/sqft |
Source: Bright MLS #PACT2043566 Report a problem | ||
| 5/1/2023 | Listed for sale | $788,940$221/sqft |
Source: Bright MLS #PACT2043566 Report a problem | ||
Public tax history
| Year | Property taxes | Tax assessment |
|---|---|---|
| 2025 | $8,310 -18.3% | $277,960 -20% |
| 2024 | $10,175 +1066.2% | $347,480 +1054.4% |
| 2023 | $873 | $30,100 |
Find assessor info on the county website
Neighborhood: 19380
Nearby homes
- $833,5004 bd4 ba3.5k sqft1715 Frost Ln, West Chester, PA 19380Sold
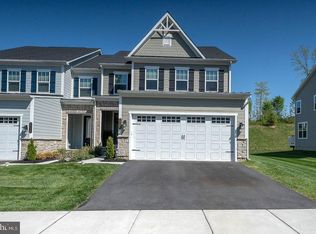
- $737,5704 bd3 ba3.7k sqft1718 Frost Ln, West Chester, PA 19380Sold
- $830,0003 bd4 ba3.5k sqft1712 Frost Ln, West Chester, PA 19380Sold
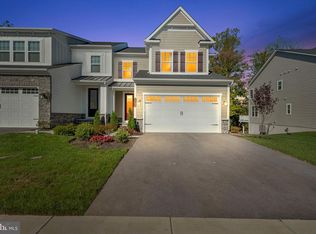
- $819,9004 bd4 ba3.4k sqft1708 Frost Ln, West Chester, PA 19380Sold

- $795,0004 bd4 ba3.4k sqft1716 Frost Ln, West Chester, PA 19380Sold
- $1,014,6004 bd4 ba4.1k sqft1166 Sculthorpe Dr, West Chester, PA 19380Off Market
- $1,017,7003 bd3 ba3.5k sqft1168 Sculthorpe Dr, West Chester, PA 19380Off Market
- $780,0854 bd4 ba3.7k sqft1720 Frost Ln, West Chester, PA 19380Sold
Nearby schools
GreatSchools rating
- 7/10Fern Hill Elementary SchoolGrades: K-5Distance: 1.2 mi
- 6/10E N Peirce Middle SchoolGrades: 6-8Distance: 1.3 mi
- 8/10West Chester Henderson High SchoolGrades: 9-12Distance: 1.5 mi
Schools provided by the listing agent
- Elementary: Greystone
- Middle: Fugett
- High: East
- District: West Chester Area
Source: Bright MLS. This data may not be complete. We recommend contacting the local school district to confirm school assignments for this home.
Get a cash offer in 3 minutes
Find out how much your home could sell for in as little as 3 minutes with a no-obligation cash offer.
Estimated market value
$832,800
Get a cash offer in 3 minutes
Find out how much your home could sell for in as little as 3 minutes with a no-obligation cash offer.
Estimated market value
$832,800
- Pennsylvania
- Chester County
- West Chester
- 19380
- 1713 Frost Ln
Nearby cities
Nearby neighborhoods
Nearby zip codes
Other West Chester Topics
