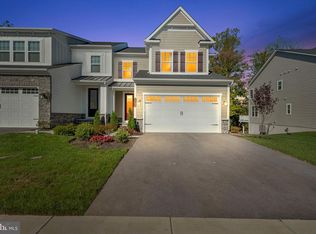
Discover an exquisite blend of luxury and comfort in this stunning Colonial twin home nestled in the prestigious Greystone community. Built in 2024, this residence boasts a meticulously crafted exterior featuring a harmonious combination of stone and HardiPlank materials, exuding timeless elegance. The inviting façade is complemented by beautifully landscaped surroundings, complete with exterior lighting and charming sidewalks that enhance the neighborhood's allure. Step inside to find a fully finished walkout basement, perfect for entertaining or relaxation, while the main living areas are adorned with rich flooring and plush carpeting, creating an inviting atmosphere. The heart of the home is the gourmet kitchen, equipped with high-end appliances including a built-in range, microwave, and refrigerator, ensuring culinary excellence at your fingertips. With four spacious bedrooms and three and a half luxurious bathrooms, this home offers ample space for both privacy and togetherness. The gas fireplace adds a touch of warmth and sophistication, perfect for cozy evenings. Outside, the rear yard backs onto serene open common areas and lush trees, providing a tranquil retreat. Enjoy the expansive deck, ideal for alfresco dining or morning coffee amidst nature's beauty. The attached oversized garage and driveway offer convenience and ample parking. Experience a lifestyle of elegance and comfort in this exceptional property, where every detail has been thoughtfully designed for the discerning homeowner. Embrace the luxury you deserve in this remarkable residence. Schedule your appointment today or visit our upcoming open house!
Sold for $795,000
$795,000
1716 Frost Ln, West Chester, PA 19380
4beds
3,482sqft
Single Family Residence
Built in 2024
2,220 Square Feet Lot
$797,700 Zestimate®
$228/sqft
$4,308 Estimated rent
Home value
$797,700
$750,000 - $846,000
$4,308/mo
Zestimate® history
Owner options
List your home for rent
$4,308/mo
Rent Zestimate®
Find your next renter with Zillow Rental Manager. Plus, with online applications, you can quickly screen prospective tenants – for free.
$4,308/mo
Rent Zestimate®
Refinance and save
$5,316/mo
Est. payment
Refinancing to a lower rate could help reduce your monthly payments and save thousands over the life of the loan.
$5,316/mo
Est. payment
Explore your selling options
Work with a Zillow partner agent
Leverage their expertise and Zillow's premium Showcase listings to get your home seen by more buyers.
Get startedList with your own agent
Get your home in front of millions of buyers by listing it on Zillow.
Learn how to do itSell it yourself
Take full control of how buyers see your home on Zillow by listing For Sale by Owner (FSBO).
List your homeWhat's special
Gas fireplaceFour spacious bedroomsFully finished walkout basementMeticulously crafted exteriorRich flooringBuilt-in rangeCharming sidewalks
Zillow last checked:
Listing updated:
Listed by:
David Joslin 610-517-8249,
Century 21 Advantage Gold - Newtown Square
Bought with:
Edward Owsik, RS310257
Duffy Real Estate-Narberth
Source: Bright MLS,MLS#: PACT2116124
Facts & features
Interior
Bedrooms & bathrooms
- Bedrooms: 4
- Bathrooms: 4
- Full bathrooms: 3
- 1/2 bathrooms: 1
- Main level bathrooms: 1
Rooms
- Room types: Living Room, Primary Bedroom, Bedroom 2, Bedroom 3, Bedroom 4, Kitchen, Game Room, Family Room, Laundry, Recreation Room, Bathroom 1, Bathroom 2, Primary Bathroom, Half Bath
Primary bedroom
- Description: Bedroom 1
- Level: Upper
- Area: 224 Square Feet
- Dimensions: 14 X 16
Bedroom 2
- Level: Upper
- Area: 132 Square Feet
- Dimensions: 11 X 12
Bedroom 3
- Level: Upper
- Area: 170 Square Feet
- Dimensions: 17 X 10
Bedroom 4
- Level: Upper
- Area: 195 Square Feet
- Dimensions: 13 X 15
Primary bathroom
- Level: Upper
- Area: 132 Square Feet
- Dimensions: 11 X 12
Bathroom 1
- Level: Lower
- Area: 54 Square Feet
- Dimensions: 6 X 9
Bathroom 2
- Level: Upper
- Area: 50 Square Feet
- Dimensions: 10 X 5
Family room
- Level: Main
- Area: 187 Square Feet
- Dimensions: 17 X 11
Game room
- Level: Lower
- Area: 352 Square Feet
- Dimensions: 16 X 22
Half bath
- Level: Main
Kitchen
- Level: Main
- Area: 288 Square Feet
- Dimensions: 12 X 24
Laundry
- Description: Laundry Room
- Level: Upper
- Area: 35 Square Feet
- Dimensions: 7 X 5
Living room
- Level: Main
- Area: 336 Square Feet
- Dimensions: 14 X 24
Recreation room
- Level: Lower
- Area: 468 Square Feet
- Dimensions: 18 X 26
Heating
- Forced Air, Propane
Cooling
- Central Air, Electric
Appliances
- Included: Built-In Range, Microwave, Dishwasher, Disposal, Range Hood, Refrigerator, Water Heater
- Laundry: Upper Level, Laundry Room
Features
- Flooring: Hardwood, Carpet, Tile/Brick
- Basement: Finished,Walk-Out Access,Windows
- Number of fireplaces: 1
- Fireplace features: Gas/Propane
Interior area
- Total structure area: 3,482
- Total interior livable area: 3,482 sqft
- Finished area above ground: 2,461
- Finished area below ground: 1,021
Property
Parking
- Total spaces: 4
- Parking features: Built In, Garage Faces Front, Garage Door Opener, Inside Entrance, Oversized, Attached, Driveway, Other
- Attached garage spaces: 2
- Uncovered spaces: 2
- Details: Garage Sqft: 418
Accessibility
- Accessibility features: None
Features
- Levels: Three
- Stories: 3
- Patio & porch: Deck
- Exterior features: Lighting, Sidewalks, Street Lights
- Pool features: None
- Has view: Yes
- View description: Trees/Woods
Lot
- Size: 2,220 Square Feet
- Features: Backs - Open Common Area, Backs to Trees, Rear Yard, SideYard(s), Sloped
Details
- Additional structures: Above Grade, Below Grade
- Parcel number: 5203J0483
- Zoning: R55 RES
- Zoning description: Town House (Common Law Condo)
- Special conditions: Standard
Construction
Type & style
- Home type: SingleFamily
- Architectural style: Colonial
- Property subtype: Single Family Residence
- Attached to another structure: Yes
Materials
- Combination, Frame, Stone, HardiPlank Type
- Foundation: Concrete Perimeter
- Roof: Asphalt,Shingle
Condition
- Excellent
- New construction: No
- Year built: 2024
Details
- Builder model: Northshire
- Builder name: NV Homes
Utilities & green energy
- Sewer: Public Sewer
- Water: Public
Community & HOA
Community
- Subdivision: Greystone
HOA
- Has HOA: Yes
- HOA fee: $194 monthly
Location
- Region: West Chester
- Municipality: WEST GOSHEN TWP
Financial & listing details
- Price per square foot: $228/sqft
- Tax assessed value: $280,210
- Annual tax amount: $8,560
- Date on market: 1/23/2026
- Listing agreement: Exclusive Right To Sell
- Listing terms: Conventional
- Ownership: Fee Simple
Price history
| Date | Event | Price |
|---|---|---|
| 5/15/2026 | Sold | $795,000-3%$228/sqft |
Source:  Bright MLS #PACT2116124 Report a problem Bright MLS #PACT2116124 Report a problem | ||
| 4/14/2026 | Contingent | $819,900$235/sqft |
Source: Bright MLS #PACT2116124 Report a problem | ||
| 3/18/2026 | Price change | $819,900+2.5%$235/sqft |
Source: Bright MLS #PACT2116124 Report a problem | ||
| 2/20/2026 | Price change | $799,900-2.4%$230/sqft |
Source: Bright MLS #PACT2116124 Report a problem | ||
| 2/18/2026 | Price change | $819,900-1.2%$235/sqft |
Source: Bright MLS #PACT2116124 Report a problem | ||
| 1/23/2026 | Listed for sale | $830,000+6.6%$238/sqft |
Source: Bright MLS #PACT2116124 Report a problem | ||
| 1/2/2024 | Sold | $778,348+43.2%$224/sqft |
Source: Public Record Report a problem | ||
| 8/16/2023 | Sold | $543,366$156/sqft |
Source: Public Record Report a problem | ||
Public tax history
| Year | Property taxes | Tax assessment |
|---|---|---|
| 2025 | $8,377 -20.5% | $280,210 -22.2% |
| 2024 | $10,544 +1108.4% | $360,060 +1096.2% |
| 2023 | $873 | $30,100 |
Find assessor info on the county website
Neighborhood: 19380
Nearby homes
- $850,0004 bd4 ba3.7k sqft1722 Frost Ln, West Chester, PA 19380Sold

- $780,0854 bd4 ba3.7k sqft1720 Frost Ln, West Chester, PA 19380Sold
- $830,0003 bd4 ba3.5k sqft1712 Frost Ln, West Chester, PA 19380Sold
- $737,5704 bd3 ba3.7k sqft1718 Frost Ln, West Chester, PA 19380Sold
- $819,9004 bd4 ba3.4k sqft1708 Frost Ln, West Chester, PA 19380Sold
- $833,5004 bd4 ba3.5k sqft1715 Frost Ln, West Chester, PA 19380Sold
- $800,0003 bd4 ba3.6k sqft1724 Frost Ln, West Chester, PA 19380Sold
- $830,0003 bd4 ba3.5k sqft1713 Frost Ln, West Chester, PA 19380Sold
Nearby schools
GreatSchools rating
- 7/10Fern Hill Elementary SchoolGrades: K-5Distance: 1.2 mi
- 6/10E N Peirce Middle SchoolGrades: 6-8Distance: 1.3 mi
- 8/10West Chester Henderson High SchoolGrades: 9-12Distance: 1.5 mi
Schools provided by the listing agent
- District: West Chester Area
Source: Bright MLS. This data may not be complete. We recommend contacting the local school district to confirm school assignments for this home.
Get a cash offer in 3 minutes
Find out how much your home could sell for in as little as 3 minutes with a no-obligation cash offer.
Estimated market value
$797,700
Get a cash offer in 3 minutes
Find out how much your home could sell for in as little as 3 minutes with a no-obligation cash offer.
Estimated market value
$797,700
- Pennsylvania
- Chester County
- West Chester
- 19380
- 1716 Frost Ln
Nearby cities
Nearby neighborhoods
Nearby zip codes
Other West Chester Topics
