Experience luxurious living in this stunning Brand-New Haverford floorplan NV twin carriage home situated in the sought-after Greystone Community of West Goshen Township! Why wait for new construction? Simply pack your bags and move right into this 4 bedroom, 3 ½ bathroom home with over 3,700 square feet of living space! As you enter, prepare to be captivated by the expansive open floor plan, striking hardwood floors, and impressive upgrades. The first level boasts a spacious office/study, perfect for work-from-home convenience, complete with built-in shelving and elegant glass French doors for added sophistication. Along the rear of the home, the gourmet kitchen fulfills every culinary enthusiast's dream with its extensive classic white shaker cabinetry, luxurious quartz countertops, farmhouse sink, oversized island, sleek stainless-steel appliances, recessed and pendant lighting, and a generously sized breakfast area with access to the rear deck. The kitchen seamlessly flows into the great room featuring a cozy gas-burning fireplace, ideal for entertaining or relaxation. A spacious mudroom with garage access and a generously sized powder room are conveniently located off the kitchen. On the second floor, the luxurious primary suite offers a tranquil retreat with a tray ceiling, two walk-in closets, and a lavish primary bath boasting dual vanities with quartz countertops, a private water closet, and a dual-headed shower with a seat. Completing this level is the laundry area and three additional generously sized bedrooms, each offering ample space for comfort, along with a conveniently located hall bath. Adding to the allure of this home is the meticulously finished lower level, providing versatile possibilities for a recreation room, fitness center, or office space, complete with a full bathroom and walkout access to the rear patio. Nestled on a beautiful lot overlooking a wooded area, the large composite deck along the rear of the home offers the perfect extension of your home. Just minutes from the West Chester Borough, this home offers easy access to dining, entertainment, shopping, parks, and major routes. Don’t miss out on this exceptional opportunity—schedule your tour TODAY!
Sold for $850,000
$850,000
1722 Frost Ln, West Chester, PA 19380
4beds
3,758sqft
Single Family Residence
Built in 2024
2,220 Square Feet Lot
$979,000 Zestimate®
$226/sqft
$4,404 Estimated rent
Home value
$979,000
$930,000 - $1.04M
$4,404/mo
Zestimate® history
Owner options
List your home for rent
$4,404/mo
Rent Zestimate®
Find your next renter with Zillow Rental Manager. Plus, with online applications, you can quickly screen prospective tenants – for free.
$4,404/mo
Rent Zestimate®
Refinance and save
$5,643/mo
Est. payment
Refinancing to a lower rate could help reduce your monthly payments and save thousands over the life of the loan.
$5,643/mo
Est. payment
Explore your selling options
Work with a Zillow partner agent
Leverage their expertise and Zillow's premium Showcase listings to get your home seen by more buyers.
Get startedList with your own agent
Get your home in front of millions of buyers by listing it on Zillow.
Learn how to do itSell it yourself
Take full control of how buyers see your home on Zillow by listing For Sale by Owner (FSBO).
List your homeWhat's special
Garage accessLuxurious livingPrivate water closetFarmhouse sinkRecreation roomLaundry areaMajor routes
Zillow last checked:
Listing updated:
Listed by:
Laura Kaplan 610-235-7987,
Coldwell Banker Realty
Bought with:
Wendy Roberts
Long & Foster Real Estate, Inc.
Mike Mulholland, RS277114
Long & Foster Real Estate, Inc.
Source: Bright MLS,MLS#: PACT2063006
Facts & features
Interior
Bedrooms & bathrooms
- Bedrooms: 4
- Bathrooms: 4
- Full bathrooms: 3
- 1/2 bathrooms: 1
- Main level bathrooms: 1
Basement
- Area: 1060
Heating
- Forced Air, Propane
Cooling
- Central Air, Electric
Appliances
- Included: Microwave, Cooktop, Dishwasher, Oven, Gas Water Heater
- Laundry: Hookup, Washer/Dryer Hookups Only
Features
- Breakfast Area, Built-in Features, Combination Kitchen/Living, Family Room Off Kitchen, Open Floorplan, Kitchen - Gourmet, Kitchen Island, Primary Bath(s), Recessed Lighting, Walk-In Closet(s)
- Flooring: Carpet
- Basement: Full,Finished
- Number of fireplaces: 1
Interior area
- Total structure area: 3,758
- Total interior livable area: 3,758 sqft
- Finished area above ground: 2,698
- Finished area below ground: 1,060
Property
Parking
- Total spaces: 2
- Parking features: Inside Entrance, Garage Faces Front, Attached
- Attached garage spaces: 2
Accessibility
- Accessibility features: None
Features
- Levels: Two
- Stories: 2
- Patio & porch: Deck
- Pool features: None
Lot
- Size: 2,220 Square Feet
Details
- Additional structures: Above Grade, Below Grade
- Parcel number: 5203J0486
- Zoning: RES
- Special conditions: Standard
Construction
Type & style
- Home type: SingleFamily
- Architectural style: Carriage House
- Property subtype: Single Family Residence
- Attached to another structure: Yes
Materials
- Stone, Aluminum Siding
- Foundation: Block
- Roof: Shingle
Condition
- Excellent
- New construction: No
- Year built: 2024
Utilities & green energy
- Sewer: Public Sewer
- Water: Public
Community & HOA
Community
- Subdivision: Greystone
HOA
- Has HOA: Yes
- Services included: Common Area Maintenance, Maintenance Grounds, Trash
- HOA fee: $194 monthly
- HOA name: GREYSTONE
Location
- Region: West Chester
- Municipality: WEST GOSHEN TWP
Financial & listing details
- Price per square foot: $226/sqft
- Tax assessed value: $414,027
- Annual tax amount: $873
- Date on market: 4/4/2024
- Listing agreement: Exclusive Right To Sell
- Inclusions: Refridgerator
- Ownership: Fee Simple
Price history
| Date | Event | Price |
|---|---|---|
| 5/29/2024 | Sold | $850,000+0.1%$226/sqft |
Source:  Bright MLS #PACT2063006 Report a problem Bright MLS #PACT2063006 Report a problem | ||
| 4/9/2024 | Pending sale | $849,000$226/sqft |
Source: Bright MLS #PACT2063006 Report a problem | ||
| 4/4/2024 | Listed for sale | $849,000$226/sqft |
Source: Bright MLS #PACT2063006 Report a problem | ||
Public tax history
Tax history is unavailable.
Neighborhood: 19380
Nearby homes
- $780,0854 bd4 ba3.7k sqft1720 Frost Ln, West Chester, PA 19380Sold
- $795,0004 bd4 ba3.4k sqft1716 Frost Ln, West Chester, PA 19380Sold

- $800,0003 bd4 ba3.6k sqft1724 Frost Ln, West Chester, PA 19380Sold
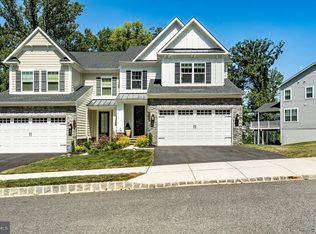
- $830,0003 bd4 ba3.5k sqft1712 Frost Ln, West Chester, PA 19380Sold
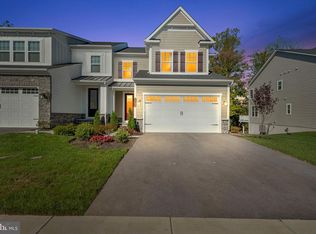
- $737,5704 bd3 ba3.7k sqft1718 Frost Ln, West Chester, PA 19380Sold
- $825,4404 bd3 ba3.5k sqft1728 Frost Ln, West Chester, PA 19380Sold
- $748,5604 bd3 ba3.7k sqft1726 Frost Ln, West Chester, PA 19380Sold
- $833,5004 bd4 ba3.5k sqft1715 Frost Ln, West Chester, PA 19380Sold
Nearby schools
GreatSchools rating
- 7/10Fern Hill Elementary SchoolGrades: K-5Distance: 1.2 mi
- 6/10E N Peirce Middle SchoolGrades: 6-8Distance: 1.3 mi
- 8/10West Chester Henderson High SchoolGrades: 9-12Distance: 1.5 mi
Schools provided by the listing agent
- District: West Chester Area
Source: Bright MLS. This data may not be complete. We recommend contacting the local school district to confirm school assignments for this home.
Get a cash offer in 3 minutes
Find out how much your home could sell for in as little as 3 minutes with a no-obligation cash offer.
Estimated market value
$979,000
Get a cash offer in 3 minutes
Find out how much your home could sell for in as little as 3 minutes with a no-obligation cash offer.
Estimated market value
$979,000
- Pennsylvania
- Chester County
- West Chester
- 19380
- 1722 Frost Ln
Nearby cities
Nearby neighborhoods
Nearby zip codes
Other West Chester Topics
