Welcome to 1712 Frost Lane. Elegant & dignified, and yet comfortable. This model carriage home awaits you! $20,K Lot Premium and over $100K in upgrades this NEVER lived in, immaculate carriage home will stun you from the beginning with it tasteful landscaping featuring up-lighting, irrigation system and a bluestone hardscape walk path. With 3 bedrooms, and 3 full bathrooms & 1 half bath this home features many upgrades throughout. The home features 9' ceilings, wide plank hardwood floors that flow seamlessly throughout the first floor and second floor hallway. Polished nickel hardware sparkle leading you into the home. An intimate sitting area is the perfect place to welcome guest. or unwind. Natural sunlight fills this open concept great room & kitchen. With soft close cabinetry, luxurious quartz countertops, stainless-steel farmhouse sink & sleek stainless-steel appliances, 5 burner gas cooktop, oversized island, recessed and pendant lighting and generous sized breakfast area with access to back deck with make entertaining a breeze. Adjacent to the kitchen is a well appointed powder room & mudroom with access to the 2 car garage. A turned stairway guides you to the second floor that features an exceptional owner's suite with tray ceiling and oversized windows. The en suite features a extra long double sink vanity, walk-in shower with dual shower heads & bench. A very impressive walk-in closet. 2 generous sized bedrooms, hallbath and large linen closet complete the 2nd floor. A full finished basement with full bath, access to backyard and bluestone patio can easily be divided and become an extra bedroom , in-law area and still plenty of room left. Property features an enhanced security system, Close to Rt 202, downtown West Chester with incredible shops and restaurants. Make your appointment today!Member of 115 38th Street Upstairs LLC is a licensed Realtor in Pa & NJ,
Sold for $830,000
$830,000
1712 Frost Ln, West Chester, PA 19380
3beds
3,561sqft
Single Family Residence
Built in 2023
2,220 Square Feet Lot
$868,800 Zestimate®
$233/sqft
$3,473 Estimated rent
Home value
$868,800
$817,000 - $921,000
$3,473/mo
Zestimate® history
Owner options
List your home for rent
$3,473/mo
Rent Zestimate®
Find your next renter with Zillow Rental Manager. Plus, with online applications, you can quickly screen prospective tenants – for free.
$3,473/mo
Rent Zestimate®
Refinance and save
$5,510/mo
Est. payment
Refinancing to a lower rate could help reduce your monthly payments and save thousands over the life of the loan.
$5,510/mo
Est. payment
Explore your selling options
Work with a Zillow partner agent
Leverage their expertise and Zillow's premium Showcase listings to get your home seen by more buyers.
Get startedList with your own agent
Get your home in front of millions of buyers by listing it on Zillow.
Learn how to do itSell it yourself
Take full control of how buyers see your home on Zillow by listing For Sale by Owner (FSBO).
List your homeWhat's special
Zillow last checked:
Listing updated:
Listed by:
Kathy Conaway 484-318-9289,
Long & Foster Real Estate, Inc.,
Co-Listing Agent: Harry French 610-742-1122,
Long & Foster Real Estate, Inc.
Bought with:
Enjamuri Swamy, 1860599
Realty Mark Cityscape-Huntingdon Valley
Source: Bright MLS,MLS#: PACT2078328
Facts & features
Interior
Bedrooms & bathrooms
- Bedrooms: 3
- Bathrooms: 4
- Full bathrooms: 3
- 1/2 bathrooms: 1
- Main level bathrooms: 1
Basement
- Area: 1100
Heating
- Forced Air, Natural Gas
Cooling
- Central Air, Electric
Appliances
- Included: Water Heater
Features
- Basement: Finished
- Has fireplace: No
Interior area
- Total structure area: 3,561
- Total interior livable area: 3,561 sqft
- Finished area above ground: 2,461
- Finished area below ground: 1,100
Property
Parking
- Total spaces: 4
- Parking features: Storage, Garage Faces Front, Garage Door Opener, Inside Entrance, Attached, Driveway, Off Site
- Attached garage spaces: 2
- Uncovered spaces: 2
Accessibility
- Accessibility features: None
Features
- Levels: Two
- Stories: 2
- Patio & porch: Deck, Patio
- Exterior features: Lighting
- Pool features: None
Lot
- Size: 2,220 Square Feet
Details
- Additional structures: Above Grade, Below Grade
- Parcel number: 5203J0481
- Zoning: RESIDENTIAL
- Special conditions: Standard
Construction
Type & style
- Home type: SingleFamily
- Architectural style: Carriage House
- Property subtype: Single Family Residence
- Attached to another structure: Yes
Materials
- Vinyl Siding, Aluminum Siding
- Foundation: Concrete Perimeter
- Roof: Pitched,Shingle
Condition
- Excellent
- New construction: No
- Year built: 2023
Details
- Builder model: Northshire
- Builder name: NVHomes
Utilities & green energy
- Sewer: Public Sewer
- Water: Public
- Utilities for property: Propane - Community
Community & HOA
Community
- Subdivision: Greystone
HOA
- Has HOA: Yes
- Services included: Common Area Maintenance, Lawn Care Front, Lawn Care Rear, Lawn Care Side, Snow Removal, Trash
- HOA fee: $194 monthly
- HOA name: GREYSTONE COMMUNITY ASSOCIATION
Location
- Region: West Chester
- Municipality: WEST GOSHEN TWP
Financial & listing details
- Price per square foot: $233/sqft
- Tax assessed value: $290,320
- Annual tax amount: $8,415
- Date on market: 10/18/2024
- Listing agreement: Exclusive Right To Sell
- Inclusions: Window Treatments, Area Rugs, Washer, Dryer And Refrigerator
- Ownership: Fee Simple
Price history
| Date | Event | Price |
|---|---|---|
| 11/27/2024 | Sold | $830,000+2.5%$233/sqft |
Source:  Bright MLS #PACT2078328 Report a problem Bright MLS #PACT2078328 Report a problem | ||
| 10/24/2024 | Contingent | $810,000$227/sqft |
Source: Bright MLS #PACT2078328 Report a problem | ||
| 10/18/2024 | Listed for sale | $810,000+10.2%$227/sqft |
Source: Bright MLS #PACT2078328 Report a problem | ||
| 5/1/2023 | Sold | $734,990$206/sqft |
Source: Bright MLS #PACT2038108 Report a problem | ||
| 2/14/2023 | Pending sale | $734,990-4.4%$206/sqft |
Source: Bright MLS #PACT2038108 Report a problem | ||
| 1/6/2023 | Listed for sale | $769,000$216/sqft |
Source: Bright MLS #PACT2038108 Report a problem | ||
Public tax history
| Year | Property taxes | Tax assessment |
|---|---|---|
| 2025 | $7,855 -7.6% | $262,730 -9.5% |
| 2024 | $8,501 +874.4% | $290,320 +864.5% |
| 2023 | $873 | $30,100 |
Find assessor info on the county website
Neighborhood: 19380
Nearby homes
- $795,0004 bd4 ba3.4k sqft1716 Frost Ln, West Chester, PA 19380Sold

- $819,9004 bd4 ba3.4k sqft1708 Frost Ln, West Chester, PA 19380Sold

- $737,5704 bd3 ba3.7k sqft1718 Frost Ln, West Chester, PA 19380Sold
- $833,5004 bd4 ba3.5k sqft1715 Frost Ln, West Chester, PA 19380Sold
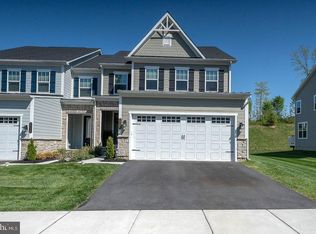
- $830,0003 bd4 ba3.5k sqft1713 Frost Ln, West Chester, PA 19380Sold
- $850,0004 bd4 ba3.7k sqft1722 Frost Ln, West Chester, PA 19380Sold
- $780,0854 bd4 ba3.7k sqft1720 Frost Ln, West Chester, PA 19380Sold
- $800,0003 bd4 ba3.6k sqft1724 Frost Ln, West Chester, PA 19380Sold
Nearby schools
GreatSchools rating
- 7/10Fern Hill Elementary SchoolGrades: K-5Distance: 1.2 mi
- 6/10E N Peirce Middle SchoolGrades: 6-8Distance: 1.3 mi
- 8/10West Chester Henderson High SchoolGrades: 9-12Distance: 1.5 mi
Schools provided by the listing agent
- Elementary: Greystone
- Middle: Fuggett
- High: East High
- District: West Chester Area
Source: Bright MLS. This data may not be complete. We recommend contacting the local school district to confirm school assignments for this home.
Get a cash offer in 3 minutes
Find out how much your home could sell for in as little as 3 minutes with a no-obligation cash offer.
Estimated market value
$868,800
Get a cash offer in 3 minutes
Find out how much your home could sell for in as little as 3 minutes with a no-obligation cash offer.
Estimated market value
$868,800
- Pennsylvania
- Chester County
- West Chester
- 19380
- 1712 Frost Ln
Nearby cities
Nearby neighborhoods
Nearby zip codes
Other West Chester Topics
