Nestled in the prestigious Greystone community, this exquisite twin home redefines luxury living with its impeccable design and high-end features. This residence seamlessly blends traditional architectural elegance with modern comforts, offering a lifestyle of sophistication and ease which offers over 3,500 square feet of thoughtfully designed living space, where every detail has been meticulously crafted. The heart of the home is the gourmet kitchen with modern crisp white cabinetry, beautiful quartz countertops, stainless steel appliances, gas cooktop, tile backsplash, generous island. Sun-filled dining area and livng space offers an inviting setting relaxing and entertaining. The gas fireplace adds a touch of warmth, perfect for cozy evenings. First floor office with french doorsand recessed lights, Mud Room with built-ins storage, Powder Rm., with closet complete this floor. Ascend to second floor to the Owner's Luxury Suite, featuring a tray ceiling with custom trim, celing fan, walk-in closet and a spa-like bathroom with dual quartz vanity, water closet, luxurious walk-in shower with built-in bench and a generous walk-in closet. Three additional bedrooms, full hall bathroom and laundry room complete this level. This home provides ample space for relaxation and rejuvenation. The daylight, full finished basement is a versatile canvas, ready to be transformed into your dream entertainment area, home gym, or private retreat, media room with a full bathroom. The exterior of the home is equally impressive, featuring a harmonious blend of vinyl siding and stone that exudes timeless charm. The attached garage, complete with a front entry and garage door opener, ensures convenience and security, while the additional driveway space accommodates guests with ease. As a resident of Greystone, you'll enjoy exclusive access to beautifully maintained common areas, lawn maintenance, and snow removal, allowing you to spend more time enjoying the jog/walk path that meanders through the community. This is not just a home; it's a lifestyle that prioritizes leisure and tranquility. Imagine sipping your morning coffee on your private deck, surrounded by the serene beauty of open space. This property is more than just a residence; it's an invitation to experience a life of luxury and comfort in a vibrant community. Minutes to the charming downtown West Chester with parks, boutiques, restaurants plus close to Chester County Hospital, YMCA, Major Roads and everyday conviences. Don't miss the opportunity to make this stunning home your own and embrace the exclusive lifestyle that awaits you in Greystone. Schedule your private tour today and step into a world where elegance meets modern living.
Sold for $833,500
$833,500
1715 Frost Ln, West Chester, PA 19380
4beds
3,574sqft
Single Family Residence
Built in 2023
2,220 Square Feet Lot
$833,700 Zestimate®
$233/sqft
$4,380 Estimated rent
Home value
$833,700
$792,000 - $875,000
$4,380/mo
Zestimate® history
Owner options
List your home for rent
$4,380/mo
Rent Zestimate®
Find your next renter with Zillow Rental Manager. Plus, with online applications, you can quickly screen prospective tenants – for free.
$4,380/mo
Rent Zestimate®
Refinance and save
$5,532/mo
Est. payment
Refinancing to a lower rate could help reduce your monthly payments and save thousands over the life of the loan.
$5,532/mo
Est. payment
Explore your selling options
Work with a Zillow partner agent
Leverage their expertise and Zillow's premium Showcase listings to get your home seen by more buyers.
Get startedList with your own agent
Get your home in front of millions of buyers by listing it on Zillow.
Learn how to do itSell it yourself
Take full control of how buyers see your home on Zillow by listing For Sale by Owner (FSBO).
List your homeWhat's special
Gas fireplaceBeautiful quartz countertopsGenerous islandTile backsplashGas cooktopModern crisp white cabinetryWalk-in closet
Zillow last checked:
Listing updated:
Listed by:
Betty Patterson 484-678-7832,
BHHS Fox & Roach Malvern-Paoli
Bought with:
Barb Camusi, RS324422
Keller Williams Real Estate-Blue Bell
Source: Bright MLS,MLS#: PACT2123972
Facts & features
Interior
Bedrooms & bathrooms
- Bedrooms: 4
- Bathrooms: 4
- Full bathrooms: 3
- 1/2 bathrooms: 1
- Main level bathrooms: 1
Rooms
- Room types: Dining Room, Primary Bedroom, Bedroom 2, Bedroom 3, Bedroom 4, Kitchen, Family Room, Great Room, Laundry, Office, Utility Room, Bathroom 1, Primary Bathroom, Half Bath
Primary bedroom
- Features: Flooring - Carpet, Ceiling Fan(s), Cathedral/Vaulted Ceiling, Walk-In Closet(s), Recessed Lighting
- Level: Upper
- Area: 272 Square Feet
- Dimensions: 16 X 17
Bedroom 2
- Features: Attic - Access Panel, Flooring - Carpet
- Level: Upper
- Area: 168 Square Feet
- Dimensions: 12 X 14
Bedroom 3
- Features: Flooring - Carpet
- Level: Upper
- Area: 180 Square Feet
- Dimensions: 12 X 15
Bedroom 4
- Features: Flooring - Carpet
- Level: Upper
- Area: 132 Square Feet
- Dimensions: 12 X 11
Primary bathroom
- Features: Bathroom - Walk-In Shower, Countertop(s) - Quartz, Double Sink, Flooring - Ceramic Tile, Walk-In Closet(s)
- Level: Upper
- Area: 0 Square Feet
- Dimensions: 0 X 0
Bathroom 1
- Features: Bathroom - Tub Shower, Double Sink, Flooring - Ceramic Tile
- Level: Upper
- Area: 0 Square Feet
- Dimensions: 0 X 0
Dining room
- Features: Flooring - Engineered Wood, Recessed Lighting
- Level: Main
- Area: 140 Square Feet
- Dimensions: 10 X 14
Family room
- Features: Fireplace - Gas, Flooring - Engineered Wood, Recessed Lighting
- Level: Main
- Area: 300 Square Feet
- Dimensions: 20 X 15
Great room
- Features: Flooring - Carpet, Basement - Partially Finished
- Level: Lower
- Area: 0 Square Feet
- Dimensions: 0 X 0
Half bath
- Features: Flooring - Engineered Wood
- Level: Main
- Area: 0 Square Feet
- Dimensions: 0 X 0
Kitchen
- Features: Breakfast Bar, Countertop(s) - Quartz, Flooring - Engineered Wood, Kitchen Island, Kitchen - Propane Cooking, Lighting - Pendants, Pantry
- Level: Main
- Area: 182 Square Feet
- Dimensions: 13 X 14
Laundry
- Level: Upper
- Area: 0 Square Feet
- Dimensions: 0 X 0
Mud room
- Features: Flooring - Engineered Wood, Built-in Features
- Level: Main
- Area: 0 Square Feet
- Dimensions: 0 X 0
Office
- Features: Flooring - Engineered Wood, Recessed Lighting
- Level: Main
- Area: 168 Square Feet
- Dimensions: 12 X 14
Utility room
- Features: Flooring - Concrete
- Level: Lower
- Area: 0 Square Feet
- Dimensions: 0 X 0
Heating
- Forced Air, Natural Gas
Cooling
- Central Air, Electric
Appliances
- Included: Water Heater
- Laundry: Laundry Room, Mud Room
Features
- 9'+ Ceilings
- Basement: Full,Heated,Interior Entry,Concrete,Windows
- Number of fireplaces: 1
Interior area
- Total structure area: 3,574
- Total interior livable area: 3,574 sqft
- Finished area above ground: 2,674
- Finished area below ground: 900
Property
Parking
- Total spaces: 4
- Parking features: Garage Faces Front, Garage Door Opener, Inside Entrance, Driveway, On Street, Attached
- Attached garage spaces: 2
- Uncovered spaces: 2
Accessibility
- Accessibility features: 2+ Access Exits
Features
- Levels: Two
- Stories: 2
- Pool features: None
Lot
- Size: 2,220 Square Feet
Details
- Additional structures: Above Grade, Below Grade
- Parcel number: 5203J0525
- Zoning: R55
- Special conditions: Standard
Construction
Type & style
- Home type: SingleFamily
- Architectural style: Traditional
- Property subtype: Single Family Residence
- Attached to another structure: Yes
Materials
- Vinyl Siding, Stone
- Foundation: Concrete Perimeter
- Roof: Architectural Shingle
Condition
- Very Good
- New construction: No
- Year built: 2023
Details
- Builder model: Haverford
- Builder name: NV Homes
Utilities & green energy
- Sewer: Public Sewer
- Water: Public
Community & HOA
Community
- Subdivision: Greystone
HOA
- Has HOA: Yes
- Amenities included: Jogging Path
- Services included: Common Area Maintenance, Maintenance Grounds, Snow Removal
- HOA fee: $189 monthly
- HOA name: GREYSTONE COMMUNITY ASSOCIATION
Location
- Region: West Chester
- Municipality: WEST GOSHEN TWP
Financial & listing details
- Price per square foot: $233/sqft
- Tax assessed value: $272,880
- Annual tax amount: $8,336
- Date on market: 5/9/2026
- Listing agreement: Exclusive Right To Sell
- Inclusions: Refrigerator, Washer, Dryer
- Ownership: Fee Simple
Price history
| Date | Event | Price |
|---|---|---|
| 7/10/2026 | Sold | $833,500+0.5%$233/sqft |
Source:  Bright MLS #PACT2123972 Report a problem Bright MLS #PACT2123972 Report a problem | ||
| 5/13/2026 | Pending sale | $829,000$232/sqft |
Source: Bright MLS #PACT2123972 Report a problem | ||
| 5/9/2026 | Listed for sale | $829,000+3%$232/sqft |
Source: Bright MLS #PACT2123972 Report a problem | ||
| 11/14/2023 | Sold | $804,965+48.1%$225/sqft |
Source: Public Record Report a problem | ||
| 6/14/2023 | Sold | $543,366-26.9%$152/sqft |
Source: Public Record Report a problem | ||
| 5/1/2023 | Listed for sale | $742,940$208/sqft |
Source: Bright MLS #PACT2043564 Report a problem | ||
Public tax history
| Year | Property taxes | Tax assessment |
|---|---|---|
| 2025 | $8,158 -20.6% | $272,880 -22.2% |
| 2024 | $10,270 +1077% | $350,700 +1065.1% |
| 2023 | $873 | $30,100 |
Find assessor info on the county website
Neighborhood: 19380
Nearby homes
- $830,0003 bd4 ba3.5k sqft1713 Frost Ln, West Chester, PA 19380Sold

- $737,5704 bd3 ba3.7k sqft1718 Frost Ln, West Chester, PA 19380Sold
- $830,0003 bd4 ba3.5k sqft1712 Frost Ln, West Chester, PA 19380Sold
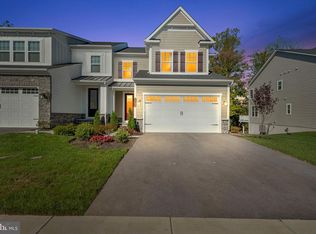
- $795,0004 bd4 ba3.4k sqft1716 Frost Ln, West Chester, PA 19380Sold

- $819,9004 bd4 ba3.4k sqft1708 Frost Ln, West Chester, PA 19380Sold
- $780,0854 bd4 ba3.7k sqft1720 Frost Ln, West Chester, PA 19380Sold
- $850,0004 bd4 ba3.7k sqft1722 Frost Ln, West Chester, PA 19380Sold
- $1,014,6004 bd4 ba4.1k sqft1166 Sculthorpe Dr, West Chester, PA 19380Off Market
Nearby schools
GreatSchools rating
- 7/10Fern Hill Elementary SchoolGrades: K-5Distance: 1.2 mi
- 6/10E N Peirce Middle SchoolGrades: 6-8Distance: 1.3 mi
- 8/10West Chester Henderson High SchoolGrades: 9-12Distance: 1.5 mi
Schools provided by the listing agent
- District: West Chester Area
Source: Bright MLS. This data may not be complete. We recommend contacting the local school district to confirm school assignments for this home.
Get a cash offer in 3 minutes
Find out how much your home could sell for in as little as 3 minutes with a no-obligation cash offer.
Estimated market value
$833,700
Get a cash offer in 3 minutes
Find out how much your home could sell for in as little as 3 minutes with a no-obligation cash offer.
Estimated market value
$833,700
- Pennsylvania
- Chester County
- West Chester
- 19380
- 1715 Frost Ln
Nearby cities
Nearby neighborhoods
Nearby zip codes
Other West Chester Topics
