This brick 4 bedroom - 2 bathroom home is priced to sell! Needs updating - come add your special touches. May need roof and AC work. Hall bath updated recently and hot water heater.
Pending
$135,000
1713 Phillips Ln, Mobile, AL 36618
4beds
1,549sqft
Single Family Residence, Residential
Built in 1979
0.28 Acres Lot
$135,000 Zestimate®
$87/sqft
$-- HOA
What's special
Hall bath updated recently
- 30 days
- 898
- 43
Likely to sell faster than
Zillow last checked:
Listing updated:
Listed by:
Etinyia Stallworth 251-421-3629,
Jaguar Properties
Source: GCMLS,MLS#: 7835684
Facts & features
Interior
Bedrooms & bathrooms
- Bedrooms: 4
- Bathrooms: 2
- Full bathrooms: 2
Heating
- Central
Cooling
- Ceiling Fan(s), Central Air
Appliances
- Included: Dishwasher, ENERGY STAR Qualified Appliances, Gas Range, Gas Water Heater, Range Hood
- Laundry: Laundry Room
Features
- High Ceilings 9 ft Main
- Flooring: Carpet, Ceramic Tile, Laminate
- Basement: None
- Has fireplace: No
- Fireplace features: None
Interior area
- Total structure area: 1,549
- Total interior livable area: 1,549 sqft
Video & virtual tour
Property
Parking
- Total spaces: 4
- Parking features: Level Driveway
- Has uncovered spaces: Yes
Accessibility
- Accessibility features: None
Features
- Levels: One
- Patio & porch: Front Porch, Patio
- Exterior features: None
- Pool features: None
- Spa features: None
- Fencing: Chain Link,Fenced,Wood
- Has view: Yes
- View description: Other
- Waterfront features: None
Lot
- Size: 0.28 Acres
- Dimensions: 81 x 148
- Features: Back Yard, Front Yard, Wooded
Details
- Additional structures: None
- Parcel number: 2801024001008
Construction
Type & style
- Home type: SingleFamily
- Architectural style: Ranch,Traditional,Other
- Property subtype: Single Family Residence, Residential
Materials
- Brick
- Foundation: Concrete Perimeter, Slab
- Roof: Shingle
Condition
- Year built: 1979
Utilities & green energy
- Electric: 110 Volts, 220 Volts
- Sewer: Public Sewer
- Water: Public
- Utilities for property: Cable Available, Electricity Available, Natural Gas Available, Phone Available, Sewer Available, Water Available
Green energy
- Energy efficient items: None
Community & HOA
Community
- Features: None
- Subdivision: Scarborough Heights
Location
- Region: Mobile
Financial & listing details
- Price per square foot: $87/sqft
- Tax assessed value: $87,100
- Annual tax amount: $482
- Date on market: 9/10/2026
- Electric utility on property: Yes
- Road surface type: Asphalt
Estimated market value
$135,000
$128,000 - $142,000
$1,570/mo
Price history
| Date | Event | Price |
|---|---|---|
| 9/18/2026 | Pending sale | $135,000$87/sqft |
Source:  GCMLS #7835684 Report a problem GCMLS #7835684 Report a problem | ||
| 9/10/2026 | Listed for sale | $135,000-8.8%$87/sqft |
Source: GCMLS #7835684 Report a problem | ||
| 9/9/2026 | Listing removed | -- |
Source: Owner Report a problem | ||
| 9/7/2026 | Price change | $148,000+2.1%$96/sqft |
Source: Owner Report a problem | ||
| 9/2/2026 | Pending sale | $145,000$94/sqft |
Source: Owner Report a problem | ||
| 8/20/2026 | Listed for sale | $145,000$94/sqft |
Source: Owner Report a problem | ||
Public tax history
| Year | Property taxes | Tax assessment |
|---|---|---|
| 2025 | $482 +8% | $8,640 +6.9% |
| 2024 | $446 +5.1% | $8,080 +4.4% |
| 2023 | $424 +5.7% | $7,740 +4.9% |
| 2022 | $402 +7.1% | $7,380 +6% |
| 2021 | $375 +2.1% | $6,960 +1.8% |
| 2020 | $367 +5.1% | $6,840 +4.3% |
| 2019 | $350 -2.8% | $6,560 |
| 2018 | $360 +9.2% | $6,560 +5.1% |
| 2017 | $329 | $6,240 -30% |
| 2016 | $329 -40.2% | $8,920 +4.9% |
| 2013 | $550 -3.8% | $8,500 -15.5% |
| 2010 | $572 +69.1% | $10,060 +57.7% |
| 2003 | $338 | $6,380 |
| 2002 | $338 +31% | $6,380 +24.6% |
| 2001 | $258 +31.2% | $5,120 |
| 2000 | $197 | $5,120 |
Find assessor info on the county website
Monthly payment
Est. payment
Payment breakdown
Explore the cost of this home by adjusting the details. Changes won't be saved.Climate risks
Neighborhood: Beau Terra
Nearby schools
Schools provided by the listing agent
- Elementary: Forest Hill
- Middle: CL Scarborough
- High: Mattie T Blount
Source: GCMLS. This data may not be complete. We recommend contacting the local school district to confirm school assignments for this home.
Similar homes

- $144,9003 bd2 ba1.1k sqft1933 Pallister Pl W, Mobile, AL 36618For Sale
 MLS ID #7820792, Chrissi Moore, Roberts Brothers West. GCMLS
 - $160,0003 bd1 ba1.2k sqft1430 Druid Dr, Mobile, AL 36618For Sale
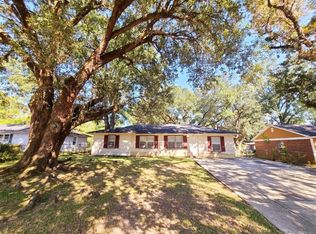 MLS ID #7848270, Justin Wilhelmy, IXL Real Estate LLC. GCMLS
 - $--3 bd1 ba1.2k sqft608 Masterson Ave, Chickasaw, AL 36611Auction
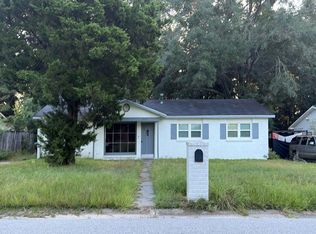 Auction.com 2
 - $155,9004 bd2 ba2.1k sqft6516 Valor Ct, Mobile, AL 36618For Sale
 MLS ID #7789384, Dale Mims, Mims Realty. GCMLS
