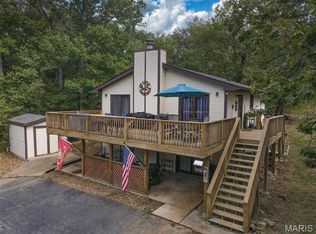
LAKEFRONT OPPORTUNITY in Terre du Lac! If you’ve been waiting for a chance to create your own lake retreat, 1713 Rue Marseilles offers the location, space and potential to make it happen. Situated directly on Lac Carmel—one of Terre du Lac’s larger lakes—this 3-bedroom, 2-bath home offers approximately 2,371 square feet of total living area with a full walk-out basement and plenty of room to make it your own.
The home is ready for its next chapter and will need updating inside and out, but several improvements are already in place, including luxury vinyl plank flooring throughout the entire main level. One of the home’s standout features is the impressive wood-burning brick fireplace spanning the living-room wall and creating a great focal point for future renovations. Vaulted ceilings add to the open feel of the main living area.
Outdoor living is where this property really begins to shine. Enjoy the lake setting from the covered main-level deck or step out from the walk-out basement to the covered patio below. The property offers direct lake frontage, lake access and a dock, putting boating, fishing and relaxing on the water right outside your door.
And there’s more—the sale includes TWO LOTS totaling approximately .49 acre. The adjoining second lot can remain wooded for additional privacy and separation from the neighboring property, or clear it and explore the possibilities for creating additional outdoor space.
The partially finished walk-out lower level adds a third bedroom, second full bath, family room, office, laundry and storage, giving you plenty of space to work with as you update the property.
This is not a 100% finished, move-in-and-forget-it lake house—it’s an opportunity to take a true lakefront property and make it your own. With updated lakefront homes in Terre du Lac commanding considerably more, there’s plenty of reason to see the potential here.
Offered AS-IS.
Active under contract
Listed by: Triple Creek Realty LLC • Kyle Cox • 573-330-4245
$229,900
1713 Rue Marseilles, Bonne Terre, MO 63628
3beds
2,371sqft
Single Family Residence
Built in 1981
0.49 Acres Lot
$-- Zestimate®
$97/sqft
$69/mo HOA
What's special
Covered patio belowDirect lake frontageFull walk-out basementThird bedroomFamily roomLaundry and storageLake access
- 42 days
- 36
- 0
Zillow last checked:
Listing updated:
Listed by:
Kyle Cox 573-330-4245,
Triple Creek Realty LLC
Source: MARIS,MLS#: 26063098 Originating MLS: Mineral Area Board of REALTORS
Facts & features
Interior
Bedrooms & bathrooms
- Bedrooms: 3
- Bathrooms: 2
- Full bathrooms: 2
- Main level bathrooms: 1
- Main level bedrooms: 2
Bedroom
- Features: Floor Covering: Luxury Vinyl Plank
- Level: Main
- Area: 168
- Dimensions: 14x12
Bedroom 2
- Features: Floor Covering: Luxury Vinyl Plank
- Level: Main
- Area: 120
- Dimensions: 12x10
Bedroom 3
- Features: Floor Covering: Concrete
- Level: Lower
- Area: 176
- Dimensions: 16x11
Bathroom
- Features: Floor Covering: Luxury Vinyl Plank
- Level: Main
- Area: 77
- Dimensions: 11x7
Bathroom 2
- Features: Floor Covering: Ceramic Tile
- Level: Lower
- Area: 28
- Dimensions: 7x4
Dining room
- Features: Floor Covering: Luxury Vinyl Plank
- Level: Main
- Area: 108
- Dimensions: 12x9
Family room
- Features: Floor Covering: Concrete
- Level: Lower
- Area: 260
- Dimensions: 20x13
Kitchen
- Features: Floor Covering: Luxury Vinyl Plank
- Level: Main
- Dimensions: x9
Laundry
- Features: Floor Covering: Concrete
- Level: Lower
- Area: 100
- Dimensions: 10x10
Living room
- Features: Floor Covering: Luxury Vinyl Plank
- Level: Main
- Area: 375
- Dimensions: 25x15
Office
- Features: Floor Covering: Concrete
- Level: Lower
- Area: 140
- Dimensions: 14x10
Storage
- Features: Floor Covering: Concrete
- Level: Lower
- Area: 110
- Dimensions: 11x10
Heating
- Electric, Forced Air
Cooling
- Central Air
Appliances
- Included: Dishwasher, Microwave, Electric Oven, Refrigerator
- Laundry: In Basement
Features
- Vaulted Ceiling(s)
- Flooring: Luxury Vinyl
- Basement: Partially Finished,Full,Walk-Out Access
- Number of fireplaces: 1
- Fireplace features: Wood Burning
Interior area
- Total structure area: 2,371
- Total interior livable area: 2,371 sqft
- Finished area above ground: 1,248
- Finished area below ground: 1,123
Property
Parking
- Parking features: Circular Driveway, Concrete, Driveway
- Has uncovered spaces: Yes
Features
- Levels: One
- Patio & porch: Covered, Deck
- Exterior features: Dock
- Has view: Yes
- View description: Lake, Water
- Water view: Lake,Water
- Waterfront features: Waterfront, Beach Access, Lake, Lake Front, Lake Privileges
- Body of water: Lac Carmel
Lot
- Size: 0.49 Acres
- Features: Sloped Down, Waterfront
Details
- Parcel number: 074018030100014.00
- Special conditions: Listing As Is
Construction
Type & style
- Home type: SingleFamily
- Architectural style: Other
- Property subtype: Single Family Residence
Materials
- Other
- Roof: Shingle
Condition
- Year built: 1981
Utilities & green energy
- Electric: Single Phase
- Sewer: Public Sewer
- Water: Public
- Utilities for property: Cable Available, Electricity Connected, Natural Gas Available, Phone Available, Sewer Connected, Water Connected
Community & HOA
Community
- Features: Golf, Lake, Tennis Court(s)
- Subdivision: Terre Du Lac
HOA
- Has HOA: Yes
- Amenities included: Beach Access, Boating, Lake, Picnic Area, Powered Boats Allowed
- Services included: Maintenance Grounds, Maintenance Parking/Roads, Common Area Maintenance, Management, Recreational Facilities
- HOA fee: $825 annually
- HOA name: Terre du Lac
Location
- Region: Bonne Terre
Financial & listing details
- Price per square foot: $97/sqft
- Tax assessed value: $153,100
- Annual tax amount: $1,571
- Date on market: 9/30/2026
- Cumulative days on market: 42 days
- Listing terms: Cash,Conventional
- Electric utility on property: Yes
- Road surface type: Aggregate
Estimated market value
Not available
Estimated sales range
Not available
Not available
Price history
| Date | Event | Price |
|---|---|---|
| 10/5/2026 | Contingent | $229,900$97/sqft |
Source:  MARIS #26063098 Report a problem | ||
| 9/30/2026 | Listed for sale | $229,900-19.3%$97/sqft |
Source: MARIS #26063098 Report a problem | ||
| 12/28/2022 | Listing removed | -- |
Source: MARIS #22020240 Report a problem | ||
| 9/4/2022 | Listing removed | $285,000$120/sqft |
Source: MARIS #22020240 Report a problem | ||
| 8/22/2022 | Contingent | $285,000$120/sqft |
Source: MARIS #22020240 Report a problem | ||
| 7/31/2022 | Listed for sale | $285,000$120/sqft |
Source: MARIS #22020240 Report a problem | ||
| 7/27/2022 | Contingent | $285,000$120/sqft |
Source: MARIS #22020240 Report a problem | ||
| 4/17/2022 | Price change | $285,000-9.5%$120/sqft |
Source: MARIS #22020240 Report a problem | ||
| 4/7/2022 | Listed for sale | $315,000$133/sqft |
Source: MARIS #22020240 Report a problem | ||
Public tax history
| Year | Property taxes | Tax assessment |
|---|---|---|
| 2025 | $1,571 +12.3% | $29,090 +12.4% |
| 2024 | $1,399 -0.2% | $25,890 -0.1% |
| 2023 | $1,402 -0.2% | $25,910 |
| 2022 | $1,404 +0.3% | $25,910 |
| 2021 | $1,400 0% | $25,910 +0.6% |
| 2020 | $1,401 -0.1% | $25,760 |
| 2019 | $1,402 | $25,760 |
| 2018 | -- | $25,760 |
| 2017 | -- | $25,760 |
| 2016 | -- | $25,760 |
| 2015 | -- | $25,760 |
| 2014 | -- | $25,760 |
| 2013 | -- | $25,760 |
| 2012 | -- | $25,760 |
| 2011 | -- | $25,760 |
| 2010 | -- | $25,760 |
Find assessor info on the county website
Monthly payment
Est. payment
Payment breakdown
Explore the cost of this home by adjusting the details. Changes won't be saved.Climate risks
Neighborhood: Terre du Lac
Nearby schools
Schools provided by the listing agent
- Elementary: Intermediate School
- Middle: North Co. Middle
- High: North Co. Sr. High
Source: MARIS. This data may not be complete. We recommend contacting the local school district to confirm school assignments for this home.

Similar homes
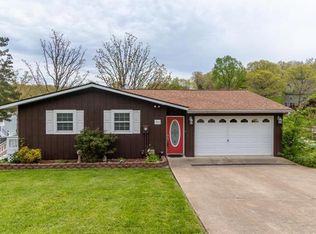
- $217,5003 bd2 ba1.8k sqft250 Mont Rouge Dr, Bonne Terre, MO 63628For Sale
 MLS ID #26037124, Jerett D Rion, Nash Realty, Inc.. MARIS
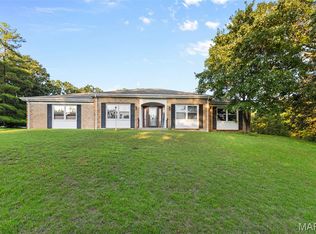
- $250,0003 bd2 ba2.6k sqft106 S Spruce St, Bonne Terre, MO 63628For Sale
 MLS ID #26062404, Cheryl R McClain, Realty Executives Premiere. MARIS
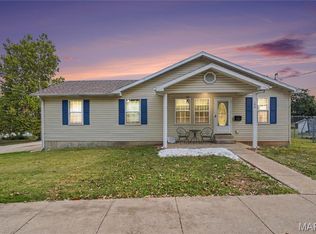
- $207,5003 bd3 ba3.3k sqft1507 Saint Francois Rd, Bonne Terre, MO 63628For Sale
 MLS ID #26047095, Harrison Hughes, Homebound Realty LLC. MARIS
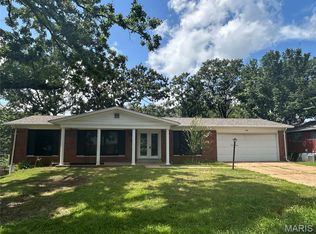
- $259,0003 bd2 ba1.8k sqft638 Rue Claudine, Bonne Terre, MO 63628For Sale
 MLS ID #26059265, Martin Lerczak, Wolfe Realty. MARIS
- $199,9803 bd2 ba1.3k sqft420 Murrill Ct, Bonne Terre, MO 63628For SaleMLS ID #26068239, Alicia Sierra, EXP Realty, LLC. MARIS
- $295,0003 bd2 ba1.7k sqft1485 Rue Riviera, Bonne Terre, MO 63628For SaleMLS ID #26037498, Patricia Weaver, Nettwork Global. MARIS
- $239,9004 bd2 ba1.9k sqft609 N School St, Desloge, MO 63601For SaleMLS ID #26068795, Dustin Murray, Midwest Real Estate. MARIS
- $199,0002 bd2 ba1.5k sqft3746 Highway K, Bonne Terre, MO 63628For SaleMLS ID #26069836, Michael C Maxson, Triple Creek Realty LLC. MARIS
- $235,9003 bd1 ba2.1k sqft13 Russell Dr, Bismarck, MO 63624For SaleMLS ID #26047833, Misty Castleberry, Triple Creek Realty LLC. MARIS
- $179,9003 bd1 ba1.2k sqft304 Ash St, Bonne Terre, MO 63628For SaleMLS ID #26064862, Donyel M Burns, Keller Williams Realty Platinum. MARIS
- $269,9003 bd1 ba1.8k sqft9434 Joan Ct, Bonne Terre, MO 63628For SaleMLS ID #26055071, Nicholas J Huscroft, Chosen Realty, LLC. MARIS
- $279,0003 bd2 ba1.3k sqft8351 Snowdell Rd, Bonne Terre, MO 63628For SaleMLS ID #26070532, Cindy Backer, Keller Williams Realty Platinum. MARIS
- $224,9003 bd2 ba1.9k sqft4033 Lakewood Dr, De Soto, MO 63020For SaleMLS ID #26045882, Tyler M Schmitz, EXP Realty, LLC. MARIS
- $319,9005 bd4 ba3.2k sqft484 Champs Elysees, Bonne Terre, MO 63628For SaleMLS ID #26040894, Ashlyn Davis, RE/MAX Best Choice. MARIS
- $205,0003 bd2 ba1.7k sqft301 S Desloge Dr, Desloge, MO 63601For SaleMLS ID #26071236, Cindy Backer, Keller Williams Realty Platinum. MARIS
- $175,0003 bd2 ba1.1k sqft9599 Berry Rd, Bonne Terre, MO 63628For SaleMLS ID #26068798, Donyel M Burns, Keller Williams Realty Platinum. MARIS
