1897 built Folk-syle Victorian... when homeowners were ship captains & boat builders. Enhanced with newer roof, heating & H2o tank while protecting enchantment of the era & capturing river views & breezes. Asymetrical vintage layout includes large main staircase foyer, formal living room w/ fireplace updated to gas, grand dining, parlour & ample kitchen with eating space. Bathrooms outfitted in claw tubs. A second "servant-style" set of stairs gains access off the kitchen to second floor storage & bedroom #3. Dry MI basement accommodates storage while laundry on main floor. 4 window A/C units covers the hot days! Algonac riverfront park just blocks to the south & community pool just blocks to the north! *Note: one claw tub getting a showerhead installed.
For sale
$274,900
1713 Saint Clair River Dr, Algonac, MI 48001
3beds
1,875sqft
Single Family Residence
Built in 1897
7,840 Square Feet Lot
$268,800 Zestimate®
$147/sqft
$-- HOA
What's special
Large main staircase foyerNewer roofLaundry on main floorGrand dining
- 155 days |
- 342 |
- 22 |
Zillow last checked:
Listing updated:
Listed by:
Thomas Soulliere 810-531-5167,
Sine & Monaghan Realtors LLC Algonac 810-794-5544
Source: MiRealSource,MLS#: 50202181 Originating MLS: MiRealSource
Originating MLS: MiRealSourceFacts & features
Interior
Bedrooms & bathrooms
- Bedrooms: 3
- Bathrooms: 2
- Full bathrooms: 2
Rooms
- Room types: Entry, Laundry, Dining Room
Bedroom 1
- Level: Second
- Area: 224
- Dimensions: 16 x 14
Bedroom 2
- Level: Second
- Area: 192
- Dimensions: 16 x 12
Bedroom 3
- Level: Second
- Area: 170
- Dimensions: 17 x 10
Bathroom 1
- Level: First
- Area: 48
- Dimensions: 8 x 6
Bathroom 2
- Level: Second
- Area: 126
- Dimensions: 14 x 9
Dining room
- Level: First
- Area: 224
- Dimensions: 16 x 14
Family room
- Level: First
- Area: 182
- Dimensions: 14 x 13
Kitchen
- Level: First
- Area: 143
- Dimensions: 13 x 11
Living room
- Level: First
- Area: 256
- Dimensions: 16 x 16
Heating
- Forced Air, Natural Gas
Cooling
- Window Unit(s)
Appliances
- Included: Dishwasher, Dryer, Range/Oven, Refrigerator, Washer, Gas Water Heater
- Laundry: First Floor Laundry
Features
- Eat-in Kitchen
- Basement: MI Basement,Unfinished
- Number of fireplaces: 1
- Fireplace features: Gas, Living Room
Interior area
- Total structure area: 3,109
- Total interior livable area: 1,875 sqft
- Finished area above ground: 1,875
- Finished area below ground: 0
Property
Parking
- Total spaces: 2
- Parking features: Detached
- Garage spaces: 2
Features
- Levels: One and One Half
- Stories: 1.5
- Patio & porch: Deck, Porch
- Has view: Yes
- View description: Water
- Has water view: Yes
- Water view: Water
- Frontage type: Road
- Frontage length: 54
Lot
- Size: 7,840 Square Feet
- Dimensions: 54 x 147
- Features: Main Street
Details
- Parcel number: 011290120000
- Special conditions: Private
Construction
Type & style
- Home type: SingleFamily
- Architectural style: Farm House,Victorian,Historic
- Property subtype: Single Family Residence
Materials
- Vinyl Siding, Wood Siding
- Foundation: Basement
Condition
- Year built: 1897
Utilities & green energy
- Sewer: Public Sanitary
- Water: Public
Community & HOA
Community
- Subdivision: Suprvrs Roy T Gilberts 4-Algonac Township
HOA
- Has HOA: No
Location
- Region: Algonac
Financial & listing details
- Price per square foot: $147/sqft
- Tax assessed value: $229,400
- Annual tax amount: $2,505
- Date on market: 3/22/2026
- Cumulative days on market: 156 days
- Listing agreement: Exclusive Right To Sell
- Listing terms: Cash,Conventional
Estimated market value
$268,800
$255,000 - $282,000
$1,583/mo
Price history
| Date | Event | Price |
|---|---|---|
| 5/6/2026 | Price change | $274,900-8.3%$147/sqft |
Source:  MiRealSource #50202181 Report a problem MiRealSource #50202181 Report a problem | ||
| 3/22/2026 | Listed for sale | $299,900+57.9%$160/sqft |
Source: MiRealSource #50202181 Report a problem | ||
| 5/17/2009 | Listing removed | $189,900$101/sqft |
Source: Listhub #30666042 Report a problem | ||
| 11/9/2008 | Listed for sale | $189,900+57.6%$101/sqft |
Source: Listhub #30666042 Report a problem | ||
| 5/21/1997 | Sold | $120,500$64/sqft |
Source: Agent Provided Report a problem | ||
Public tax history
| Year | Property taxes | Tax assessment |
|---|---|---|
| 2025 | $2,426 +7.7% | $114,700 +4.8% |
| 2024 | $2,252 +4.3% | $109,400 +15.5% |
| 2023 | $2,159 +4.4% | $94,700 +13.3% |
| 2022 | $2,068 | $83,600 +8.7% |
| 2021 | -- | $76,900 +11.1% |
| 2020 | -- | $69,200 +4.8% |
| 2019 | $2,044 | $66,000 +17% |
| 2018 | -- | $56,400 +1.4% |
| 2017 | $2,004 +6.3% | $55,600 |
| 2016 | $1,886 | $55,600 +12.1% |
| 2015 | $1,886 | $49,600 +10.7% |
| 2014 | -- | $44,800 -0.9% |
| 2013 | -- | $45,200 -13.9% |
| 2012 | -- | $52,500 -21.5% |
| 2011 | -- | $66,900 |
| 2010 | -- | $66,900 -4% |
| 2009 | -- | $69,700 -14.5% |
| 2008 | -- | $81,500 -3.6% |
| 2007 | -- | $84,500 |
| 2006 | -- | -- |
| 2003 | -- | $76,500 +5.4% |
| 2002 | -- | $72,600 +8% |
| 2001 | -- | $67,200 +6% |
| 2000 | -- | $63,400 |
Find assessor info on the county website
Monthly payment
Est. payment
Payment breakdown
Explore the cost of this home by adjusting the details. Changes won't be saved.Climate risks
Neighborhood: 48001
Nearby schools
GreatSchools rating
- NAMillside Elementary SchoolGrades: PK-1Distance: 1 mi
- 5/10Algonac High SchoolGrades: 7-12Distance: 2.8 mi
- 6/10Algonquin Elementary SchoolGrades: 2-6Distance: 1 mi
Schools provided by the listing agent
- District: Algonac Community School District
Source: MiRealSource. This data may not be complete. We recommend contacting the local school district to confirm school assignments for this home.
- $273,4003 bd2 ba2k sqft320 Mill St, Algonac, MI 48001Off Market
- $280,500-- bd-- ba-- sqft320 Mill St, Algonac, MI 48001Off Market
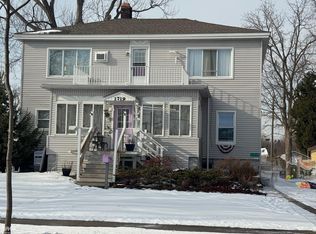
- $200,0004 bd4 ba2k sqft1719 Saint Clair River Dr, Algonac, MI 48001Sold
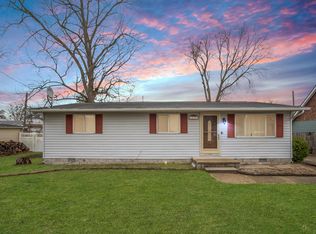
- $186,3403 bd1 ba984 sqft1720 Michigan St, Algonac, MI 48001Sold
- $283,3003 bd2 ba2.2k sqft1705 Saint Clair River Dr, Algonac, MI 48001Off Market
- $411,3004 bd3 ba3.8k sqft1723 Saint Clair River Dr, Algonac, MI 48001Off Market
- $221,8003 bd1 ba1.2k sqft324 Mill St, Algonac, MI 48001Off Market
- $241,800-- bd-- ba-- sqft324 Mill St, Algonac, MI 48001Off Market
A local agent can set up tours, give advice and negotiate with sellers.
Similar homes
- $284,5003 bd2 ba1.8k sqft1609 Saint Clair River Dr, Algonac, MI 48001For Sale
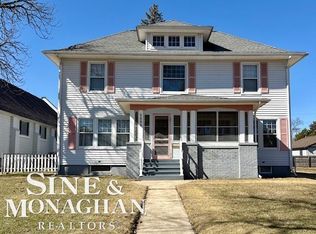
 MLS ID #50201057, Kelli Gauronskas, Sine & Monaghan Realtors LLC St Clair. MiRealSource
 - $299,9004 bd2 ba2k sqft124 Roselawn St, Algonac, MI 48001For Sale
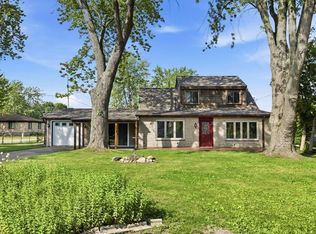
 MLS ID #26033597, Amber Eastcott, Keller Williams GR North. MichRIC
 - $214,9002 bd1 ba1.4k sqft1401 Saint Clair Blvd, Algonac, MI 48001For Sale
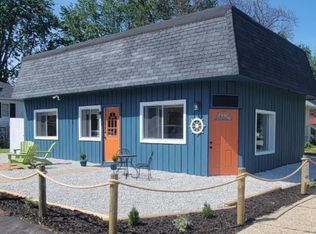 MLS ID #50216252, Laura Janski, RE/MAX Advisors. MiRealSource
 - $340,0003 bd2 ba1.8k sqft600 Cherry St, Algonac, MI 48001For Sale
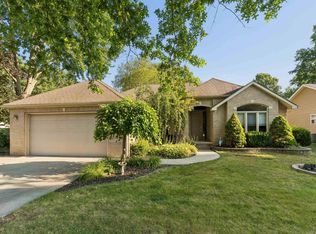 MLS ID #50202861, Giovanni Spadafora, KW Platinum. MiRealSource
 - $350,0003 bd2 ba1.2k sqft6334 Marina Dr, Algonac, MI 48001For SaleMLS ID #50219580, Kimberley Catenacci, Realty Executives Home Towne Chesterfield. MiRealSource
- $305,0003 bd2 ba1.4k sqft2060 Washington St, Algonac, MI 48001New ConstructionMLS ID #50207318, Pamela Ceder, Sine & Monaghan Realtors LLC Algonac. MiRealSource
- $380,0003 bd2 ba1.5k sqft8938 Marsh Rd, Algonac, MI 48001For SaleMLS ID #50218715, Jacob Skarbek, RE/MAX Advisors. MiRealSource
- $285,0003 bd1 ba1.6k sqft6493 Benoit Rd, Algonac, MI 48001For Sale
 MLS ID #20251041151, David Simpson, KW Platinum Port Huron. Realcomp II
 - $379,9875 bd2 ba2.1k sqft114 Interlochen Dr, Algonac, MI 48001For SaleMLS ID #50199606, Joan Schinderle-King, Realty Executives Home Towne Chesterfield. MiRealSource
- $385,9003 bd2 ba1.8k sqft9017 Stone Rd, Algonac, MI 48001For SaleMLS ID #50208194, Pamela Ceder, Sine & Monaghan Realtors LLC Algonac. MiRealSource
- $369,8994 bd2 ba2.8k sqft1945 Saint Clair Blvd, Algonac, MI 48001For SaleMLS ID #50214898, Brian Ghesquiere, Fortuna Realty LLC. MiRealSource
- $180,0003 bd2 ba1.1k sqft447 Ruskin Dr, Algonac, MI 48001For SaleMLS ID #50212404, Pamela Ceder, Sine & Monaghan Realtors LLC Algonac. MiRealSource
- $387,0003 bd2 ba1.4k sqft9475 Folkert Rd, Clay, MI 48001For SaleMLS ID #50217620, Jerome Fennell, Real Estate One Chesterfield. MiRealSource
- $199,9003 bd1 ba1.1k sqft371 Colonial Ln, Algonac, MI 48001For SaleMLS ID #50206873, Lucy A Burby, RE/MAX First. MiRealSource
- $150,0003 bd1 ba1.9k sqft3915 Fruit St, Algonac, MI 48001For SaleMLS ID #20261036512, Chantel T Hines, Keller Williams Lakeside. Realcomp II
- $287,0003 bd1 ba1.8k sqft6533 River Rd, Marine City, MI 48039For SaleMLS ID #20261037609, Dane T Ramsden, Keller Williams Paint Creek. Realcomp II
- $389,9004 bd3 ba2k sqft6580 Swartout Rd, Algonac, MI 48001For SaleMLS ID #50214348, Salvatore Delisi, Select RE Prof - James Ray & Associates. MiRealSource
- $198,0002 bd1 ba1k sqft4460 Taft Rd, Clay, MI 48001For SaleMLS ID #50213615, Laura Janski, RE/MAX Advisors. MiRealSource
- $249,9002 bd1 ba1.1k sqft342 S Mary St, Marine City, MI 48039For SaleMLS ID #50219385, Kimberley Catenacci, Realty Executives Home Towne Chesterfield. MiRealSource
- $375,0003 bd3 ba1.8k sqft3203 Fruit St, Algonac, MI 48001New ConstructionMLS ID #50208876, Julie Glowski, RE/MAX Noire. MiRealSource
