NEW PRICE. EXPERIENCE THE PERFECT BLEND OF MODERN COMFORT AND PEACEFUL LIVING IN THIS BRAND-NEW 3-BEDROOM, 2-BATHROOM RANCH HOME SITUATED IN THE HEART OF ALGONAC. THIS THOUGHTFULLY DESIGNED FLOOR PLAN IS IDEAL FOR EVERYDAY LIVING, AS WELL AS ENTERTAINING FAMILY AND FRIENDS. STEP INSIDE AND DISCOVER A BEAUTIFUL CHEF'S KITCHEN FEATURING A LARGE CENTER ISLAND WITH PLENTY OF SEATING, AMPLE CABINETS, A DEDICATED DINING AREA, PLUS A NEW STOVE AND REFRIGERATOR. THE PRIVATE PRIMARY SUITE IS COMPLETE WITH ITS OWN BATH AND WALK-IN CLOSET- FIRST FLOOR LAUNDRY -THE NATURAL LIGHT ENHANCES THE HOME'S ATMOSPHERE- CUSTOM BLINDS AND DURABLE LUXURY VINYL FLOORING THROUGHOUT-CENTRAL AIR, ADDITIONAL CONSTRUCTION DETAILS INCLUDE 2X6 EXTERIOR WALLS, 4 FT INSULATED SPRAY FOAM POURED CRAWL FOUNDATION, GAS AND ELECTRIC HOOK UP FOR APPLIANCES, CEMENT DRIVEWAY AND WALKWAY, GRADED AND SEEDED LAWN- LOCATED CLOSE TO AREA BOAT LAUNCHES, MARINA'S, RIVERFRONT BOARD WALK, PARKS AND THE BRAND NEW CITY POOL.
New construction
Price cut: $4K (8/12)
$305,000
2060 Washington St, Algonac, MI 48001
3beds
1,456sqft
Single Family Residence
Built in 2026
0.32 Acres Lot
$304,900 Zestimate®
$209/sqft
$-- HOA
What's special
Graded and seeded lawnNew stove and refrigeratorDedicated dining areaFirst floor laundryCentral airCement driveway and walkwayAmple cabinets
- 105 days |
- 386 |
- 15 |
Zillow last checked:
Listing updated:
Listed by:
Pamela Ceder 810-278-0150,
Sine & Monaghan Realtors LLC Algonac 810-794-5544
Source: MiRealSource,MLS#: 50207318 Originating MLS: MiRealSource
Originating MLS: MiRealSourceFacts & features
Interior
Bedrooms & bathrooms
- Bedrooms: 3
- Bathrooms: 2
- Full bathrooms: 2
Rooms
- Room types: Bedroom, Laundry, Living Room, Utility/Laundry Room, Master Bedroom, Master Bathroom, Bathroom, Dining "L"
Bedroom 1
- Features: Luxury Vinyl
- Level: First
- Area: 208
- Dimensions: 16 x 13
Bedroom 2
- Features: Luxury Vinyl
- Level: First
- Area: 156
- Dimensions: 12 x 13
Bedroom 3
- Features: Luxury Vinyl
- Level: First
- Area: 90
- Dimensions: 9 x 10
Bathroom 1
- Features: Luxury Vinyl
- Level: First
- Area: 104
- Dimensions: 8 x 13
Bathroom 2
- Features: Luxury Vinyl
- Level: First
- Area: 45
- Dimensions: 5 x 9
Dining room
- Level: First
- Area: 117
- Dimensions: 9 x 13
Kitchen
- Level: First
- Area: 156
- Dimensions: 12 x 13
Living room
- Features: Luxury Vinyl
- Level: First
- Area: 286
- Dimensions: 22 x 13
Heating
- Forced Air, Natural Gas
Cooling
- Central Air
Appliances
- Included: Range/Oven, Refrigerator, Gas Water Heater
- Laundry: First Floor Laundry, Laundry Room
Features
- Eat-in Kitchen
- Basement: Crawl Space
- Has fireplace: No
Interior area
- Total structure area: 1,456
- Total interior livable area: 1,456 sqft
- Finished area above ground: 1,456
- Finished area below ground: 0
Property
Parking
- Total spaces: 3
- Parking features: 3 or More Spaces
Features
- Levels: One
- Stories: 1
- Patio & porch: Porch
- Frontage type: Road
- Frontage length: 70
Lot
- Size: 0.32 Acres
- Dimensions: 70 x 200
- Features: Deep Lot - 150+ Ft., Large Lot - 65+ Ft., Subdivision
Details
- Parcel number: 011290064100
- Zoning description: Residential
Construction
Type & style
- Home type: SingleFamily
- Architectural style: Ranch
- Property subtype: Single Family Residence
Materials
- Vinyl Siding
Condition
- New construction: Yes
- Year built: 2026
Utilities & green energy
- Sewer: Public Sanitary
- Water: Public
Community & HOA
Community
- Subdivision: Suprvrs Roy T Gilberts 4-Algonac Township
HOA
- Has HOA: No
Location
- Region: Algonac
Financial & listing details
- Price per square foot: $209/sqft
- Annual tax amount: $1,420
- Date on market: 5/12/2026
- Cumulative days on market: 105 days
- Listing agreement: Exclusive Right To Sell
- Listing terms: Cash,Conventional,FHA,VA Loan
- Ownership type: LLC
- Road surface type: Paved
Estimated market value
$304,900
$290,000 - $320,000
$1,974/mo
Price history
| Date | Event | Price |
|---|---|---|
| 8/12/2026 | Price change | $305,000-1.3%$209/sqft |
Source:  MiRealSource #50207318 Report a problem MiRealSource #50207318 Report a problem | ||
| 5/12/2026 | Listed for sale | $309,000$212/sqft |
Source: MiRealSource #50207318 Report a problem | ||
Public tax history
Tax history is unavailable.
Monthly payment
Est. payment
Payment breakdown
Explore the cost of this home by adjusting the details. Changes won't be saved.Climate risks
Neighborhood: 48001
Nearby schools
GreatSchools rating
- 6/10Algonquin Elementary SchoolGrades: 2-6Distance: 0.8 mi
- 5/10Algonac High SchoolGrades: 7-12Distance: 2.7 mi
- NAMillside Elementary SchoolGrades: PK-1Distance: 0.8 mi
Schools provided by the listing agent
- District: Algonac Community School District
Source: MiRealSource. This data may not be complete. We recommend contacting the local school district to confirm school assignments for this home.
- $184,6000.32 acres2040 Washington St, Algonac, MI 48001Off Market

- $54,600-- bd-- ba-- sqft2040 Washington St, Algonac, MI 48001Off Market
- $197,5003 bd2 ba1.1k sqft2030 Washington St, Algonac, MI 48001Off Market
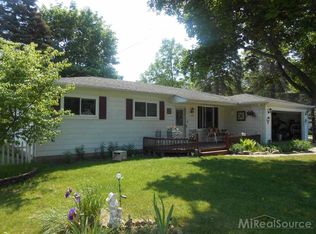
- $311,6003 bd2 ba1.8k sqft2108 Washington St, Algonac, MI 48001Off Market
- $--3 bd2 ba1.5k sqft2111 Washinton, Algonac, MI 48001Off Market
- $221,4003 bd1 ba1.1k sqft490 Sunset St, Algonac, MI 48001Off Market
- $12,0000.32 acresWashington St, Algonac, MI 48001Off Market
- $254,9002 bd2 ba1.9k sqft2020 Washington St, Algonac, MI 48001Off Market
A local agent can set up tours, give advice and negotiate with sellers.
Similar homes
- $299,9004 bd2 ba2k sqft124 Roselawn St, Algonac, MI 48001For Sale
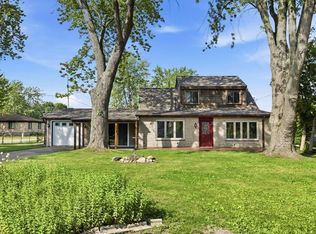
 MLS ID #26033597, Amber Eastcott, Keller Williams GR North. MichRIC
 - $340,0003 bd2 ba1.8k sqft600 Cherry St, Algonac, MI 48001For Sale
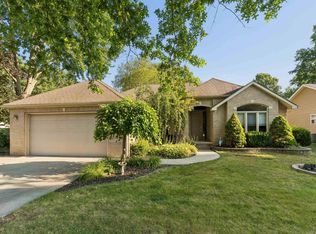
 MLS ID #50202861, Giovanni Spadafora, KW Platinum. MiRealSource
 - $274,9003 bd2 ba1.8k sqft1713 Saint Clair River Dr, Algonac, MI 48001For Sale
 MLS ID #50202181, Thomas Soulliere, Sine & Monaghan Realtors LLC Algonac. MiRealSource
 - $350,0003 bd2 ba1.2k sqft6334 Marina Dr, Algonac, MI 48001For Sale
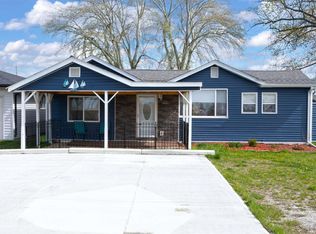 MLS ID #50219580, Kimberley Catenacci, Realty Executives Home Towne Chesterfield. MiRealSource
 - $229,9003 bd2 ba1.2k sqft351 Center St, Algonac, MI 48001For SaleMLS ID #50209311, Janis DeGregory, JD & Associates Realtors. MiRealSource
- $380,0003 bd2 ba1.5k sqft8938 Marsh Rd, Algonac, MI 48001For SaleMLS ID #50218715, Jacob Skarbek, RE/MAX Advisors. MiRealSource
- $385,9003 bd2 ba1.8k sqft9017 Stone Rd, Algonac, MI 48001For SaleMLS ID #50208194, Pamela Ceder, Sine & Monaghan Realtors LLC Algonac. MiRealSource
- $387,0003 bd2 ba1.4k sqft9475 Folkert Rd, Clay, MI 48001For SaleMLS ID #50217620, Jerome Fennell, Real Estate One Chesterfield. MiRealSource
- $370,0004 bd2 ba1.8k sqft3099 Fruit St, Clay, MI 48001For Sale
 MLS ID #20261039772, Janice Smith, Five Star Real Estate - Troy. Realcomp II
 - $439,9003 bd2 ba1.2k sqft9211 Folkert Rd, Algonac, MI 48001For SaleMLS ID #50211972, Pamela Ceder, Sine & Monaghan Realtors LLC Algonac. MiRealSource
- $199,9003 bd1 ba1.1k sqft371 Colonial Ln, Algonac, MI 48001For SaleMLS ID #50206873, Lucy A Burby, RE/MAX First. MiRealSource
- $379,9875 bd2 ba2.1k sqft114 Interlochen Dr, Algonac, MI 48001For SaleMLS ID #50199606, Joan Schinderle-King, Realty Executives Home Towne Chesterfield. MiRealSource
- $429,9004 bd3 ba1.8k sqft1825 State St, Algonac, MI 48001New ConstructionMLS ID #50208500, Pamela Ceder, Sine & Monaghan Realtors LLC Algonac. MiRealSource
- $329,4003 bd3 ba1.7k sqft8164 River Rd, Marine City, MI 48039For SaleMLS ID #50213404, Wynne E Achatz, Real Estate One Westrick-Marine City. MiRealSource
- $375,0003 bd3 ba1.8k sqft3203 Fruit St, Algonac, MI 48001New ConstructionMLS ID #50208876, Julie Glowski, RE/MAX Noire. MiRealSource
- $180,0003 bd2 ba1.1k sqft447 Ruskin Dr, Algonac, MI 48001For SaleMLS ID #50212404, Pamela Ceder, Sine & Monaghan Realtors LLC Algonac. MiRealSource
- $389,9004 bd3 ba2k sqft6580 Swartout Rd, Algonac, MI 48001For SaleMLS ID #50214348, Salvatore Delisi, Select RE Prof - James Ray & Associates. MiRealSource
- $389,9002 bd2 ba1.5k sqft7285 Audubon St, Algonac, MI 48001For SaleMLS ID #50203373, Melanie Lovati, Innovation Real Estate Specialists Inc.. MiRealSource
- $198,0002 bd1 ba1k sqft4460 Taft Rd, Clay, MI 48001For SaleMLS ID #50213615, Laura Janski, RE/MAX Advisors. MiRealSource
- $319,9004 bd2 ba1.5k sqft39721 Camp St, Harrison Township, MI 48045For SaleMLS ID #20261067202, Dylan Tanaka, EXP Realty Main. Realcomp II
