Spacious home full of character on a large fenced in lot (63x260) within walking distance to Algonac Riverfront Boardwalk/Park, restaurants, marina, and more. 3 bedrooms, 2 baths, and just under 1,900 square feet. Third floor was used for craft room/storage but is full of potential. Wood floors throughout and living room and den share a natural wood fire place. Detached garage with electric built in approximately 1999. Hot water heater replaced in 2024. Original farmhouse sink in kitchen adds to this home's charm. Make this home your own in time to enjoy summer near the St. Clair River.
For sale
$284,500
1609 Saint Clair River Dr, Algonac, MI 48001
3beds
1,898sqft
Single Family Residence
Built in 1800
0.38 Acres Lot
$525,100 Zestimate®
$150/sqft
$-- HOA
What's special
Detached garage with electricWood floors throughout
- 164 days |
- 259 |
- 8 |
Zillow last checked:
Listing updated:
Listed by:
Kelli Gauronskas 586-854-6506,
Sine & Monaghan Realtors LLC St Clair 810-329-9001
Source: MiRealSource,MLS#: 50201057 Originating MLS: MiRealSource
Originating MLS: MiRealSourceFacts & features
Interior
Bedrooms & bathrooms
- Bedrooms: 3
- Bathrooms: 2
- Full bathrooms: 2
Rooms
- Room types: Den/Study/Lib, Living Room, Laundry, Dining Room
Bedroom 1
- Features: Wood
- Level: Second
- Area: 160
- Dimensions: 16 x 10
Bedroom 2
- Features: Wood
- Level: Second
- Area: 152
- Dimensions: 19 x 8
Bedroom 3
- Features: Wood
- Level: Second
- Area: 117
- Dimensions: 13 x 9
Bathroom 1
- Level: First
- Area: 42
- Dimensions: 6 x 7
Bathroom 2
- Level: Second
- Area: 20
- Dimensions: 5 x 4
Dining room
- Features: Wood
- Level: First
- Area: 192
- Dimensions: 12 x 16
Kitchen
- Features: Linoleum
- Level: First
- Area: 126
- Dimensions: 14 x 9
Living room
- Features: Wood
- Level: First
- Area: 255
- Dimensions: 17 x 15
Heating
- Boiler, Natural Gas
Appliances
- Included: Gas Water Heater
- Laundry: Lower Level
Features
- Sump Pump
- Flooring: Hardwood, Wood, Linoleum
- Basement: MI Basement,Exterior Entry,Partial,Interior Entry,Sump Pump,Unfinished,Crawl Space,Michigan Basement
- Number of fireplaces: 1
- Fireplace features: Living Room, Natural Fireplace
Interior area
- Total structure area: 2,800
- Total interior livable area: 1,898 sqft
- Finished area above ground: 1,898
- Finished area below ground: 0
Property
Parking
- Total spaces: 3
- Parking features: 3 or More Spaces, Garage, Detached, Electric in Garage
- Garage spaces: 2
Features
- Levels: Two
- Stories: 2
- Patio & porch: Porch
- Exterior features: Sidewalks
- Fencing: Fenced
- Frontage type: Road
- Frontage length: 63
Lot
- Size: 0.38 Acres
- Dimensions: 63 x 260
- Features: Deep Lot - 150+ Ft.
Details
- Additional structures: Garage(s)
- Parcel number: 011050447000
- Zoning description: Residential
- Special conditions: Private
Construction
Type & style
- Home type: SingleFamily
- Architectural style: Colonial
- Property subtype: Single Family Residence
Materials
- Vinyl Siding
Condition
- Year built: 1800
Utilities & green energy
- Electric: 150 Amp Service
- Sewer: Public Sanitary
- Water: Public
- Utilities for property: Cable/Internet Avail.
Community & HOA
Community
- Subdivision: Village Of Algonac
HOA
- Has HOA: No
Location
- Region: Algonac
Financial & listing details
- Price per square foot: $150/sqft
- Tax assessed value: $239,400
- Annual tax amount: $2,440
- Date on market: 3/9/2026
- Cumulative days on market: 141 days
- Listing agreement: Exclusive Right To Sell
- Listing terms: Cash,Conventional
Estimated market value
$525,100
$483,000 - $572,000
$1,574/mo
Price history
| Date | Event | Price |
|---|---|---|
| 4/14/2026 | Price change | $284,500-0.1%$150/sqft |
Source:  MiRealSource #50201057 Report a problem MiRealSource #50201057 Report a problem | ||
| 3/9/2026 | Listed for sale | $284,900$150/sqft |
Source: MiRealSource #50201057 Report a problem | ||
Public tax history
| Year | Property taxes | Tax assessment |
|---|---|---|
| 2025 | $2,391 +7.7% | $119,700 +12.7% |
| 2024 | $2,220 +4.3% | $106,200 +6.4% |
| 2023 | $2,128 +4.4% | $99,800 +11.6% |
| 2022 | $2,038 | $89,400 +5.8% |
| 2021 | -- | $84,500 +5.6% |
| 2020 | -- | $80,000 +20.3% |
| 2019 | $2,015 | $66,500 +12.5% |
| 2018 | -- | $59,100 +4.6% |
| 2017 | $1,976 +6.3% | $56,500 |
| 2016 | $1,859 | $56,500 +12.5% |
| 2015 | $1,859 | $50,200 +12.1% |
| 2014 | -- | $44,800 +3.2% |
| 2013 | -- | $43,400 -7.7% |
| 2012 | -- | $47,000 -32.3% |
| 2011 | -- | $69,400 |
| 2010 | -- | $69,400 +4% |
| 2009 | -- | $66,700 -14.5% |
| 2008 | -- | $78,000 -2.4% |
| 2007 | -- | $79,900 |
| 2006 | -- | -- |
| 2003 | -- | $72,800 +4% |
| 2002 | -- | $70,000 +17.8% |
| 2000 | -- | $59,400 |
Find assessor info on the county website
Monthly payment
Est. payment
Payment breakdown
Explore the cost of this home by adjusting the details. Changes won't be saved.Climate risks
Neighborhood: 48001
Nearby schools
GreatSchools rating
- NAMillside Elementary SchoolGrades: PK-1Distance: 1 mi
- 5/10Algonac High SchoolGrades: 7-12Distance: 2.8 mi
- 6/10Algonquin Elementary SchoolGrades: 2-6Distance: 1 mi
Schools provided by the listing agent
- District: Algonac Community School District
Source: MiRealSource. This data may not be complete. We recommend contacting the local school district to confirm school assignments for this home.
- $239,5003 bd2 ba1.7k sqft1617 Saint Clair River Dr, Algonac, MI 48001Off Market
- $249,4003 bd2 ba1.1k sqft321 Mill St, Algonac, MI 48001Off Market
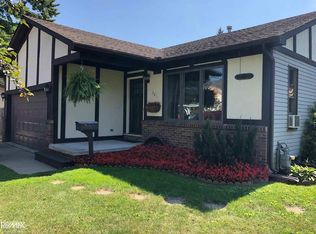
- $167,0002 bd1 ba1k sqft323 Mill St, Algonac, MI 48001Off Market
- $157,600-- bd1 ba1k sqft1621 Saint Clair River Dr, Algonac, MI 48001Off Market
- $162,6002 bd1 ba700 sqft309 Green St #2, Algonac, MI 48001Off Market
- $231,5002 bd1 ba700 sqft309 Green St, Algonac, MI 48001Off Market
- $560,900-- bd7 ba4.5k sqft1523 Saint Clair River Dr, Algonac, MI 48001Off Market
- $--1 bd1 ba650 sqft1523 Saint Clair River Dr #6, Algonac, MI 48001Off Market
A local agent can set up tours, give advice and negotiate with sellers.
Similar homes
- $284,9003 bd2 ba1.5k sqft367 Sherwood Ln, Algonac, MI 48001For Sale
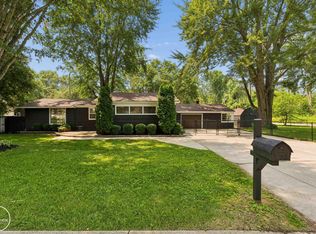
 MLS ID #50215052, Melanie Lovati, Innovation Real Estate Specialists Inc.. MiRealSource
 - $274,9003 bd2 ba1.8k sqft1713 Saint Clair River Dr, Algonac, MI 48001For Sale
 MLS ID #50202181, Thomas Soulliere, Sine & Monaghan Realtors LLC Algonac. MiRealSource
 - $229,9003 bd2 ba1.2k sqft351 Center St, Algonac, MI 48001For Sale
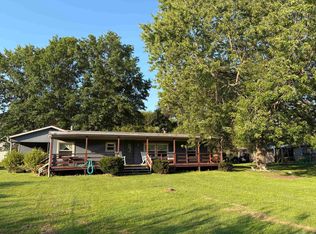 MLS ID #50209311, Janis DeGregory, JD & Associates Realtors. MiRealSource
 - $214,9002 bd1 ba1.4k sqft1401 Saint Clair Blvd, Algonac, MI 48001For Sale
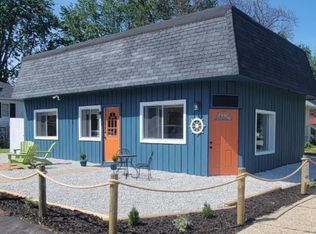 MLS ID #50216252, Laura Janski, RE/MAX Advisors. MiRealSource
 - $285,0003 bd1 ba1.6k sqft6493 Benoit Rd, Algonac, MI 48001For Sale
 MLS ID #20251041151, David Simpson, KW Platinum Port Huron. Realcomp II
 - $235,0003 bd2 ba1.6k sqft432 Edgewater Dr, Algonac, MI 48001For SaleMLS ID #20261030871, Kyle Vinson, Real Estate One Westrick. Realcomp II
- $299,9002 bd3 ba1.4k sqft141 Milton St, Algonac, MI 48001For SaleMLS ID #50218579, Jeanne K Frank, KW Platinum. MiRealSource
- $369,8994 bd2 ba2.8k sqft1945 Saint Clair Blvd, Algonac, MI 48001For SaleMLS ID #50214898, Brian Ghesquiere, Fortuna Realty LLC. MiRealSource
- $379,9875 bd2 ba2.1k sqft114 Interlochen Dr, Algonac, MI 48001For SaleMLS ID #50199606, Joan Schinderle-King, Realty Executives Home Towne Chesterfield. MiRealSource
- $387,0003 bd2 ba1.4k sqft9475 Folkert Rd, Clay, MI 48001For SaleMLS ID #50217620, Jerome Fennell, Real Estate One Chesterfield. MiRealSource
- $169,9003 bd1 ba1.1k sqft520 Sheldon St, Algonac, MI 48001For SaleMLS ID #50215792, Laura Janski, RE/MAX Advisors. MiRealSource
- $287,0003 bd1 ba1.8k sqft6533 River Rd, Marine City, MI 48039For SaleMLS ID #20261037609, Dane T Ramsden, Keller Williams Paint Creek. Realcomp II
- $150,0003 bd1 ba1.9k sqft3915 Fruit St, Algonac, MI 48001For SaleMLS ID #20261036512, Chantel T Hines, Keller Williams Lakeside. Realcomp II
- $350,0003 bd2 ba1.2k sqft6334 Marina Dr, Algonac, MI 48001For SaleMLS ID #50206536, Kimberley Catenacci, Realty Executives Home Towne Chesterfield. MiRealSource
- $399,9004 bd3 ba2k sqft6580 Swartout Rd, Algonac, MI 48001For SaleMLS ID #50214348, Salvatore Delisi, Select RE Prof - James Ray & Associates. MiRealSource
- $329,4003 bd3 ba1.7k sqft8164 River Rd, Marine City, MI 48039For SaleMLS ID #50213404, Wynne E Achatz, Real Estate One Westrick-Marine City. MiRealSource
- $309,9003 bd2 ba1.5k sqft26250 S River Rd, Harrison Township, MI 48045For SaleMLS ID #50218909, Richard F Kolb, Real Estate One Chesterfield. MiRealSource
- $198,0002 bd1 ba1k sqft4460 Taft Rd, Clay, MI 48001For SaleMLS ID #50213615, Laura Janski, RE/MAX Advisors. MiRealSource
- $169,9002 bd1 ba1k sqft6540 Dickinson Is, Algonac, MI 48001For SaleMLS ID #50217754, Lucy A Burby, RE/MAX First. MiRealSource
- $314,9003 bd2 ba1.5k sqft50730 Fairchild Rd, Chesterfield, MI 48051For SaleMLS ID #50218556, Jonathan Minerick, HomeCoin.com. MiRealSource
