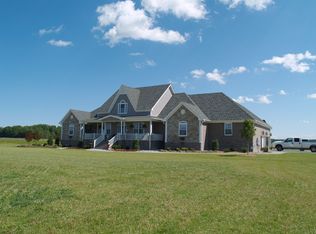
Elegant custom details and room to live the life you’ve imagined! Sweeping down a long, paved driveway, this beautiful 4-bedroom home pairs comfortable country living with a thoughtfully arranged estate. Set on over 12 pristine acres in Chesapeake, zoned for Hickory schools, this property is a rare rural sanctuary. A wraparound porch welcomes you inside to 9' ceilings, 8' doors, and reclaimed knotty pine floors. The living room features a stone fireplace, opening to a bright kitchen with soft-close cabinets, Samsung Bespoke appliances, and butler’s pantry. Outside, enjoy a saltwater pool, fire pit, and private porches within a completely fenced in yard. The farm boasts a 6-stall barn with wash station, hot water, and mini-split, plus 5 watered pastures, 3 run-ins, and a 50x42 Morton building. An additional 1.5 acres offers potential for a riding arena or agriculture gardening, while a chicken coop, fruit trees, and berries complete the setting. Enjoy southern Chesapeake's rural character, with conveniences and Route 168 nearby.
For sale
$1,300,000
1713 Sanderson Rd, Chesapeake, VA 23322
4beds
3,296sqft
Single Family Residence
Built in 2010
12.24 Acres Lot
$1,284,000 Zestimate®
$394/sqft
$-- HOA
What's special
Saltwater poolCompletely fenced in yardChicken coopFire pitBright kitchenWraparound porchReclaimed knotty pine floors
- 6 days
- 1,739
- 140
Likely to sell faster than
Zillow last checked:
Listing updated:
Listed by:
Hannah Arnold,
BHHS RW Towne Realty 757-935-9000
Source: REIN Inc.,MLS#: 10654856
Facts & features
Interior
Bedrooms & bathrooms
- Bedrooms: 4
- Bathrooms: 3
- Full bathrooms: 2
- 1/2 bathrooms: 1
Rooms
- Room types: 1st Floor Primary BR, Attic, Breakfast Area, PBR with Bath, Office/Study, Utility Closet, Workshop
Primary bedroom
- Level: First
Heating
- Heat Pump, Programmable Thermostat, Zoned
Cooling
- Central Air, Zoned
Appliances
- Included: 220 V Elec, Dishwasher, Dryer, ENERGY STAR Qualified Appliances, Microwave, Electric Range, Refrigerator, Washer, Water Softener, Electric Water Heater
Features
- Cathedral Ceiling(s), Primary Sink-Double, Walk-In Closet(s), Ceiling Fan(s), Entrance Foyer, Pantry
- Flooring: Carpet, Ceramic Tile, Wood
- Windows: Window Treatments
- Basement: Crawl Space
- Attic: Pull Down Stairs
- Number of fireplaces: 1
- Fireplace features: Wood Burning
Interior area
- Total interior livable area: 3,296 sqft
Property
Parking
- Total spaces: 2
- Parking features: Garage Att 2 Car, Off Street, Driveway, Garage Door Opener
- Attached garage spaces: 2
- Has uncovered spaces: Yes
Features
- Stories: 2
- Patio & porch: Deck, Patio, Porch
- Pool features: In Ground
- Fencing: Back Yard,Electric,Full,Fenced
- Has view: Yes
- View description: Trees/Woods
- Waterfront features: Not Waterfront
- Frontage length: 223'
Lot
- Size: 12.24 Acres
- Features: Horses Allowed
Details
- Parcel number: 0990000000056
- Zoning: A1
- Other equipment: Generator Hookup, Pump
- Horses can be raised: Yes
Construction
Type & style
- Home type: SingleFamily
- Architectural style: Craftsman,Farmhouse,Transitional
- Property subtype: Single Family Residence
Materials
- Fiber Cement, Shingle Siding
- Roof: Asphalt Shingle,Metal
Condition
- New construction: No
- Year built: 2010
Utilities & green energy
- Sewer: Septic Tank
- Water: Well
Community & HOA
Community
- Subdivision: All Others Area 32
HOA
- Has HOA: No
Location
- Region: Chesapeake
Financial & listing details
- Price per square foot: $394/sqft
- Tax assessed value: $992,800
- Annual tax amount: $9,542
- Date on market: 9/24/2026
Estimated market value
$1,284,000
$1.22M - $1.35M
$4,165/mo
Price history
Price history is unavailable.
Public tax history
| Year | Property taxes | Tax assessment |
|---|---|---|
| 2025 | $10,027 +4% | $992,800 +4% |
| 2024 | $9,646 -3.4% | $955,000 -3.4% |
| 2023 | $9,989 +4.9% | $989,000 +9.1% |
| 2022 | $9,522 +17.8% | $906,900 +17.8% |
| 2021 | $8,085 | $770,000 +3.2% |
| 2020 | -- | $746,000 +5.2% |
| 2019 | $7,446 +7.7% | $709,100 +2.2% |
| 2018 | $6,910 | $693,800 +5.4% |
| 2017 | $6,910 +0% | $658,100 |
| 2016 | $6,910 +3.2% | $658,100 +3.2% |
| 2015 | $6,697 | $637,800 +3.9% |
| 2014 | $6,697 +3.9% | $613,600 |
| 2013 | $6,443 | $613,600 |
| 2012 | $6,443 +0.9% | $613,600 +0.9% |
| 2011 | $6,386 +188% | $608,200 +188% |
| 2010 | $2,218 -12.4% | $211,200 -12.4% |
| 2009 | $2,533 | $241,200 |
| 2008 | $2,533 -0.9% | $241,200 |
| 2007 | $2,557 +4377.6% | $241,200 +4588% |
| 2006 | $57 | $5,145 |
Find assessor info on the county website
Monthly payment
Est. payment
Payment breakdown
Explore the cost of this home by adjusting the details. Changes won't be saved.Climate risks
Neighborhood: Pleasant Grove East
Nearby schools
Schools provided by the listing agent
- Elementary: Hickory Elementary
- Middle: Hickory Middle
- High: Hickory
Source: REIN Inc.. This data may not be complete. We recommend contacting the local school district to confirm school assignments for this home.

Similar homes
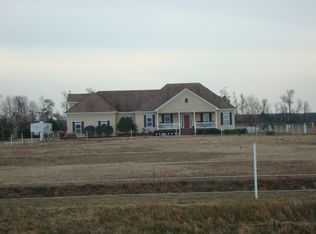
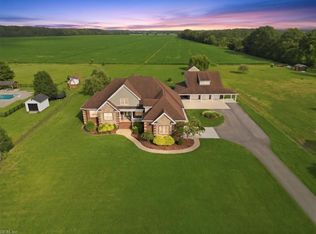
- $1,200,0004 bd4 ba3.4k sqft1717 Long Ridge Rd, Chesapeake, VA 23322For Sale
 MLS ID #10647623, Tara Davis. REIN Inc.
 - $839,9004 bd3 ba2.9k sqft1733 Head Of River Rd, Chesapeake, VA 23322For Sale
 MLS ID #10654135, Jennifer Stimpson. REIN Inc.
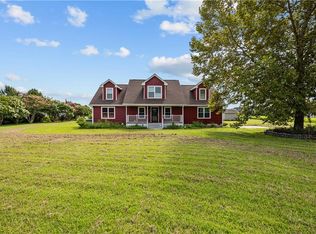
 - $799,0004 bd3 ba3.2k sqft2020 Sanderson Rd, Chesapeake, VA 23322For Sale
 MLS ID #10648602, Andy Gomez. REIN Inc.
 - $775,0004 bd3 ba2.4k sqft1120 Beaver Dam Rd, Chesapeake, VA 23322For Sale
 MLS ID #10653836, Racheal Pridgen. REIN Inc.
