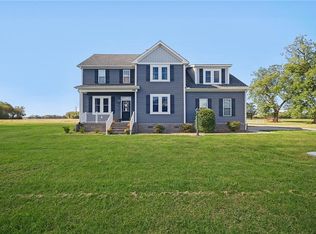
OVER 4 ACRES IN HICKORY, A CUSTOM BRICK ESTATE, DETACHED 3-CAR GARAGE WITH PRIVATE IN-LAW SUITE, AND A VERSATILE ENTERTAINMENT BARN! Discover an extraordinary combination of space, privacy, and possibilities at 1505 Head of River Road in Chesapeake! This meticulously maintained custom brick residence offers approximately 3,538 square feet with four bedrooms, three featuring their own attached full bathrooms, plus a versatile fifth room ideal for a home office or flex space. The spacious kitchen opens to an expansive living area, while the first-floor primary suite adds everyday convenience. Beyond the main residence, a detached three-car garage features an upper-level in-law suite with a full bathroom, mini kitchen and dedicated HVAC system, along with workshop space and RV-accessible garage entry. A versatile entertainment barn with its own HVAC system and full bathroom creates an impressive setting for gatherings, recreation, or hobbies. Thoughtfully cared for over the years, this exceptional property boasts extensive improvements, updated systems throughout, and a remarkable level of attention to maintenance. Set on approximately four acres in Chesapeake's desirable Hickory area, this unique estate offers incredible versatility and features that truly set it apart. The list of upgrades and improvements is extensive, ask for the complete property feature sheet to discover everything this remarkable property has to offer! PLUS, buyers may receive a lender credit of up to 1.25% of the loan amount toward eligible closing costs when using the preferred lender.
For sale
$1,150,000
1505 Head Of River Rd, Chesapeake, VA 23322
4beds
3,538sqft
Single Family Residence
Built in 2000
4.02 Acres Lot
$1,138,700 Zestimate®
$325/sqft
$-- HOA
What's special
Private in-law suiteVersatile entertainment barnWorkshop spaceFirst-floor primary suiteCustom brick estateFour bedroomsSpacious kitchen
- 12 days
- 2,008
- 93
Likely to sell faster than
Zillow last checked:
Listing updated:
Listed by:
Racheal Pridgen,
Keller Williams Town Center 757-499-5911,
Geoffrey Whiteside,
Keller Williams Town Center
Source: REIN Inc.,MLS#: 10660150
Facts & features
Interior
Bedrooms & bathrooms
- Bedrooms: 4
- Bathrooms: 4
- Full bathrooms: 3
- 1/2 bathrooms: 1
Rooms
- Room types: 1st Floor BR, 1st Floor Primary BR, Attic, Fin. Rm Over Gar, PBR with Bath
Primary bedroom
- Level: First
Heating
- Forced Air, Zoned
Cooling
- Central Air, Zoned
Appliances
- Included: Dishwasher, Dryer, Electric Range, Refrigerator, Washer, Water Softener, Electric Water Heater
Features
- Walk-In Closet(s), Ceiling Fan(s), Central Vacuum, In-Law Floorplan
- Flooring: Carpet, Ceramic Tile, Wood
- Windows: Window Treatments
- Basement: Crawl Space
- Attic: Walk-In
- Number of fireplaces: 1
- Fireplace features: Propane
Interior area
- Total interior livable area: 3,538 sqft
Property
Parking
- Total spaces: 3
- Parking features: Parking Gar, 3 Space
- Has garage: Yes
Accessibility
- Accessibility features: Main Floor Laundry
Features
- Stories: 1.5
- Patio & porch: Deck, Patio
- Pool features: None
- Fencing: Electric,Split Rail,Fenced
- Waterfront features: Not Waterfront
- Frontage length: 185.47
Lot
- Size: 4.02 Acres
- Features: Horses Allowed
Details
- Parcel number: 0990000000170
- Zoning: A1
- Other equipment: Attic Fan
- Horses can be raised: Yes
Construction
Type & style
- Home type: SingleFamily
- Architectural style: Contemp
- Property subtype: Single Family Residence
Materials
- Brick
- Roof: Asphalt Shingle
Condition
- New construction: No
- Year built: 2000
Utilities & green energy
- Sewer: Septic Tank
- Water: Well
- Utilities for property: Cable Hookup
Community & HOA
Community
- Subdivision: Hickory
HOA
- Has HOA: No
Location
- Region: Chesapeake
Financial & listing details
- Price per square foot: $325/sqft
- Tax assessed value: $836,400
- Annual tax amount: $8,351
- Date on market: 11/5/2026
Estimated market value
$1,138,700
$1.08M - $1.20M
$4,606/mo
Price history
Price history is unavailable.
Public tax history
| Year | Property taxes | Tax assessment |
|---|---|---|
| 2025 | $8,448 +4.5% | $836,400 +4.5% |
| 2024 | $8,085 -2.5% | $800,500 -2.5% |
| 2023 | $8,291 +6.2% | $820,900 +10.4% |
| 2022 | $7,808 +13.4% | $743,600 +13.4% |
| 2021 | $6,885 | $655,700 +1.3% |
| 2020 | -- | $647,200 +6.6% |
| 2019 | $6,377 +3.7% | $607,300 +3.7% |
| 2018 | $6,148 +13.5% | $585,500 +13.5% |
| 2017 | $5,417 +0.2% | $515,900 +0.2% |
| 2016 | $5,406 +2.6% | $514,892 +2.6% |
| 2015 | $5,268 | $501,734 +0.9% |
| 2014 | $5,268 +2.2% | $497,246 +1.3% |
| 2013 | $5,153 +1.2% | $490,717 +1.2% |
| 2012 | $5,091 +0.9% | $484,903 +0.9% |
| 2011 | $5,049 -2.3% | $480,816 -2.3% |
| 2010 | $5,166 -2.1% | $492,000 -2.1% |
| 2009 | $5,275 +0.1% | $502,368 +0.1% |
| 2008 | $5,268 -0.2% | $501,756 +0.8% |
| 2007 | $5,277 -0.6% | $497,844 +4.1% |
| 2006 | $5,309 +26.6% | $478,245 +46% |
| 2004 | $4,193 +6.5% | $327,617 +4.8% |
| 2003 | $3,939 +1.6% | $312,650 +1.6% |
| 2002 | $3,878 +23.3% | $307,752 +23.3% |
| 2001 | $3,144 | $249,513 |
Find assessor info on the county website
Monthly payment
Est. payment
Payment breakdown
Explore the cost of this home by adjusting the details. Changes won't be saved.Climate risks
Neighborhood: Pleasant Grove East
Nearby schools
Schools provided by the listing agent
- Elementary: Southeastern Elementary
- Middle: Hickory Middle
- High: Hickory
Source: REIN Inc.. This data may not be complete. We recommend contacting the local school district to confirm school assignments for this home.
- $962,5005 bd4 ba4.4k sqft1509 Head Of River Rd, Chesapeake, VA 23322Off Market

- $857,7006 bd4 ba4.8k sqft1501 Head Of River Rd, Chesapeake, VA 23322Off Market
- $734,5004 bd4 ba2.7k sqft1513 Head Of River Rd, Chesapeake, VA 23322Off Market
- $693,5003 bd2 ba2.3k sqft1443 Head Of River Rd, Chesapeake, VA 23322Off Market
Similar homes
- $959,0004 bd3 ba3.7k sqft1741 Taft Rd, Chesapeake, VA 23322For Sale
 MLS ID #10653479, Leslie Coleman. REIN Inc.
- $750,0005 bd3 ba2.9k sqft3708 Riverwood Cres, Chesapeake, VA 23322For Sale
 MLS ID #10661394, Nicole Rivera. REIN Inc.
- $825,0004 bd4 ba2.7k sqft1837 Benefit Rd, Chesapeake, VA 23322For Sale
 MLS ID #10647485, Tyler Shelton. REIN Inc.
- $624,9004 bd3 ba2.3k sqft408 Wenger Rd, Chesapeake, VA 23322For Sale
 MLS ID #10658823, Ronald Sawyer. REIN Inc.
