Welcome to this beautifully remodeled home offering 3,796 sq. ft. of living space, situated on an expansive 3.15-acre lot! This stunning property features 4 BR, 3.5 BA, & private in-law suite. Completely renovated, the main residence features 3 spacious BR, 2.5 BA, brand-new 100% waterproof luxury vinyl plank (LVP) flooring, new carpet, updated countertops, stainless steel appliances, a cozy electric fireplace, & a large enclosed porch ideal for relaxing or entertaining. The private in-law suite offers its own kitchen, primary bedroom, full bathroom, gas fireplace & separate entrance. Enjoy the expansive front & back yards offering endless possibilities for outdoor activities, entertaining & enjoying the peaceful surroundings. Large detached garage for parking/workspace. With beautiful upgrades, spacious layout, & 3.15 acres of land, this property offers a rare combination of privacy, comfort & versatility. Don't miss thi incredible opportunity! Schedule your private showing!
For sale
$859,000
1765 Head Of River Rd, Chesapeake, VA 23322
4beds
3,796sqft
Single Family Residence
Built in 1996
3.15 Acres Lot
$865,000 Zestimate®
$226/sqft
$-- HOA
What's special
- 8 days
- 427
- 33
Zillow last checked:
Listing updated:
Listed by:
Jessenia Aponte,
Iron Valley Real Estate HR 757-645-9700
Source: REIN Inc.,MLS#: 10661296
Facts & features
Interior
Bedrooms & bathrooms
- Bedrooms: 4
- Bathrooms: 4
- Full bathrooms: 3
- 1/2 bathrooms: 1
Rooms
- Room types: 1st Floor BR, Attic, Breakfast Area, Sun Room, Utility Closet
Heating
- Electric
Cooling
- Central Air
Appliances
- Included: Dishwasher, Disposal, Microwave, Range, Refrigerator, Electric Water Heater
- Laundry: Dryer Hookup, Washer Hookup
Features
- Walk-In Closet(s), Ceiling Fan(s), In-Law Floorplan, Pantry
- Flooring: Carpet, Laminate/LVP
- Basement: Crawl Space
- Number of fireplaces: 2
- Fireplace features: Electric, Wood Burning
Interior area
- Total interior livable area: 3,796 sqft
Property
Parking
- Total spaces: 5
- Parking features: Garage Att 2 Car, Garage Det 3+ Car, Multi Car, Driveway
- Garage spaces: 2
- Covered spaces: 5
- Has uncovered spaces: Yes
Features
- Levels: Two
- Stories: 1
- Patio & porch: Deck, Porch
- Exterior features: Balcony
- Pool features: None
- Fencing: None
- Waterfront features: Not Waterfront
Lot
- Size: 3.15 Acres
Details
- Parcel number: 0990000000134
- Zoning: A1
- Special conditions: Owner Agent
Construction
Type & style
- Home type: SingleFamily
- Architectural style: Ranch
- Property subtype: Single Family Residence
Materials
- Brick
- Roof: Asphalt Shingle
Condition
- New construction: No
- Year built: 1996
Utilities & green energy
- Sewer: Septic Tank
- Water: Well
Community & HOA
Community
- Subdivision: Hickory
HOA
- Has HOA: No
Location
- Region: Chesapeake
Financial & listing details
- Price per square foot: $226/sqft
- Tax assessed value: $673,200
- Annual tax amount: $7,181
- Date on market: 11/10/2026
Estimated market value
$865,000
$822,000 - $908,000
$4,155/mo
Price history
Price history is unavailable.
Public tax history
| Year | Property taxes | Tax assessment |
|---|---|---|
| 2025 | $6,799 +5.2% | $673,200 +5.2% |
| 2024 | $6,461 -5.2% | $639,700 -5.2% |
| 2023 | $6,819 +7.5% | $675,100 +11.8% |
| 2022 | $6,340 +13.3% | $603,800 +13.3% |
| 2021 | $5,593 | $532,700 +1.6% |
| 2020 | -- | $524,200 +1.9% |
| 2019 | $5,402 +4.6% | $514,500 +4.6% |
| 2018 | $5,164 +4.4% | $491,800 +4.4% |
| 2017 | $4,947 0% | $471,100 |
| 2016 | $4,947 +3% | $471,100 +3% |
| 2015 | $4,801 | $457,200 |
| 2014 | $4,801 | $457,200 |
| 2013 | $4,801 +0.3% | $457,200 +0.3% |
| 2012 | $4,788 -1.6% | $456,000 -1.6% |
| 2011 | $4,865 -3.1% | $463,300 -3.1% |
| 2010 | $5,022 -5.9% | $478,300 -5.9% |
| 2009 | $5,337 | $508,300 |
| 2008 | $5,337 -0.4% | $508,300 +0.6% |
| 2007 | $5,358 +28.3% | $505,500 +34.3% |
| 2006 | $4,177 +42.6% | $376,300 +64.5% |
| 2004 | $2,929 +11.4% | $228,800 +9.7% |
| 2003 | $2,628 +7.2% | $208,600 +7.2% |
| 2002 | $2,451 +8.8% | $194,500 +8.8% |
| 2001 | $2,253 | $178,800 |
Find assessor info on the county website
Monthly payment
Est. payment
Payment breakdown
Explore the cost of this home by adjusting the details. Changes won't be saved.Climate risks
Neighborhood: Pleasant Grove East
Nearby schools
Schools provided by the listing agent
- Elementary: Hickory Elementary
- Middle: Hickory Middle
- High: Hickory
Source: REIN Inc.. This data may not be complete. We recommend contacting the local school district to confirm school assignments for this home.
- $559,5003 bd2 ba1.8k sqft1801 Head Of River Rd, Chesapeake, VA 23322Off Market
- $651,6004 bd2 ba2.7k sqft1757 Head Of River Rd, Chesapeake, VA 23322Off Market
- $764,7004 bd3 ba3k sqft1809 Head Of River Rd, Chesapeake, VA 23322Off Market

- $845,1004 bd3 ba3.1k sqft1749 Head Of River Rd, Chesapeake, VA 23322Off Market
Similar homes
- $872,5004 bd3 ba3.8k sqft2410 Centerville Tpke S, Chesapeake, VA 23322For Sale
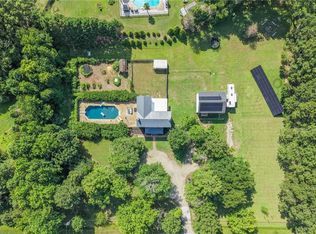 MLS ID #10655763, Shawna Hulen. REIN Inc.
- $798,9004 bd3 ba3.2k sqft2020 Sanderson Rd, Chesapeake, VA 23322For Sale
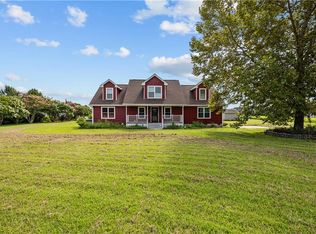 MLS ID #10657878, Andy Gomez. REIN Inc.
- $899,0006 bd4 ba4.2k sqft2536 Seven Eleven Rd, Chesapeake, VA 23322For Sale
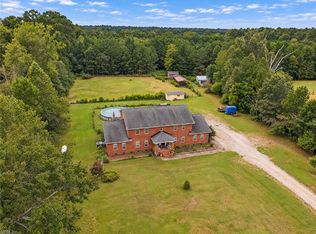 MLS ID #10655175, Jessica Haynes. REIN Inc.
- $--3 bd2 ba3.3k sqft1948 Lancing Crest Ln, Chesapeake, VA 23323AuctionServiceLink Auction
