Upgraded, turn key property in desirable quiet street with open view to mountains. Located near great shopping malls and easy access to freeway. Open and spatious kitchen with granite counter tops, new range, dishwasher, and stainless steel sink. New Dual Panel windows and sliding doors. Extra large family room with fireplace, and sliding door access to rear yard, tile floors throughout. Three bedrooms with extra wide closets and mirror sliding doors. One bedroom and one bath are downstairs; one full bathroom with double sink is upstairs. Extra storage in hallway built in cabinets. Two car attached garage with laundry hookups and water heater. New Central Air Conditioning and Heating Units. New paint inside and outside. Extra Wide Large Lot can provide easy access for R. V. along both sides of the property. This home sparkles clean! Standard Sale.
Pre-foreclosure
Est. $738,200
1713 Trinity Loop, Ontario, CA 91764
3beds
1,690sqft
SingleFamily
Built in 1977
0.3 Acres Lot
$738,200 Zestimate®
$437/sqft
$-- HOA
Overview
- 50 days
- 28
- 2
Facts & features
Interior
Bedrooms & bathrooms
- Bedrooms: 3
- Bathrooms: 2
- Full bathrooms: 2
Heating
- Forced air, Other, Electric, Gas
Cooling
- Central
Appliances
- Included: Dishwasher, Range / Oven
Features
- Flooring: Tile, Carpet
- Basement: None
- Has fireplace: Yes
Interior area
- Total interior livable area: 1,690 sqft
Property
Parking
- Total spaces: 5
- Parking features: Garage - Attached, On-street
Features
- Exterior features: Stucco, Wood, Cement / Concrete
- Has view: Yes
- View description: Mountain
Lot
- Size: 0.3 Acres
Details
- Parcel number: 0108631750000
Construction
Type & style
- Home type: SingleFamily
Materials
- wood frame
- Roof: Other
Condition
- Year built: 1977
Community & HOA
Location
- Region: Ontario
Financial & listing details
- Price per square foot: $437/sqft
- Tax assessed value: $491,277
Foreclosure details
Estimated market value
$738,200
$701,000 - $775,000
$3,373/mo
Price history
| Date | Event | Price |
|---|---|---|
| 5/18/2017 | Sold | $415,000+48.2%$246/sqft |
Source: Public Record Report a problem | ||
| 5/15/2013 | Sold | $280,000+1.8%$166/sqft |
Source: Public Record Report a problem | ||
| 3/15/2013 | Listed for sale | $275,000+109.9%$163/sqft |
Source: First Premire Realty #IG13044010 Report a problem | ||
| 2/15/2013 | Sold | $131,000-31.1%$78/sqft |
Source: Public Record Report a problem | ||
| 12/28/2012 | Listed for sale | $190,000-9.5%$112/sqft |
Source: First Premire Realty #K12024757 Report a problem | ||
| 9/7/2012 | Listing removed | $209,900$124/sqft |
Source: Alfonso Avina #261617358 Report a problem | ||
| 9/2/2012 | Listed for sale | $209,900-13.6%$124/sqft |
Source: Alfonso Avina #261617358 Report a problem | ||
| 2/17/2011 | Listing removed | $243,000$144/sqft |
Source: BLACKSTONE REALTY #C10091403 Report a problem | ||
| 2/5/2011 | Listed for sale | $243,000-48.8%$144/sqft |
Source: BLACKSTONE REALTY #C10091403 Report a problem | ||
| 4/24/2006 | Sold | $475,000$281/sqft |
Source: Public Record Report a problem | ||
Public tax history
| Year | Property taxes | Tax assessment |
|---|---|---|
| 2026 | -- | $491,277 +2% |
| 2025 | $5,330 +2.3% | $481,644 +2% |
| 2024 | $5,210 +2.9% | $472,200 +2% |
| 2023 | $5,064 +1.3% | $462,941 +2% |
| 2022 | $4,998 +0.6% | $453,864 +2% |
| 2021 | $4,967 +1.8% | $444,964 +1% |
| 2020 | $4,881 +0.9% | $440,401 +2% |
| 2019 | $4,839 +1.4% | $431,766 +2% |
| 2018 | $4,773 +47.6% | $423,300 +42.5% |
| 2017 | $3,234 | $297,091 +2% |
| 2016 | $3,234 +4.1% | $291,266 +1.5% |
| 2015 | $3,106 +0.7% | $286,891 +2% |
| 2014 | $3,085 | $281,271 +14.8% |
| 2013 | -- | $245,000 +7% |
| 2012 | -- | $229,000 |
| 2011 | -- | $229,000 |
| 2010 | -- | $229,000 -7.7% |
| 2009 | -- | $248,000 -36.9% |
| 2008 | -- | $393,000 -18.9% |
| 2007 | -- | $484,500 +232.5% |
| 2006 | -- | $145,721 +2% |
| 2005 | -- | $142,864 +2% |
| 2004 | -- | $140,063 +1.9% |
| 2003 | -- | $137,496 +2% |
| 2002 | -- | $134,800 +2% |
| 2001 | -- | $132,157 +2% |
| 2000 | -- | $129,566 |
Find assessor info on the county website
Monthly payment
Climate risks
Neighborhood: 91764
Nearby schools
Schools provided by the listing agent
- District: Ontario-Montclair
Source: The MLS. This data may not be complete. We recommend contacting the local school district to confirm school assignments for this home.
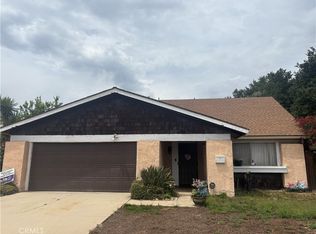
Similar homes
- $790,0004 bd2 ba1.3k sqft1355 N Orange Ave, Ontario, CA 91764For Sale
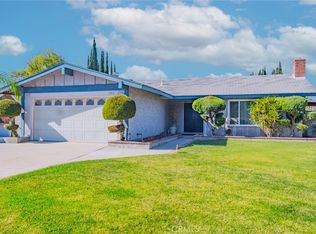 MLS ID #DW26177267, Alexander Perez, The Real Estate Solution. CRMLS
 - $729,0004 bd3 ba1.6k sqft1219 E 7th St, Ontario, CA 91764For Sale
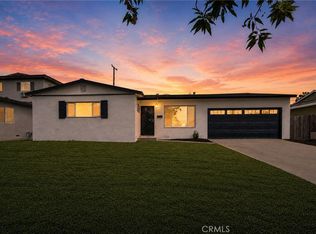 MLS ID #CV26180892, Eli Strickland, RE/MAX INNOVATIONS. CRMLS
 - $685,0003 bd2 ba1k sqft1681 E La Deney Dr, Ontario, CA 91764For Sale
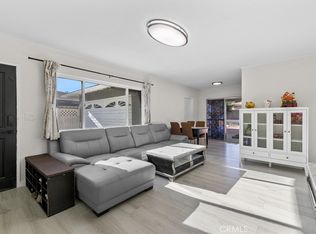 MLS ID #WS26195975, Vivian Wang, RE/MAX 2000 REALTY. CRMLS
 - $710,0004 bd2 ba1.6k sqft619 Marin Ave, Ontario, CA 91764For Sale
 MLS ID #RS26180511, Candy Ortiz-Henderson, Excellence RE Real Estate. CRMLS
