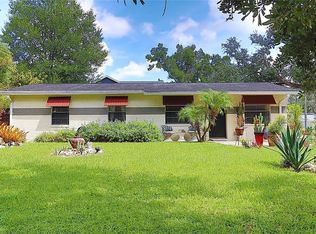
Welcome to 1713 W Atkinson Street, a truly loved, one-owner home ready for its next chapter! This charming 3-bedroom, 1-bath home is a wonderful opportunity for a first-time homebuyer or investor looking for a property with plenty of potential. Thoughtfully cared for over the years, the home features fresh paint, a NEW ROOF, and NEW INSULATION, giving the next owner a great head start. Inside you’ll find a spacious living area, breakfast nook, three bedrooms, and a functional layout ready to make your own. One of the home’s standout features is the expansive covered lanai extending nearly the entire length of the home—perfect for outdoor dining, entertaining, relaxing, or creating your own backyard retreat. A detached shed provides additional storage and offers plenty of possibilities for a workshop or gardening space. Lovingly owned by the same family since the beginning, this home is ready for new memories to be made. Whether you’re searching for your first home, next investment, or a property you can personalize, 1713 W Atkinson Street is full of possibilities. Schedule your private showing today!
For sale
$349,000
1713 W ATKINSON STREET, TAMPA, FL 33604
3beds
988sqft
Single Family Residence
Built in 1972
5,400 Square Feet Lot
$-- Zestimate®
$353/sqft
$-- HOA
What's special
Fresh paintNew roofNew insulationBreakfast nook
- 12 days
- 232
- 26
Likely to sell faster than
Zillow last checked:
Listing updated:
Listed by:
Elena Mejias, P.A. 813-205-5456,
M SIX REALTY POWERED BY SELLSTATE 813-655-8703
Source: Stellar MLS,MLS#: TB8551755 Originating MLS: Suncoast Tampa
Originating MLS: Suncoast Tampa
Facts & features
Interior
Bedrooms & bathrooms
- Bedrooms: 3
- Bathrooms: 1
- Full bathrooms: 1
Primary bedroom
- Features: Built-in Closet
- Level: First
- Area: 156 Square Feet
- Dimensions: 13x12
Bedroom 1
- Features: Built-in Closet
- Level: First
- Area: 121 Square Feet
- Dimensions: 11x11
Bedroom 3
- Features: Built-in Closet
- Level: First
- Area: 130 Square Feet
- Dimensions: 13x10
Kitchen
- Level: First
- Area: 56 Square Feet
- Dimensions: 7x8
Living room
- Level: First
- Area: 220 Square Feet
- Dimensions: 20x11
Heating
- Central
Cooling
- Central Air
Appliances
- Included: Dryer, Microwave, Range, Refrigerator, Washer
- Laundry: Outside
Features
- Other
- Flooring: Terrazzo, Tile
- Has fireplace: No
Interior area
- Total structure area: 988
- Total interior livable area: 988 sqft
Video & virtual tour
Property
Parking
- Total spaces: 1
- Parking features: Carport
- Carport spaces: 1
Features
- Levels: One
- Stories: 1
- Exterior features: Storage
Lot
- Size: 5,400 Square Feet
Details
- Parcel number: A2328183DX00000000008.3
- Zoning: RS-50
- Special conditions: None
Construction
Type & style
- Home type: SingleFamily
- Property subtype: Single Family Residence
Materials
- Block
- Foundation: Slab
- Roof: Shingle
Condition
- New construction: No
- Year built: 1972
Utilities & green energy
- Sewer: Public Sewer
- Water: Public
- Utilities for property: Electricity Connected, Sewer Connected, Water Connected
Community & HOA
Community
- Pet fee: $0 monthly
- Subdivision: GOLDSTEINS ADD TO NORTH T
HOA
- Has HOA: No
Location
- Region: Tampa
Financial & listing details
- Price per square foot: $353/sqft
- Tax assessed value: $166,798
- Annual tax amount: $604
- Date on market: 9/24/2026
- Cumulative days on market: 12 days
- Listing terms: Cash,Conventional
- Ownership: Fee Simple
- Total actual rent: 0
- Electric utility on property: Yes
- Road surface type: Paved
Estimated market value
Not available
Estimated sales range
Not available
Not available
Price history
| Date | Event | Price |
|---|---|---|
| 9/24/2026 | Listed for sale | $349,000$353/sqft |
Source:  Stellar MLS #TB8551755 Report a problem Stellar MLS #TB8551755 Report a problem | ||
Public tax history
| Year | Property taxes | Tax assessment |
|---|---|---|
| 2025 | $604 +7.6% | $46,799 +2.9% |
| 2024 | $562 +4.1% | $45,480 +3% |
| 2023 | $539 +4.4% | $44,155 +3% |
| 2022 | $517 +7% | $42,869 +5.1% |
| 2021 | $483 +3.4% | $40,798 +1.4% |
| 2020 | $467 +6.2% | $40,235 +2.3% |
| 2019 | $440 | $39,330 +1.9% |
| 2018 | $440 +4.9% | $38,597 -50.3% |
| 2017 | $420 +5.5% | $77,593 +109.6% |
| 2016 | $398 +6.7% | $37,025 +0.7% |
| 2015 | $373 +34.9% | $36,768 +0.8% |
| 2014 | $276 | $36,476 +1.5% |
| 2013 | $276 +6.8% | $35,937 +1.7% |
| 2012 | $259 -49.6% | $35,336 -25% |
| 2011 | $514 -8.9% | $47,120 -5% |
| 2010 | $564 +4.6% | $49,609 +2.7% |
| 2009 | $539 -0.2% | $48,305 +0.1% |
| 2008 | $540 +14.9% | $48,257 +6.6% |
| 2007 | $470 -3.1% | $45,262 +2.5% |
| 2006 | $485 +3.7% | $44,158 +3% |
| 2005 | $468 | $42,872 +3% |
| 2004 | -- | $41,623 +1.9% |
| 2003 | -- | $40,847 +4.7% |
| 2002 | -- | $39,013 +1.6% |
| 2001 | -- | $38,399 -10.6% |
| 2000 | $313 | $42,974 |
Find assessor info on the county website
Monthly payment
Est. payment
Payment breakdown
Explore the cost of this home by adjusting the details. Changes won't be saved.Climate risks
Neighborhood: Lowry Park Central
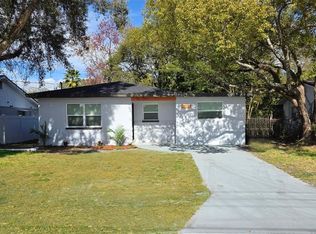
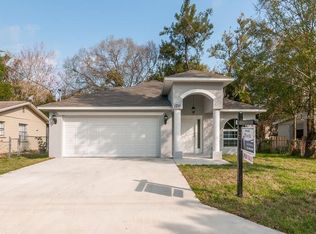

Similar homes
- $--2 bd1 ba1.1k sqft1418 W Arctic St, Tampa, FL 33604Auction
 Xome
Xome - $349,0003 bd2 ba1.1k sqft7301 N OLA AVENUE, TAMPA, FL 33604For Sale
 MLS ID #TB8550036, Heather Shipherd, COASTAL PROPERTIES GROUP INTER. Stellar MLS
 - $--2 bd1 ba1.1k sqft8426 N Blvd, Tampa, FL 33604Auction
 Auction.com 2
 - $349,0003 bd2 ba1.1k sqft8713 N EDISON AVENUE, TAMPA, FL 33604For Sale
 MLS ID #TB8538108, Jatnna Jimenez, LPT REALTY, LLC. Stellar MLS
 - $320,0003 bd2 ba1.4k sqft1417 W YUKON STREET, TAMPA, FL 33604For SaleMLS ID #TB8491428, Lemee Raniya, IMPACT REALTY TAMPA BAY. Stellar MLS
- $359,0003 bd2 ba1.1k sqft10020 N 10TH STREET, TAMPA, FL 33612For SaleMLS ID #TB8551392, Luis Cortes, LPT REALTY, LLC. Stellar MLS
- $399,0003 bd2 ba1.2k sqft803 E HOLLYWOOD STREET, TAMPA, FL 33604For SaleMLS ID #TB8554212, Chandler Thompson, FRANK ALBERT REALTY. Stellar MLS
- $307,0003 bd2 ba906 sqft8202 N ALASKA STREET, TAMPA, FL 33604For SaleMLS ID #TB8553673, Yuxisisbeydi Silva Gonzalez, FRIENDS REALTY LLC. Stellar MLS
- $339,9002 bd2 ba1.3k sqft8911 N HIGHLAND AVENUE, TAMPA, FL 33604For SaleMLS ID #TB8546883, Brooke Boyette, KELLER WILLIAMS TAMPA PROPERTIES. Stellar MLS
- $360,0004 bd2 ba1.4k sqft8517 N HIGHLAND AVENUE, TAMPA, FL 33604For SaleMLS ID #TB8484788, Lisette Avin Lopez, FLORIDA ALLIANCE PROPERTIES LLC. Stellar MLS
- $450,0003 bd2 ba1.2k sqft8006 N OLA AVENUE, TAMPA, FL 33604For SaleMLS ID #TB8554981, Tony Baroni, KELLER WILLIAMS SUBURBAN TAMPA. Stellar MLS
- $330,0002 bd2 ba1.1k sqft8114 N EDISON AVENUE, TAMPA, FL 33604For SaleMLS ID #TB8546226, David Carballo, HOME PRIME REALTY LLC. Stellar MLS
- $365,0003 bd2 ba1k sqft2125 W HIAWATHA STREET, TAMPA, FL 33604For SaleMLS ID #TB8505902, Brian Frey, PINEYWOODS REALTY LLC. Stellar MLS
- $350,0003 bd2 ba1.4k sqft3206 RIVER COVE DRIVE, TAMPA, FL 33614For SaleMLS ID #TB8550307, Justin Garrett, SKYWAY REAL ESTATE, LLC. Stellar MLS
- $239,0003 bd1 ba880 sqft8425 N JONES AVENUE, TAMPA, FL 33604For SaleMLS ID #TB8550241, Sari Hernandez, ELEVATED REALTY. Stellar MLS
- $325,0003 bd2 ba1.2k sqft1512 W KIRBY STREET, TAMPA, FL 33604For SaleMLS ID #O6407171, Jonathon McLeod, PA, NEXTHOME LUXE COASTAL. Stellar MLS
- $320,0003 bd2 ba1k sqft7309 N HUNTLEY AVENUE, TAMPA, FL 33604For SaleMLS ID #O6437219, John Henthorn, HENTHORN REAL ESTATE. Stellar MLS
- $355,0004 bd3 ba1.2k sqft1503 W LINEBAUGH AVENUE, TAMPA, FL 33612For SaleMLS ID #TB8525959, Mary Latortue, FUTURE HOME REALTY INC. Stellar MLS
- $373,0004 bd3 ba1.1k sqft212 W HIAWATHA STREET, TAMPA, FL 33604For SaleMLS ID #O6441807, Karen Albright, OPENDOOR BROKERAGE LLC. Stellar MLS
