Discover this move-in ready 3-bedroom, 2-bath home in Tampa, offering over 1,400 sq ft of thoughtfully designed living space on a nice lot with no HOA and no CDD fees—a rare find for buyers seeking affordability, flexibility, and long-term value. Perfect for first-time homebuyers, relocating buyers, or investors, this property combines comfort, convenience, and location. Step inside to a bright and inviting interior featuring newer flooring throughout and a 2025 new roof, providing both style and peace of mind. The functional layout offers three spacious bedrooms and two full bathrooms, making it ideal for families or those needing extra space. A versatile bonus room at the back of the home can easily be transformed into a home office, sunroom, playroom, or additional living area, giving you the flexibility to customize the space to your lifestyle. Enjoy outdoor living with a private fenced backyard, perfect for entertaining guests, hosting family gatherings, or simply relaxing in your own space. The property also features ample parking, adding everyday convenience for homeowners and visitors alike. Location is key, and this home delivers—situated just minutes from ZooTampa at Lowry Park, Trip’s Diner, Heights Pizza, and a wide variety of local dining, shopping, and entertainment options. With easy access to major highways, commuting throughout the Tampa Bay area is quick and convenient. Prime Seminole Heights location, within minutes of downtown Tampa and Tampa International Airport. For added value, this home includes a 13-month home warranty, offering buyers extra confidence and protection. With motivated sellers, this is an incredible opportunity to own a well-maintained home in a desirable Tampa location. Don’t miss your chance to make this home yours—schedule your private showing today and experience the best of Tampa living!
For sale
Price cut: $5K (6/24)
$320,000
1417 W Yukon St, Tampa, FL 33604
3beds
1,460sqft
:
Get pre-qualified$2,194/mo
Single Family Residence
Built in 1974
7,000 Square Feet Lot
$-- Zestimate®
$219/sqft
$-- HOA
What's special
Move-in readyThree spacious bedroomsAmple parkingVersatile bonus roomNewer flooring throughoutPrivate fenced backyard
- 89 days |
- 601 |
- 52 |
Likely to sell faster than
Zillow last checked:
Listing updated:
Listed by:
Lemee Raniya 516-567-1354,
IMPACT REALTY TAMPA BAY 813-321-1200,
Angie Alstott 813-491-8522,
IMPACT REALTY TAMPA BAY
Source: Stellar MLS,MLS#: TB8491428 Originating MLS: Suncoast Tampa
Originating MLS: Suncoast Tampa
Facts & features
Interior
Bedrooms & bathrooms
- Bedrooms: 3
- Bathrooms: 2
- Full bathrooms: 2
Rooms
- Room types: Attic
Primary bedroom
- Features: Ceiling Fan(s), Walk-In Closet(s)
- Level: First
- Area: 168 Square Feet
- Dimensions: 12x14
Bedroom 2
- Features: Ceiling Fan(s), Walk-In Closet(s)
- Level: First
- Area: 132 Square Feet
- Dimensions: 11x12
Bedroom 3
- Features: Ceiling Fan(s), Walk-In Closet(s)
- Level: First
Primary bathroom
- Features: Single Vanity
- Level: First
- Area: 48 Square Feet
- Dimensions: 6x8
Bathroom 1
- Features: Single Vanity
- Level: First
- Area: 35 Square Feet
- Dimensions: 5x7
Dining room
- Features: Ceiling Fan(s)
- Level: First
- Area: 144 Square Feet
- Dimensions: 12x12
Kitchen
- Features: Pantry
- Level: First
- Area: 120 Square Feet
- Dimensions: 10x12
Living room
- Features: Ceiling Fan(s)
- Level: First
- Area: 180 Square Feet
- Dimensions: 12x15
Heating
- Central
Cooling
- Central Air
Appliances
- Included: Oven, Convection Oven, Dryer, Microwave, Range, Refrigerator, Washer
- Laundry: Inside
Features
- Ceiling Fan(s), Thermostat, Walk-In Closet(s)
- Flooring: Laminate
- Has fireplace: No
Interior area
- Total structure area: 1,460
- Total interior livable area: 1,460 sqft
Video & virtual tour
Property
Features
- Levels: One
- Stories: 1
- Exterior features: Irrigation System, Private Mailbox, Sidewalk
- Fencing: Fenced
Lot
- Size: 7,000 Square Feet
- Dimensions: 50 x 140
Details
- Parcel number: A2328183E900002100009.0
- Zoning: RS-50
- Special conditions: None
Construction
Type & style
- Home type: SingleFamily
- Property subtype: Single Family Residence
Materials
- Wood Frame
- Foundation: Slab
- Roof: Shingle
Condition
- New construction: No
- Year built: 1974
Details
- Warranty included: Yes
Utilities & green energy
- Sewer: Public Sewer
- Water: Public
- Utilities for property: Cable Connected, Electricity Connected, Sewer Connected, Water Connected
Community & HOA
Community
- Security: Smoke Detector(s)
- Pet fee: $0 monthly
- Subdivision: EL PORTAL
HOA
- Has HOA: No
Location
- Region: Tampa
Financial & listing details
- Price per square foot: $219/sqft
- Tax assessed value: $196,335
- Annual tax amount: $2,963
- Date on market: 4/28/2026
- Cumulative days on market: 89 days
- Listing terms: Cash,Conventional,FHA,VA Loan
- Ownership: Fee Simple
- Total actual rent: 0
- Electric utility on property: Yes
- Road surface type: Asphalt, Paved
Estimated market value
Not available
Estimated sales range
Not available
Not available
Price history
| Date | Event | Price |
|---|---|---|
| 6/24/2026 | Price change | $320,000-1.5%$219/sqft |
Source:  Stellar MLS #TB8491428 Report a problem Stellar MLS #TB8491428 Report a problem | ||
| 4/28/2026 | Listed for sale | $325,000+537.3%$223/sqft |
Source: Stellar MLS #TB8491428 Report a problem | ||
| 3/25/1997 | Sold | $51,000$35/sqft |
Source: Public Record Report a problem | ||
Public tax history
| Year | Property taxes | Tax assessment |
|---|---|---|
| 2025 | $3,087 +11.6% | $123,691 +10% |
| 2024 | $2,765 +6.9% | $112,446 +10% |
| 2023 | $2,588 +0.3% | $102,224 +10% |
| 2022 | $2,580 +17.2% | $92,931 +10% |
| 2021 | $2,202 +9.9% | $84,483 +10% |
| 2020 | $2,003 +7.3% | $76,803 +10% |
| 2019 | $1,867 | $69,821 -33.8% |
| 2018 | $1,867 +9.6% | $105,522 +18.5% |
| 2017 | $1,704 +11.6% | $89,052 +69.8% |
| 2016 | $1,527 +11.5% | $52,458 +10% |
| 2015 | $1,370 +30.3% | $47,689 +10% |
| 2014 | $1,051 | $43,354 +10.3% |
| 2013 | $1,051 +40.6% | $39,304 +19% |
| 2012 | $747 -25.1% | $33,017 -25.9% |
| 2011 | $998 -8.8% | $44,567 -9.7% |
| 2010 | $1,095 -31.3% | $49,350 -31.7% |
| 2009 | $1,594 -21.4% | $72,225 -21.4% |
| 2008 | $2,027 -3.6% | $91,854 -4.8% |
| 2007 | $2,104 -3.2% | $96,516 +5.8% |
| 2006 | $2,173 +14.7% | $91,183 +18.5% |
| 2005 | $1,894 | $76,949 +10.4% |
| 2004 | -- | $69,679 +24.6% |
| 2003 | -- | $55,916 +7% |
| 2002 | -- | $52,258 +1.6% |
| 2001 | -- | $51,435 -14.5% |
| 2000 | $636 | $60,124 |
Find assessor info on the county website
Monthly payment
Est. payment
Payment breakdown
Explore the cost of this home by adjusting the details. Changes won't be saved.Climate risks
Neighborhood: Lowry Park Central
Nearby schools
GreatSchools rating
- 4/10Forest Hills Elementary SchoolGrades: PK-5Distance: 1.1 mi
- 2/10Memorial Middle SchoolGrades: 6-8Distance: 3.1 mi
- 2/10Chamberlain High SchoolGrades: 9-12Distance: 0.6 mi
Schools provided by the listing agent
- Elementary: Forest Hills-HB
- Middle: Memorial-HB
- High: Chamberlain-HB
Source: Stellar MLS. This data may not be complete. We recommend contacting the local school district to confirm school assignments for this home.
- $363,4003 bd2 ba1.1k sqft1415 W Yukon St, Tampa, FL 33604Off Market
- $220,0002 bd1 ba596 sqft1419 W Yukon St, Tampa, FL 33604Off Market
- $218,6002 bd1 ba915 sqft1413 W Yukon St, Tampa, FL 33604Off Market
- $391,1003 bd2 ba1.6k sqft1418 W Humphrey St, Tampa, FL 33604Off Market
- $347,1004 bd2 ba1.4k sqft1411 W Yukon St, Tampa, FL 33604Off Market
- $285,0003 bd1 ba1k sqft1416 W Humphrey St, Tampa, FL 33604Sold
- $170,2001 bd1 ba712 sqft1422 W Humphrey St, Tampa, FL 33604Off Market
- $343,4002 bd1 ba1.1k sqft1425 W Yukon St, Tampa, FL 33604Off Market
A local agent can set up tours, give advice and negotiate with sellers.
A local lender can help you make sure your offer is ready when you are.
Similar homes
- $289,9003 bd1 ba1k sqft911 W Gaston Pl, Tampa, FL 33604For Sale

 MLS ID #L4963755, Daniel Campbell, KELLER WILLIAMS REALTY SMART 1. Stellar MLS
 - $334,9003 bd2 ba1.2k sqft6916 N Orleans Ave, Tampa, FL 33604For Sale
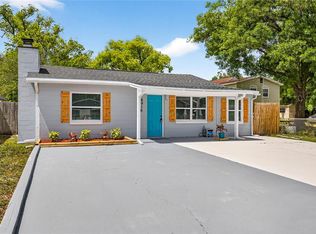 MLS ID #W7887711, Randa Moore, F I GREY & SON RESIDENTIAL. Stellar MLS
 - $337,5003 bd2 ba896 sqft8523 N Edison Ave, Tampa, FL 33604For Sale
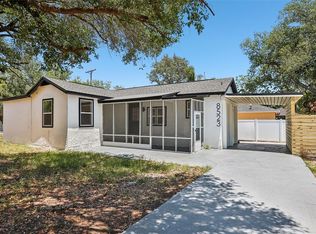 MLS ID #TB8509006, Dawn Liedtke, REDFIN CORPORATION. Stellar MLS
 - $320,0003 bd2 ba1.3k sqft320 E Althea Ave, Tampa, FL 33612For Sale
 MLS ID #TB8531552, Patricia AndreeWiltens, TRANS STATES REALTY. Stellar MLS
 - $329,0003 bd2 ba1k sqft8514 N Branch Ave, Tampa, FL 33604For SaleMLS ID #TB8519589, Danielle Kaniewski, PINPOINT REALTY GROUP LLC. Stellar MLS
- $299,9003 bd2 ba1.3k sqft1111 E Okaloosa Ave, Tampa, FL 33604For SaleMLS ID #TB8522974, Bridgette Daniels, HOMERIVER GROUP. Stellar MLS
- $299,9003 bd2 ba800 sqft1002 E Seward St, Tampa, FL 33604For SaleMLS ID #TB8527818, Betty Larralde, EXCLUSIVE HOMES REALTY, INC.. Stellar MLS
- $299,9994 bd2 ba1.4k sqft804 E Flora St, Tampa, FL 33604For SaleMLS ID #TB8529332, Amanda McLawhorn, MIHARA & ASSOCIATES INC.. Stellar MLS
- $278,0004 bd2 ba1k sqft8010 N 13th St, Tampa, FL 33604For SaleMLS ID #TB8528939, Sapir Simply, ARC REALTY GROUP. Stellar MLS
- $310,0003 bd1 ba912 sqft8707 N Ashley St, Tampa, FL 33604For SaleMLS ID #TB8501075, Tatum Peterson, MCBRIDE KELLY & ASSOCIATES. Stellar MLS
- $299,9004 bd2 ba912 sqft7019 N Willow Ave, Tampa, FL 33604For SaleMLS ID #TB8498428, Meredith Soltis, FOUR FLOWERS REALTY LLC. Stellar MLS
- $429,9003 bd2 ba1.5k sqft2101 W Hamilton Ave, Tampa, FL 33604For SaleMLS ID #TB8518595, Raymond Mihara, MIHARA & ASSOCIATES INC.. Stellar MLS
- $339,9993 bd3 ba1k sqft1318 W Rambla St, Tampa, FL 33612For SaleMLS ID #TB8510484, Whitney Martin, COMPASS FLORIDA LLC. Stellar MLS
- $329,9004 bd1 ba1.2k sqft(Undisclosed Address), Tampa, FL 33604For SaleMLS ID #TB8433847, Christine Turner, EXP REALTY LLC. Stellar MLS
- $355,0003 bd2 ba1.3k sqft1026 W Rambla St, Tampa, FL 33612For SaleMLS ID #TB8506402, Denny Umphreys, THE ALDRICH AGENCY REAL ESTATE LLC. Stellar MLS
- $360,0003 bd2 ba1.2k sqft1512 W Kirby St, Tampa, FL 33604For SaleMLS ID #O6407171, Jonathon, PA McLeod, KELLER WILLIAMS ELITE REALTY. Stellar MLS
- $304,9003 bd1 ba1k sqft1014 E Okaloosa Ave, Tampa, FL 33604For SaleMLS ID #TB8516630, Ken Horner, KELLER WILLIAMS ST PETE REALTY. Stellar MLS
- $299,9003 bd2 ba1.2k sqft8309 N 12th St, Tampa, FL 33604For SaleMLS ID #TB8496443, Rob Jones, OFFERPAD BROKERAGE FL, LLC. Stellar MLS
- $350,0004 bd2 ba1.3k sqft8503 N 11th St, Tampa, FL 33604For SaleMLS ID #TB8524445, Caleb Ritter, 7TH AVE REALTY AND APPRAISAL. Stellar MLS
- $350,0004 bd3 ba1.4k sqft8514 N Mitchell Ave, Tampa, FL 33604For SaleMLS ID #R4911143, Amalfis Sepulveda-Nova, EASY REALTY. Stellar MLS
