
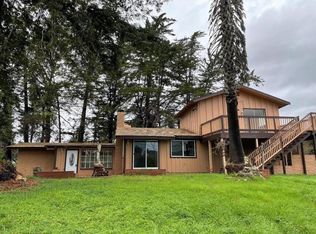
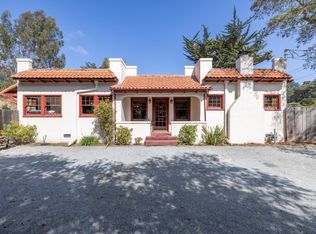
Welcome to 17130 Blackie Rd, where space, charm, & opportunity come together in one of Prunedale's most desirable neighborhoods! Making its debut on the market for the first time in over 40 years, this lovely home is ready for its next chapter. Offering 3 large bedrooms and 2 full bathrooms, this home is full of surprises. In addition to the large living room, you'll find an office, bonus room, sunroom, workshop, and attached garage providing incredible flexibility. The large bedrooms are a rare find and offer comfort that's hard to come by. Thoughtful updates throughout mean you can move right in and start enjoying your new home. Recent improvements include fresh interior paint, beautifully refinished hardwood floors, stylish new light fixtures, new kitchen countertops and sink, refreshed kitchen finishes, new laminate flooring in the kitchen and bathroom, and fresh landscaping that creates wonderful curb appeal. Step outside and imagine morning coffee in the sunshine, weekend gatherings with family and friends, or simply relaxing in your own private outdoor space. With plenty of room to spread out both inside and out, this home offers the lifestyle you've been looking for. Homes like this don't come along often. This home is a rare opportunity you don't want to miss!
For sale
Price cut: $25K (9/1)
$774,000
17130 Blackie Rd, Salinas, CA 93907
3beds
1,495sqft
Single Family Residence, Residential
Built in 1963
0.5 Acres Lot
$756,000 Zestimate®
$518/sqft
$-- HOA
What's special
- 70 days
- 2,398
- 110
Zillow last checked:
Listing updated:
Listed by:
Rudy Zamora II 01527160 831-818-4196,
eXp Realty of Northern California, Inc. 888-832-7179,
Paloma Zamora 02081189 831-595-8755,
eXp Realty of Northern California, Inc.
Source: MLSListings Inc,MLS#: ML82054555
Facts & features
Interior
Bedrooms & bathrooms
- Bedrooms: 3
- Bathrooms: 2
- Full bathrooms: 2
Dining room
- Features: DiningArea
Family room
- Features: SeparateFamilyRoom
Heating
- Central Forced Air Gas
Cooling
- None
Appliances
- Included: Washer/Dryer
Features
- Flooring: Hardwood, Vinyl Linoleum
- Fireplace features: Wood Burning
Interior area
- Total structure area: 1,495
- Total interior livable area: 1,495 sqft
Property
Parking
- Total spaces: 1
- Parking features: Attached
- Attached garage spaces: 1
Features
- Stories: 1
Lot
- Size: 0.5 Acres
Details
- Parcel number: 133032014000
- Zoning: SFR
- Special conditions: Standard
Construction
Type & style
- Home type: SingleFamily
- Property subtype: Single Family Residence, Residential
Materials
- Foundation: Concrete Perimeter
- Roof: Shingle
Condition
- New construction: No
- Year built: 1963
Utilities & green energy
- Gas: IndividualGasMeters, NaturalGas
- Sewer: Septic Tank
- Water: Shared Well
- Utilities for property: Natural Gas Available
Community & HOA
Location
- Region: Salinas
Financial & listing details
- Price per square foot: $518/sqft
- Tax assessed value: $186,438
- Date on market: 7/16/2026
- Listing agreement: ExclusiveRightToSell
- Listing terms: FHA, CashorConventionalLoan
Estimated market value
$756,000
$718,000 - $794,000
$3,736/mo
Price history
| Date | Event | Price |
|---|---|---|
| 9/1/2026 | Price change | $774,000-3.1%$518/sqft |
Source:  MLSListings Inc #ML82054555 Report a problem MLSListings Inc #ML82054555 Report a problem | ||
| 8/11/2026 | Price change | $799,000-3.2%$534/sqft |
Source: MLSListings Inc #ML82054555 Report a problem | ||
| 7/17/2026 | Listed for sale | $825,000$552/sqft |
Source: MLSListings Inc #ML82054555 Report a problem | ||
Public tax history
| Year | Property taxes | Tax assessment |
|---|---|---|
| 2026 | -- | $186,438 +2% |
| 2025 | $2,085 +2.1% | $182,783 +2% |
| 2024 | $2,042 +2.1% | $179,200 +2% |
| 2023 | $2,001 +1.4% | $175,688 +2% |
| 2022 | $1,973 +3.9% | $172,244 +2% |
| 2021 | $1,898 +4.1% | $168,867 +1% |
| 2020 | $1,823 +2.5% | $167,137 +2% |
| 2019 | $1,778 +1.9% | $163,861 +2% |
| 2018 | $1,744 +5.8% | $160,649 +2% |
| 2017 | $1,649 -3.7% | $157,500 +2% |
| 2016 | $1,713 +5.5% | $154,413 +1.5% |
| 2015 | $1,624 | $152,094 +2% |
| 2014 | $1,624 | $149,116 +2.5% |
| 2012 | -- | $145,533 +2% |
| 2011 | -- | $142,681 +0.8% |
| 2010 | -- | $141,615 -0.2% |
| 2009 | -- | $141,952 +2% |
| 2008 | -- | $139,169 +2% |
| 2007 | -- | $136,441 +2% |
| 2006 | -- | $133,766 +2% |
| 2005 | -- | $131,144 +2% |
| 2004 | -- | $128,573 +1.9% |
| 2003 | -- | $126,218 +2% |
| 2002 | -- | $123,744 +2% |
| 2001 | $1,189 | $121,318 +2% |
| 2000 | -- | $118,939 |
Find assessor info on the county website
Monthly payment
Est. payment
Payment breakdown
Explore the cost of this home by adjusting the details. Changes won't be saved.Climate risks
Neighborhood: 93907
Nearby schools
Schools provided by the listing agent
- District: NorthMontereyCountyUnified
Source: MLSListings Inc. This data may not be complete. We recommend contacting the local school district to confirm school assignments for this home.
Similar homes
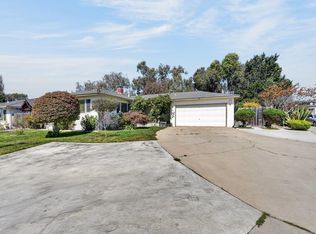
- $759,9003 bd2 ba1.1k sqft2 Perez Cir, Salinas, CA 93906For Sale
 MLS ID #ML82062188, Leticia Meza. MLSListings Inc
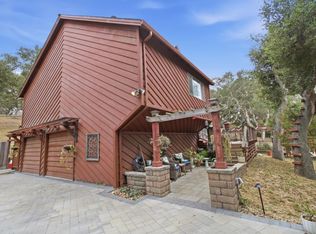
 - $950,0003 bd2 ba1.5k sqft7635 Fallen Leaf Ln, Salinas, CA 93907For Sale
 MLS ID #ML82051973, Lucila Borghezan. MLSListings Inc
 - $830,0003 bd3 ba1.3k sqft665 Paradise Rd #B, Salinas, CA 93907For Sale
 MLS ID #ML82058700, Will Pennycook, IV. MLSListings Inc
 - $869,0003 bd2 ba1.6k sqft73 Echo Valley Rd, Salinas, CA 93907For Sale
 MLS ID #ML82061804, The Ruiz Group. MLSListings Inc
