Welcome to 931 Hancock St, a beautifully remodeled single-story home in a desirable community. This home offers 3 beds, 2 baths, plus a versatile office/bonus room. Step inside to light natural wood-tone laminate flooring that flows seamlessly through the home. Skylights bring abundant natural light into the living and bathroom areas, creating a bright, welcoming atmosphere. The formal living room sits just off the entry, while the adjacent bonus room provides flexible space for a home office or additional living area. Toward the rear of the home, the family room, dining area, and kitchen come together to create an inviting space for everyday living and entertaining. The completely remodeled kitchen is a standout, featuring brand-new natural wood cabinetry, quartz countertops, a dramatic countertop-to-ceiling backsplash, ambiance lighting, and a new stove, hood, and dishwasher. The bathrooms have been beautifully updated with new cabinetry, countertops, tile, flooring, mirrors, lighting, and fixtures. The spacious primary suite features a vaulted ceiling, walk-in closet, and sliding glass door to the backyard. Additional improvements include a brand-new 30-year composition roof, new gutters, freshly painted exterior, updated lighting, and refreshed landscaping throughout.
Under contract
$849,000
931 Hancock St, Salinas, CA 93906
3beds
1,682sqft
Single Family Residence, Residential
Built in 1989
5,865 Square Feet Lot
$837,900 Zestimate®
$505/sqft
$-- HOA
What's special
- 38 days
- 1,330
- 84
Zillow last checked:
Listing updated:
Listed by:
Eddie Guajardo 02056453 831-206-2335,
eXp Realty of California Inc 888-584-9427
Source: MLSListings Inc,MLS#: ML82062620
Facts & features
Interior
Bedrooms & bathrooms
- Bedrooms: 3
- Bathrooms: 2
- Full bathrooms: 2
Dining room
- Features: DiningFamilyCombo
Family room
- Features: KitchenFamilyRoomCombo
Kitchen
- Features: ExhaustFan
Heating
- Central Forced Air
Cooling
- None
Appliances
- Included: Exhaust Fan, Range Hood, Electric Oven/Range
- Laundry: In Utility Room
Features
- Flooring: Laminate, Tile
- Number of fireplaces: 1
- Fireplace features: Gas
Interior area
- Total structure area: 1,682
- Total interior livable area: 1,682 sqft
Video & virtual tour
Property
Parking
- Total spaces: 4
- Parking features: Attached
- Attached garage spaces: 2
- Carport spaces: 2
- Covered spaces: 4
Features
- Stories: 1
- Fencing: Wood
Lot
- Size: 5,865 Square Feet
Details
- Parcel number: 153152035000
- Zoning: R1
- Special conditions: Standard
Construction
Type & style
- Home type: SingleFamily
- Property subtype: Single Family Residence, Residential
Materials
- Foundation: Slab
- Roof: Composition
Condition
- New construction: No
- Year built: 1989
Utilities & green energy
- Gas: PublicUtilities
- Sewer: Public Sewer
- Water: Public
- Utilities for property: Public Utilities, Water Public
Community & HOA
Location
- Region: Salinas
Financial & listing details
- Price per square foot: $505/sqft
- Tax assessed value: $795,000
- Date on market: 9/24/2026
- Listing agreement: ExclusiveRightToSell
- Listing terms: FHA, VALoan, CashorConventionalLoan
Estimated market value
$837,900
$796,000 - $880,000
$3,790/mo
Price history
| Date | Event | Price |
|---|---|---|
| 10/27/2026 | Pending sale | $849,000$505/sqft |
Source: eXp Realty #ML82062620 Report a problem | ||
| 10/27/2026 | Contingent | $849,000$505/sqft |
Source:  MLSListings Inc #ML82062620 Report a problem | ||
| 9/25/2026 | Listed for sale | $849,000+30.1%$505/sqft |
Source: MLSListings Inc #ML82062620 Report a problem | ||
| 8/6/2026 | Sold | $652,500+128.9%$388/sqft |
Source: Public Record Report a problem | ||
| 3/30/2001 | Sold | $285,000$169/sqft |
Source: Public Record Report a problem | ||
Public tax history
| Year | Property taxes | Tax assessment |
|---|---|---|
| 2026 | -- | $795,000 +85.1% |
| 2025 | $5,629 -2.5% | $429,447 +2% |
| 2024 | $5,774 +1.6% | $421,028 +2% |
| 2023 | $5,684 +10.8% | $412,774 +2% |
| 2022 | $5,131 +0.1% | $404,682 +2% |
| 2021 | $5,126 +1.2% | $396,748 +1% |
| 2020 | $5,064 -2.9% | $392,681 +2% |
| 2019 | $5,214 +6% | $384,982 +2% |
| 2018 | $4,921 -3.4% | $377,434 +2% |
| 2017 | $5,094 +5.3% | $370,035 +2% |
| 2016 | $4,835 +4.8% | $362,780 +1.5% |
| 2015 | $4,616 | $357,332 +2% |
| 2014 | $4,616 | $350,334 +40.1% |
| 2012 | -- | $250,000 |
| 2011 | -- | $250,000 |
| 2010 | -- | $250,000 -3.8% |
| 2009 | -- | $260,000 -20.5% |
| 2008 | -- | $326,944 +2% |
| 2007 | -- | $320,534 +2% |
| 2006 | -- | $314,250 +2% |
| 2005 | -- | $308,089 +2% |
| 2004 | -- | $302,049 +1.9% |
| 2003 | -- | $296,514 +2% |
| 2002 | -- | $290,700 +31.6% |
| 2001 | $2,477 | $220,876 +2% |
| 2000 | -- | $216,545 |
Find assessor info on the county website
Monthly payment
Est. payment
Payment breakdown
Explore the cost of this home by adjusting the details. Changes won't be saved.Climate risks
Neighborhood: Creekbridge
Nearby schools
Schools provided by the listing agent
- District: AlisalUnionElementary
Source: MLSListings Inc. This data may not be complete. We recommend contacting the local school district to confirm school assignments for this home.


Similar homes
- $875,0004 bd2 ba1.8k sqft1546 Cambridge Ct, Salinas, CA 93906For Sale
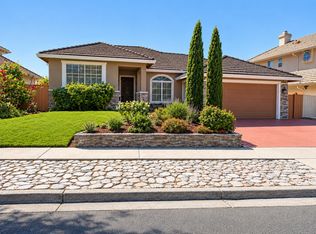 MLS ID #ML82065924, Marcelle Hennawi. MLSListings Inc
- $899,0004 bd3 ba2.2k sqft1 Beacon Hill Cir, Salinas, CA 93906For Sale
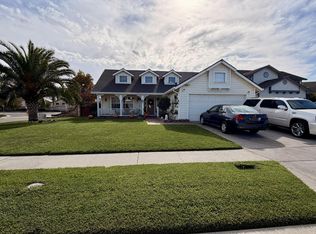 MLS ID #ML82065197, Hector Navarro. MLSListings Inc
- $839,0004 bd2 ba1.7k sqft1961 Gladstone Way, Salinas, CA 93906For Sale
 MLS ID #ML82065405, Sigifredo Ponce. MLSListings Inc
- $--4 bd2 ba1.1k sqft1301 Tampico Ave, Salinas, CA 93906AuctionAuction.com 2
Local buyer's agents are ready to help
