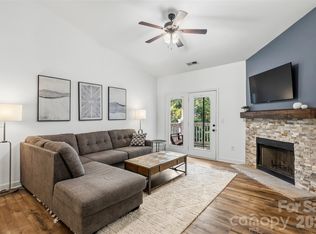
Adorable 2 bed 2 bath main floor unit priced below market. Bright and airy unit that has been freshly painted and features laminate wood flooring, ceiling fans, and enclosed laundry room with storage. Ground floor corner unit features tremendous privacy with a back porch/balcony offering a very rare gate for ease to green space. This close-knit amenity-rich community provides the perfect lock and go lifestyle and is convenient to shops, restaurants, I-485, Ballantyne and Indian Land. Located is the highly sought after South Charlotte schools. . Rental cap is 20%, there is a wait list. HOA fees cover a long list of items including water. Call LA for details.
Closed
$237,500
17132 Red Feather Dr, Charlotte, NC 28277
2beds
1,141sqft
Condominium
Built in 2002
-- sqft lot
$238,300 Zestimate®
$208/sqft
$1,635 Estimated rent
Home value
$238,300
$219,000 - $260,000
$1,635/mo
Zestimate® history
Owner options
List your home for rent
$1,635/mo
Rent Zestimate®
Find your next renter with Zillow Rental Manager. Plus, with online applications, you can quickly screen prospective tenants – for free.
$1,635/mo
Rent Zestimate®
Refinance and save
$1,875/mo
Est. payment
Refinancing to a lower rate could help reduce your monthly payments and save thousands over the life of the loan.
$1,875/mo
Est. payment
Explore your selling options
Work with a Zillow partner agent
Leverage their expertise and Zillow's premium Showcase listings to get your home seen by more buyers.
Get startedList with your own agent
Get your home in front of millions of buyers by listing it on Zillow.
Learn how to do itSell it yourself
Take full control of how buyers see your home on Zillow by listing For Sale by Owner (FSBO).
List your homeWhat's special
Ground floor corner unitCeiling fansLaminate wood flooring
Zillow last checked:
Listing updated:
Listed by:
Helen St Angelo helen@hmproperties.com,
Corcoran HM Properties
Bought with:
Cynthia Pensiero-Defazio
COMPASS
Source: Canopy MLS as distributed by MLS GRID,MLS#: 4199650
Facts & features
Interior
Bedrooms & bathrooms
- Bedrooms: 2
- Bathrooms: 2
- Full bathrooms: 2
- Main level bedrooms: 2
Primary bedroom
- Level: Main
Bedroom s
- Level: Main
Bathroom full
- Level: Main
Bathroom full
- Level: Main
Dining area
- Level: Main
Kitchen
- Level: Main
Laundry
- Level: Main
Living room
- Level: Main
- Area: 182 Square Feet
- Dimensions: 14' 0" X 13' 0"
Heating
- Electric, Forced Air, Heat Pump, Natural Gas
Cooling
- Ceiling Fan(s), Central Air, Electric, Heat Pump
Appliances
- Included: Dishwasher, Disposal, Electric Range, Electric Water Heater, Exhaust Fan, Exhaust Hood, Microwave, Refrigerator with Ice Maker, Washer/Dryer
- Laundry: Electric Dryer Hookup, Utility Room, Main Level, Washer Hookup
Features
- Open Floorplan, Walk-In Closet(s)
- Flooring: Laminate
- Doors: Insulated Door(s)
- Windows: Insulated Windows
- Has basement: No
Interior area
- Total structure area: 1,141
- Total interior livable area: 1,141 sqft
- Finished area above ground: 1,141
- Finished area below ground: 0
Property
Parking
- Total spaces: 1
- Parking features: Assigned, Parking Lot, Parking Space(s)
- Uncovered spaces: 1
Features
- Levels: One
- Stories: 1
- Entry location: Main
- Patio & porch: Balcony, Covered
- Exterior features: Tennis Court(s)
- Pool features: Community
Details
- Parcel number: 22351442
- Zoning: R-8MFCD
- Special conditions: Estate
- Other equipment: Network Ready
Construction
Type & style
- Home type: Condo
- Architectural style: Transitional
- Property subtype: Condominium
Materials
- Brick Partial, Stucco, Vinyl
- Foundation: Slab
- Roof: Shingle
Condition
- New construction: No
- Year built: 2002
Utilities & green energy
- Sewer: Public Sewer
- Water: City
- Utilities for property: Cable Connected, Electricity Connected, Wired Internet Available
Community & HOA
Community
- Features: Clubhouse, Fitness Center, Recreation Area, Street Lights, Tennis Court(s)
- Subdivision: Copper Ridge
HOA
- Has HOA: Yes
- HOA fee: $354 monthly
- HOA name: Red Rocks Management
- HOA phone: 888-757-3376
Location
- Region: Charlotte
Financial & listing details
- Price per square foot: $208/sqft
- Tax assessed value: $212,565
- Annual tax amount: $1,794
- Date on market: 11/14/2024
- Cumulative days on market: 97 days
- Listing terms: Cash,Conventional,FHA,VA Loan
- Electric utility on property: Yes
- Road surface type: Paved
Price history
| Date | Event | Price |
|---|---|---|
| 3/14/2025 | Sold | $237,500-5%$208/sqft |
Source:  Canopy MLS as distributed by MLS GRID #4199650 Report a problem Canopy MLS as distributed by MLS GRID #4199650 Report a problem | ||
| 11/14/2024 | Listed for sale | $249,900+75.4%$219/sqft |
Source: Canopy MLS as distributed by MLS GRID #4199650 Report a problem | ||
| 6/4/2018 | Sold | $142,500+29.5%$125/sqft |
Source: Public Record Report a problem | ||
| 2/14/2011 | Sold | $110,000+6.8%$96/sqft |
Source: Public Record Report a problem | ||
| 8/7/2002 | Sold | $103,000$90/sqft |
Source: Public Record Report a problem | ||
Public tax history
| Year | Property taxes | Tax assessment |
|---|---|---|
| 2025 | $1,794 | $212,565 |
| 2024 | -- | $212,565 |
| 2023 | -- | $212,565 +55.2% |
| 2022 | -- | $137,000 |
| 2021 | -- | $137,000 |
| 2020 | -- | $137,000 |
| 2019 | $1,414 +7.9% | $137,000 +45.3% |
| 2018 | $1,311 +2.9% | $94,300 |
| 2017 | $1,274 | $94,300 |
| 2016 | $1,274 | $94,300 |
| 2015 | $1,274 +1.9% | $94,300 |
| 2014 | $1,250 | $94,300 |
| 2013 | -- | $94,300 -0.2% |
| 2012 | -- | $94,500 |
| 2011 | -- | $94,500 -5.5% |
| 2010 | -- | $100,000 |
| 2009 | -- | $100,000 |
| 2008 | -- | $100,000 |
| 2007 | -- | $100,000 |
| 2006 | -- | $100,000 |
| 2005 | -- | $100,000 |
| 2004 | -- | $100,000 |
Find assessor info on the county website
Neighborhood: Ballantyne West
Nearby homes
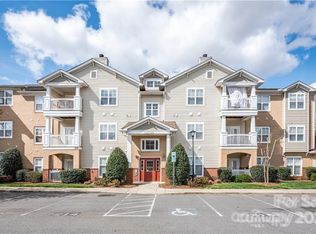
- $280,0002 bd2 ba1.2k sqft12324 Copper Mountain Blvd, Charlotte, NC 28277For Sale
- $260,0002 bd2 ba1.1k sqft12451 Copper Mountain Blvd, Charlotte, NC 28277For Sale

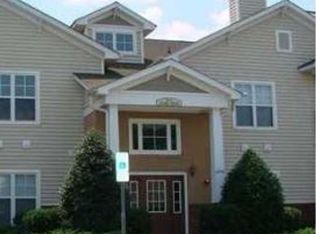
- $285,0002 bd2 ba1.1k sqft17108 Red Feather Dr, Charlotte, NC 28277Sold
- $303,4002 bd2 ba1.2k sqft16244 Redstone Mountain Ln, Charlotte, NC 28277Off Market
- $259,0002 bd2 ba1.1k sqft16246 Redstone Mountain Ln, Charlotte, NC 28277Sold
- $275,7002 bd2 ba1.2k sqft16252 Redstone Mountain Ln #16252, Charlotte, NC 28277Off Market
- $294,5002 bd2 ba1.1k sqft16254 Redstone Mountain Ln, Charlotte, NC 28277Sold
- $280,0002 bd2 ba1.1k sqft16256 Redstone Mountain Ln, Charlotte, NC 28277For Sale
- $269,2002 bd2 ba1.3k sqft16268 Redstone Mountain Ln, Charlotte, NC 28277Off Market
Nearby schools
GreatSchools rating
- 8/10Elon Park ElementaryGrades: K-5Distance: 0.8 mi
- 10/10Community House MiddleGrades: 6-8Distance: 1.9 mi
- 9/10Ardrey Kell HighGrades: 9-12Distance: 1.7 mi
Schools provided by the listing agent
- Elementary: Elon Park
- Middle: Community House
- High: Ardrey Kell
Source: Canopy MLS as distributed by MLS GRID. This data may not be complete. We recommend contacting the local school district to confirm school assignments for this home.
Get a cash offer in 3 minutes
Find out how much your home could sell for in as little as 3 minutes with a no-obligation cash offer.
Estimated market value
$238,300
Get a cash offer in 3 minutes
Find out how much your home could sell for in as little as 3 minutes with a no-obligation cash offer.
Estimated market value
$238,300
- North Carolina
- Mecklenburg County
- Charlotte
- 28277
- Ballantyne West
- 17132 Red Feather Dr
Nearby cities
Nearby neighborhoods
Nearby zip codes
Other Charlotte Topics
