
Virtually Staged. Under Construction. Located just minutes from outdoor activities like Lake Eva Community Park and Ben W. Graham Park and only 20 miles from Disney World, Covered Bridge at Liberty Bluff offers residents a convenient location near commuter routes for easy access to both work and play. Gather with friends and family for a lakeside picnic or keep it close to home by enjoying on-site amenities, including a pool, cabana, dog park, gazebo, and walking trails. The Webber is a spacious 2,210 square feet single-story home featuring four bedrooms and three bathrooms. The kitchen overlooks the dining and living room, while the outdoor patio off the great room provides plenty of natural light throughout the main living area. Tucked away in the front of the home is second bedroom with an ensuite bathroom - perfect for guests! Featuring a spacious primary suite at the rear of the home and three additional bedrooms, the Webber offers comfort and flexibility for a variety of lifestyles. *Photos are from a similar home.
Pending
$335,990
1714 FLAG STREET, HAINES CITY, FL 33844
4beds
2,210sqft
:
Get pre-qualified$2,311/mo
Single Family Residence
Built in 2026
7,821 Square Feet Lot
$-- Zestimate®
$152/sqft
$110/mo HOA
What's special
Lakeside picnic
- 58 days |
- 56 |
- 2 |
Likely to sell faster than
Zillow last checked:
Listing updated:
Listed by:
Jason Walzer 407-537-2883,
SM FLORIDA BROKERAGE LLC 770-365-2982
Source: Stellar MLS,MLS#: O6413397 Originating MLS: Orlando Regional
Originating MLS: Orlando Regional
Facts & features
Interior
Bedrooms & bathrooms
- Bedrooms: 4
- Bathrooms: 3
- Full bathrooms: 3
Rooms
- Room types: Great Room, Utility Room
Primary bedroom
- Features: Walk-In Closet(s)
- Level: First
- Area: 260 Square Feet
- Dimensions: 20x13
Bedroom 2
- Features: Walk-In Closet(s)
- Level: First
- Area: 140 Square Feet
- Dimensions: 14x10
Bedroom 3
- Features: Built-in Closet
- Level: First
- Area: 100 Square Feet
- Dimensions: 10x10
Bedroom 4
- Features: Built-in Closet
- Level: First
- Area: 132 Square Feet
- Dimensions: 12x11
Primary bathroom
- Features: Dual Sinks, En Suite Bathroom, Exhaust Fan, Shower No Tub, Water Closet/Priv Toilet, Linen Closet
- Level: First
Bathroom 2
- Features: Dual Sinks, Tub With Shower
- Level: First
Bathroom 3
- Features: Single Vanity, Tub With Shower
- Level: First
- Dimensions: 12x10
Dining room
- Level: First
- Area: 198 Square Feet
- Dimensions: 18x11
Foyer
- Level: First
Great room
- Level: First
- Area: 216 Square Feet
- Dimensions: 18x12
Kitchen
- Features: Pantry, Kitchen Island
- Level: First
- Area: 144 Square Feet
- Dimensions: 12x12
Laundry
- Level: First
Heating
- Central, Electric
Cooling
- Central Air
Appliances
- Included: Dishwasher, Disposal, Dryer, Microwave, Range, Refrigerator, Washer
- Laundry: Inside, Laundry Room
Features
- Eating Space In Kitchen, Living Room/Dining Room Combo, Open Floorplan, Thermostat, Walk-In Closet(s)
- Flooring: Carpet, Ceramic Tile, Luxury Vinyl
- Doors: Sliding Doors
- Has fireplace: No
Interior area
- Total structure area: 2,791
- Total interior livable area: 2,210 sqft
Video & virtual tour
Property
Parking
- Total spaces: 2
- Parking features: Covered, Driveway
- Attached garage spaces: 2
- Has uncovered spaces: Yes
- Details: Garage Dimensions: 20X20
Features
- Levels: One
- Stories: 1
- Patio & porch: Covered, Front Porch, Patio
- Exterior features: Irrigation System, Lighting, Sidewalk
- Has view: Yes
- View description: Trees/Woods
Lot
- Size: 7,821 Square Feet
- Dimensions: 52 x 150
- Features: Cleared, Landscaped, Sidewalk
Details
- Parcel number: 272734810540001340
- Zoning: RES
- Special conditions: None
Construction
Type & style
- Home type: SingleFamily
- Architectural style: Ranch,Traditional
- Property subtype: Single Family Residence
Materials
- Block, Cement Siding, Stucco
- Foundation: Slab
- Roof: Shingle
Condition
- Under Construction
- New construction: No
- Year built: 2026
Details
- Builder model: Webber A
- Builder name: Stanley Martin Homes
- Warranty included: Yes
Utilities & green energy
- Sewer: Public Sewer
- Water: Public
- Utilities for property: Cable Connected, Electricity Connected, Phone Available, Public, Sewer Connected, Water Available
Community & HOA
Community
- Features: Deed Restrictions, Dog Park, Playground, Pool
- Security: Smoke Detector(s)
- Pet fee: $0 monthly
- Subdivision: COVERED BRIDGE AT LIBERTY BLUFF
HOA
- Has HOA: Yes
- Amenities included: Playground, Pool, Trail(s)
- Services included: Community Pool, Maintenance Grounds, Pool Maintenance
- HOA fee: $110 monthly
- HOA name: Prime Management
- HOA phone: 863-293-7400
Location
- Region: Haines City
Financial & listing details
- Price per square foot: $152/sqft
- Annual tax amount: $4,199
- Date on market: 6/3/2026
- Cumulative days on market: 55 days
- Listing terms: Cash,Conventional,FHA,VA Loan
- Ownership: Fee Simple
- Total actual rent: 0
- Electric utility on property: Yes
- Road surface type: Paved
Estimated market value
Not available
Estimated sales range
Not available
Not available
Price history
| Date | Event | Price |
|---|---|---|
| 7/9/2026 | Pending sale | $335,990$152/sqft |
Source:  Stellar MLS #O6413397 Report a problem Stellar MLS #O6413397 Report a problem | ||
| 6/3/2026 | Listed for sale | $335,990$152/sqft |
Source: Stellar MLS #O6413397 Report a problem | ||
Public tax history
Tax history is unavailable.
Monthly payment
Est. payment
Payment breakdown
Explore the cost of this home by adjusting the details. Changes won't be saved.Climate risks
Neighborhood: 33844
Nearby schools
GreatSchools rating
- 2/10Sandhill Elementary SchoolGrades: PK-5Distance: 4.2 mi
- 3/10Lake Marion Creek Elementary SchoolGrades: 6-8Distance: 5.8 mi
- 3/10Haines City Senior High SchoolGrades: PK,9-12Distance: 0.6 mi
Schools provided by the listing agent
- Elementary: Eastside Elem
- Middle: Boone Middle
- High: Haines City Senior High
Source: Stellar MLS. This data may not be complete. We recommend contacting the local school district to confirm school assignments for this home.
- $322,2104 bd2 ba1.8k sqft1710 Flag St, Haines City, FL 33844New Construction

- $321,4904 bd2 ba1.8k sqft1718 Flag St, Haines City, FL 33844New Construction

- $353,9905 bd3 ba2.4k sqft1722 Flag St, Haines City, FL 33844New Construction

- $287,9903 bd2 ba1.3k sqft1702 Flag St, Haines City, FL 33844New Construction
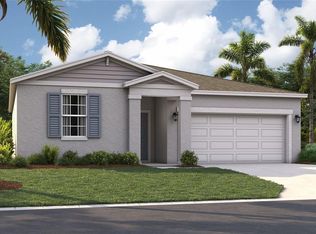
- $346,9154 bd3 ba2.2k sqft1709 Flag St, Haines City, FL 33844New Construction
- $332,9904 bd3 ba1.8k sqft779 Richmond Estate Ave, Haines City, FL 33844Sold
- $318,0004 bd2 ba1.7k sqft783 Richmond Estate Ave, Haines City, FL 33844Sold
- $338,9904 bd3 ba2.2k sqft1730 Flag St, Haines City, FL 33844Pending
A local agent can set up tours, give advice and negotiate with sellers.
Similar homes
- $322,2104 bd2 ba1.8k sqft1710 FLAG STREET, HAINES CITY, FL 33844New Construction
 Stellar MLS
 - $353,9905 bd3 ba2.4k sqft1722 FLAG STREET, HAINES CITY, FL 33844New ConstructionStellar MLS
- $358,9905 bd3 ba2.4k sqft1825 AMERICAN WAY, HAINES CITY, FL 33844New Construction
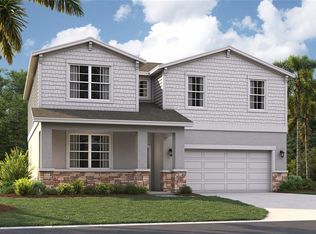 Stellar MLS
 - $369,9005 bd3 ba2.4k sqft765 AMBLESIDE DRIVE, HAINES CITY, FL 33844New Construction
 Stellar MLS
 - $344,9994 bd2 ba1.8k sqft5832 HEAVEN ROAD, HAINES CITY, FL 33844New ConstructionStellar MLS
- $370,0004 bd3 ba2.3k sqft3310 WEITZEL DRIVE, HAINES CITY, FL 33844For SaleMLS ID #S5153277, Vicky Torres Rodriguez, RE/MAX HERITAGE PROFESSIONALS. Stellar MLS
- $332,4904 bd3 ba2k sqft6629 VERBENA PLACE, LAKE HAMILTON, FL 33851New ConstructionStellar MLS
- $341,6904 bd3 ba2.2k sqft6763 WINTERBERRY DRIVE, LAKE HAMILTON, FL 33851New ConstructionStellar MLS
- $315,1904 bd2 ba1.8k sqft6767 WINTERBERRY DRIVE, LAKE HAMILTON, FL 33851New ConstructionStellar MLS
- $289,9903 bd2 ba1.4k sqft5479 MADDIE DRIVE, HAINES CITY, FL 33844For SaleMLS ID #O6421701, Jessica Polanco, MAINFRAME REAL ESTATE. Stellar MLS
- $286,8904 bd2 ba1.6k sqft2255 JENNIO DRIVE, HAINES CITY, FL 33844New ConstructionStellar MLS
- $356,9944 bd3 ba2k sqft6390 CLOVER STREET, LAKE HAMILTON, FL 33851New ConstructionMLS ID #S5150992, Stephanie Morales, LLC, AXEN REALTY, LLC. Stellar MLS
- $339,9994 bd3 ba2k sqft1269 DAISY HILL AVENUE, DUNDEE, FL 33838New ConstructionStellar MLS
- $325,0004 bd3 ba2.5k sqft144 TAFT DRIVE, DAVENPORT, FL 33837For SaleMLS ID #O6390605, Erica Diaz, HOMEVEST REALTY. Stellar MLS
- $384,0004 bd3 ba2.3k sqft2424 WHITETAIL, DAVENPORT, FL 33837New ConstructionMLS ID #O6403038, Hector Colon, LPT REALTY, LLC. Stellar MLS
- $342,9904 bd2 ba1.6k sqft4792 ROLLING LAKE LANE, DAVENPORT, FL 33837New ConstructionMLS ID #O6428017, Paul King, DR HORTON REALTY OF CENTRAL FLORIDA LLC. Stellar MLS
- $342,9904 bd2 ba1.6k sqft4812 ROLLING LAKE LANE, DAVENPORT, FL 33837New ConstructionStellar MLS
- $329,9904 bd2 ba1.8k sqft1765 HUMMINGBIRD ROAD, WINTER HAVEN, FL 33884New ConstructionMLS ID #O6427981, Paul King, DR HORTON REALTY OF CENTRAL FLORIDA LLC. Stellar MLS
- $346,4904 bd2 ba1.6k sqft5156 NATIVE MILE LOOP, DAVENPORT, FL 33837New ConstructionStellar MLS
- $379,9994 bd3 ba2k sqft1553 FLEUR DRIVE, DAVENPORT, FL 33837For SaleMLS ID #S5148646, Wanda Santini, LA ROSA REALTY KISSIMMEE. Stellar MLS
