Welcome to 1714 Joncee Drive! Situated on a spacious corner lot, this 4-bedroom, 2.5-bath home offers an incredible amount of living space, flexibility, and room to entertain. The main kitchen features upgraded cabinetry, granite countertops, stainless steel appliances, a center island, and adjoining breakfast nook. A formal dining room and formal living room provide plenty of space for gatherings, while two additional flex spaces offer options for a home office, playroom, den, or hobby space—one complete with a cozy fireplace.
One of the home's standout features is the attached suite, offering a full kitchen with granite countertops, living room, bedroom, and full bathroom. Whether used for guests, extended living arrangements, or simply additional private living space, this area adds exceptional versatility to the home.
The primary suite includes a spacious bath with two separate vanities, a stand-up shower, and jetted tub, while the hall bathroom also features double vanities.
The outdoor space is just as impressive! The fenced backyard offers plenty of room to enjoy, along with a covered side patio and gazebo designed for entertaining. The gazebo features a grilling area, sink, and electrical connection ready for a small or beverage refrigerator. A separate two-car garage with built-in cabinetry provides additional parking, storage, and workspace. New roof 2026, Two newer HVACs installed 2021,2023.
For sale
$550,000
1714 Joncee Dr, Eastover, NC 28312
4beds
3,832sqft
Single Family Residence
Built in 1972
-- sqft lot
$539,600 Zestimate®
$144/sqft
$-- HOA
What's special
Cozy fireplaceCovered side patioAdjoining breakfast nookCenter islandTwo additional flex spacesFenced backyardGranite countertops
- 11 days
- 552
- 27
Zillow last checked:
Listing updated:
Listed by:
GILLIAN GIBSON,
3G REAL ESTATE, LLC.
Source: LPRMLS,MLS#: 769752 Originating MLS: Longleaf Pine Realtors
Originating MLS: Longleaf Pine RealtorsFacts & features
Interior
Bedrooms & bathrooms
- Bedrooms: 4
- Bathrooms: 3
- Full bathrooms: 2
- 1/2 bathrooms: 1
Heating
- Heat Pump
Cooling
- Has cooling: Yes
Appliances
- Included: Built-In Oven, Cooktop, Dishwasher, Microwave, Refrigerator
- Laundry: Main Level
Features
- Breakfast Area, Ceiling Fan(s), Dining Area, Den, Separate/Formal Dining Room, Double Vanity, Separate/Formal Living Room, Granite Counters, In-Law Floorplan, Jetted Tub, Kitchen Island, Separate Shower, Walk-In Shower
- Flooring: Hardwood, Tile
- Basement: Crawl Space
- Number of fireplaces: 1
- Fireplace features: Propane
Interior area
- Total interior livable area: 3,832 sqft
Property
Parking
- Total spaces: 2
- Parking features: Detached, Garage
- Garage spaces: 2
Features
- Levels: One
- Stories: 1
- Patio & porch: Covered, Patio
- Exterior features: Built-in Barbecue, Barbecue, Corner Lot, Fence, Propane Tank - Owned, Storage
- Fencing: Privacy
Lot
- Features: 1/4 to 1/2 Acre Lot
Details
- Parcel number: 0458479887
- Special conditions: Standard
Construction
Type & style
- Home type: SingleFamily
- Architectural style: One Story
- Property subtype: Single Family Residence
Materials
- Brick Veneer
Condition
- Good Condition
- New construction: No
- Year built: 1972
Utilities & green energy
- Sewer: Septic Tank
- Water: Public
Community & HOA
Community
- Security: Smoke Detector(s)
- Subdivision: Mid Pines
HOA
- Has HOA: No
Location
- Region: Eastover
Financial & listing details
- Price per square foot: $144/sqft
- Tax assessed value: $587,200
- Annual tax amount: $4,083
- Date on market: 9/22/2026
- Listing terms: New Loan
- Inclusions: Refrigerators (2), German shrunk in flex room w/fireplace
- Exclusions: Interior personal property
- Ownership: More than a year
Estimated market value
$539,600
$513,000 - $567,000
$2,801/mo
Price history
| Date | Event | Price |
|---|---|---|
| 9/22/2026 | Listed for sale | $550,000+63.7%$144/sqft |
Source:  LPRMLS #769752 Report a problem LPRMLS #769752 Report a problem | ||
| 8/1/2018 | Sold | $336,000-2%$88/sqft |
Source: LPRMLS #542327 Report a problem | ||
| 6/27/2018 | Pending sale | $343,000$90/sqft |
Source: Keller Williams Realty Fayetteville #542327 Report a problem | ||
| 6/21/2018 | Price change | $343,000-0.3%$90/sqft |
Source: Keller Williams Realty Fayetteville #542327 Report a problem | ||
| 6/12/2018 | Price change | $344,000-0.3%$90/sqft |
Source: Keller Williams Realty Fayetteville #542327 Report a problem | ||
| 5/21/2018 | Listed for sale | $345,000+56.8%$90/sqft |
Source: KELLER WILLIAMS REALTY (FAYETTEVILLE) #542327 Report a problem | ||
| 1/13/2005 | Sold | $220,000-7.8%$57/sqft |
Source: Public Record Report a problem | ||
| 7/16/2004 | Sold | $238,500-19.2%$62/sqft |
Source: Public Record Report a problem | ||
| 8/15/2003 | Sold | $295,000+619.5%$77/sqft |
Source: Public Record Report a problem | ||
| 3/24/2003 | Sold | $41,000-25.5%$11/sqft |
Source: Public Record Report a problem | ||
| 10/27/2000 | Sold | $55,000$14/sqft |
Source: Public Record Report a problem | ||
Public tax history
| Year | Property taxes | Tax assessment |
|---|---|---|
| 2025 | $4,083 +42.9% | $587,200 +93.3% |
| 2024 | $2,857 +6.2% | $303,700 |
| 2023 | $2,690 +1.4% | $303,700 |
| 2022 | $2,653 -14.6% | $303,700 |
| 2021 | $3,105 | $303,700 +0.7% |
| 2020 | -- | $301,526 -0.7% |
| 2019 | $3,105 | $303,700 |
| 2018 | $3,105 | $303,700 |
| 2017 | $3,105 +0.3% | $303,700 -5.9% |
| 2016 | $3,097 | $322,600 |
| 2015 | $3,097 | $322,600 |
| 2014 | $3,097 | $322,600 |
| 2013 | $3,097 | $322,600 |
| 2012 | $3,097 | $322,600 |
| 2011 | $3,097 | $322,600 |
| 2010 | -- | $322,600 |
| 2009 | -- | $322,600 +46% |
| 2008 | -- | $221,000 |
| 2007 | -- | $221,000 |
| 2006 | -- | $221,000 |
| 2005 | -- | -- |
| 2004 | -- | $221,000 |
| 2003 | -- | $221,000 +14.5% |
| 2002 | -- | $193,083 +136.7% |
| 2001 | -- | $81,568 |
Find assessor info on the county website
Monthly payment
Est. payment
Payment breakdown
Explore the cost of this home by adjusting the details. Changes won't be saved.Climate risks
Neighborhood: 28312
Nearby schools
Schools provided by the listing agent
- Middle: Mac Williams Middle School
- High: Cape Fear Senior High
Source: LPRMLS. This data may not be complete. We recommend contacting the local school district to confirm school assignments for this home.

Similar homes
- $495,5005 bd4 ba3.7k sqft1533 Elk Run Dr, Fayetteville, NC 28312For Sale
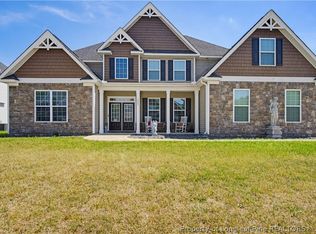 MLS ID #767859, CHASITY POOLE, EVOLVE REALTY. LPRMLS
 - $352,0004 bd3 ba2.3k sqft400 Jax Ct, Fayetteville, NC 28312For Sale
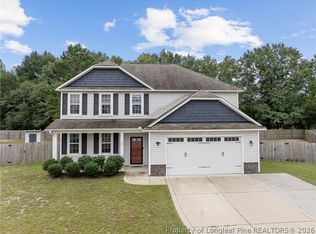 MLS ID #769521, BRAGG REALTY GROUP POWERED BY KELLER WILLIAMS REALTY, KELLER WILLIAMS REALTY (FAYETTEVILLE). LPRMLS
 - $470,5004 bd4 ba3.2k sqft858 Three Wood Dr, Fayetteville, NC 28312For Sale
 MLS ID #769834, LaRue PAGE, PREMIER PROPERTIES. LPRMLS
 - $445,9005 bd3 ba3.2k sqft3124 Buckley Dr, Eastover, NC 28312For Sale
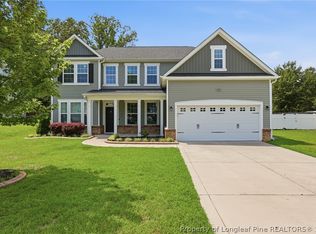 MLS ID #767830, QUINNEICE PEURIFOY, EXP REALTY LLC. LPRMLS
 - $412,0004 bd3 ba2.8k sqft1620 Holloman Drive, Fayetteville, NC 28312For Sale
 MLS ID #100591734, Patrick Gaumond, Century 21 The Realty Group. Hive MLS
