Welcome Home to 3340 Buckley Drive, Eastover, NC 28312!
Space, style, and comfort come together beautifully in this stunning 5-bedroom, 3 full-bath home offering over 3,000 square feet of thoughtfully designed living space. Whether you’re searching for room to grow, love to entertain, or simply appreciate a spacious floor plan, this home checks all the boxes.
Step inside to discover generous living areas filled with natural light, creating a warm and inviting atmosphere throughout. The well-appointed kitchen serves as the heart of the home, offering ample space for meal preparation, gatherings, and making lasting memories. Multiple living and dining areas provide flexibility for everyday living, entertaining guests, or creating the perfect home office or playroom.
The spacious primary suite offers a private retreat, while four additional bedrooms provide plenty of room for family, guests, or hobbies. With three full bathrooms, everyone can enjoy both comfort and convenience.
Outside, you’ll find a yard ready for relaxing evenings, weekend barbecues, and endless possibilities to make it your own. Conveniently located in the desirable Eastover area, this home offers peaceful living while remaining just minutes from Fayetteville, Fort Bragg, shopping, dining, and schools.
If you’ve been searching for a home that combines space, functionality, and timeless appeal, this is one you won’t want to miss.
Schedule your private showing today and experience everything 3340 Buckley Drive has to offer!
For sale
$449,000
3340 Buckley Dr, Eastover, NC 28312
5beds
3,164sqft
:
Get pre-qualified$2,682/mo
Single Family Residence
Built in 2018
10,454 Square Feet Lot
$446,200 Zestimate®
$142/sqft
$21/mo HOA
What's special
Well-appointed kitchenWarm and inviting atmosphere
- 17 days |
- 550 |
- 32 |
Zillow last checked:
Listing updated:
Listed by:
ASASA SONKESAK,
EXP REALTY LLC
Source: LPRMLS,MLS#: 766384 Originating MLS: Longleaf Pine Realtors
Originating MLS: Longleaf Pine RealtorsFacts & features
Interior
Bedrooms & bathrooms
- Bedrooms: 5
- Bathrooms: 3
- Full bathrooms: 3
Heating
- Fireplace(s), Heat Pump
Cooling
- Central Air
Appliances
- Included: Dishwasher, Disposal, Microwave, Range
- Laundry: Washer Hookup, Dryer Hookup, Upper Level
Features
- Bathtub, Ceiling Fan(s), Crown Molding, Dining Area, Coffered Ceiling(s), Separate/Formal Dining Room, Eat-in Kitchen, In-Law Floorplan, Kitchen Island, Kitchen/Dining Combo, Pantry, See Remarks, Separate Shower, Tub Shower, Vaulted Ceiling(s), Walk-In Closet(s), Walk-In Shower, Window Treatments
- Flooring: Carpet, Tile, Vinyl
- Windows: Blinds
- Basement: Crawl Space
- Number of fireplaces: 1
- Fireplace features: Living Room
Interior area
- Total interior livable area: 3,164 sqft
Video & virtual tour
Property
Parking
- Total spaces: 2
- Parking features: Attached, Garage
- Attached garage spaces: 2
Features
- Levels: Two
- Stories: 2
- Patio & porch: Rear Porch, Covered, Patio, Porch
- Exterior features: Fence, Porch
- Fencing: Back Yard,Privacy
Lot
- Size: 10,454 Square Feet
- Features: < 1/4 Acre, Cleared, Level
- Topography: Cleared,Level
Details
- Parcel number: 0469637928.000
- Zoning description: SF10 - Single Family Res 10
- Special conditions: Standard
Construction
Type & style
- Home type: SingleFamily
- Architectural style: Two Story
- Property subtype: Single Family Residence
Materials
- Brick Veneer, Vinyl Siding
Condition
- Good Condition
- New construction: No
- Year built: 2018
Utilities & green energy
- Sewer: Public Sewer
- Water: Public
Community & HOA
Community
- Features: Gutter(s)
- Security: Smoke Detector(s)
- Subdivision: Eastover North
HOA
- Has HOA: Yes
- HOA fee: $250 annually
- HOA name: Pams
Location
- Region: Eastover
Financial & listing details
- Price per square foot: $142/sqft
- Tax assessed value: $427,400
- Annual tax amount: $2,918
- Date on market: 7/21/2026
- Cumulative days on market: 18 days
- Listing terms: ARM,Cash,Conventional,FHA,New Loan,USDA Loan,VA Loan
- Inclusions: None
- Exclusions: None
- Ownership: More than a year
- Road surface type: Paved
Estimated market value
$446,200
$424,000 - $469,000
$2,467/mo
Price history
| Date | Event | Price |
|---|---|---|
| 7/21/2026 | Listed for sale | $449,000+15%$142/sqft |
Source:  LPRMLS #766384 Report a problem LPRMLS #766384 Report a problem | ||
| 6/7/2022 | Sold | $390,500+1.2%$123/sqft |
Source: LPRMLS #680865 Report a problem | ||
| 4/21/2022 | Pending sale | $385,900$122/sqft |
Source: LPRMLS #680865 Report a problem | ||
| 4/12/2022 | Price change | $385,900-3.5%$122/sqft |
Source: LPRMLS #680865 Report a problem | ||
| 4/6/2022 | Price change | $399,9990%$126/sqft |
Source: LPRMLS #680865 Report a problem | ||
| 4/4/2022 | Pending sale | $400,000$126/sqft |
Source: LPRMLS #680865 Report a problem | ||
| 3/31/2022 | Listed for sale | $400,000+44.4%$126/sqft |
Source: LPRMLS #680865 Report a problem | ||
| 4/30/2019 | Sold | $277,100$88/sqft |
Source: LPRMLS #536641 Report a problem | ||
| 3/6/2019 | Pending sale | $277,100$88/sqft |
Source: Coldwell Banker Advantage #536641 Report a problem | ||
| 1/16/2019 | Listed for sale | $277,100+106.8%$88/sqft |
Source: Coldwell Banker Advantage #536641 Report a problem | ||
| 6/7/2017 | Sold | $134,000$42/sqft |
Source: Public Record Report a problem | ||
Public tax history
| Year | Property taxes | Tax assessment |
|---|---|---|
| 2025 | $2,918 +22.6% | $427,400 +65.4% |
| 2024 | $2,379 -11.5% | $258,400 |
| 2023 | $2,687 +1.4% | $258,400 |
| 2022 | $2,650 | $258,400 |
| 2021 | $2,650 | $258,400 -10% |
| 2020 | -- | $287,120 +11.1% |
| 2019 | $2,650 +559.9% | $258,400 +546% |
| 2018 | $402 | $40,000 |
Find assessor info on the county website
Monthly payment
Est. payment
Payment breakdown
Explore the cost of this home by adjusting the details. Changes won't be saved.Climate risks
Neighborhood: 28312
Nearby schools
GreatSchools rating
- 8/10Eastover Central ElementaryGrades: PK-5Distance: 1.4 mi
- 4/10Mac Williams MiddleGrades: 6-8Distance: 5 mi
- 7/10Cape Fear HighGrades: 9-12Distance: 5.2 mi
Schools provided by the listing agent
- Elementary: Eastover-Central Elementary
- Middle: Mac Williams Middle School
- High: Cape Fear Senior High
Source: LPRMLS. This data may not be complete. We recommend contacting the local school district to confirm school assignments for this home.
- $397,8004 bd3 ba2.9k sqft3344 Buckley Dr, Eastover, NC 28312Off Market
- $414,1004 bd3 ba3k sqft3336 Buckley Dr, Eastover, NC 28312Off Market
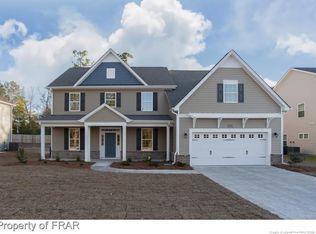
- $44,5693 bd1 ba1k sqft4329 Dunn Rd, Eastover, NC 28312Off Market
- $432,6005 bd3 ba3.9k sqft3332 Buckley Dr, Eastover, NC 28312Off Market
- $344,9004 bd3 ba2.3k sqft3348 Buckley Dr, Eastover, NC 28312Off Market
- $226,1003 bd1 ba1.5k sqft4309 Dunn Rd, Eastover, NC 28312Off Market
- $391,0004 bd3 ba2.4k sqft2905 Eastover North Dr, Eastover, NC 28312Off Market
- $403,0004 bd3 ba3k sqft3328 Buckley Dr, Eastover, NC 28312Off Market
A local agent can set up tours, give advice and negotiate with sellers.
A local lender can help you make sure your offer is ready when you are.
Similar homes
- $429,5004 bd3 ba2.8k sqft1620 Holloman Drive, Fayetteville, NC 28312For Sale

 MLS ID #100591734, Patrick Gaumond, Century 21 The Realty Group. Hive MLS
 - $387,0004 bd3 ba2.6k sqft4220 Pleasantburg Drive, Fayetteville, NC 28312For Sale
 MLS ID #LP766158, VIVIANA HERNANDEZ. eXp Realty
 - $430,0005 bd3 ba3.2k sqft4024 Baywood Point Dr, Fayetteville, NC 28312For Sale
 MLS ID #767244, PAMELA WIGGS, BROWN PROPERTY GROUP. LPRMLS
 - $355,0003 bd3 ba2.8k sqft1633 Holloman Dr, Fayetteville, NC 28312For Sale
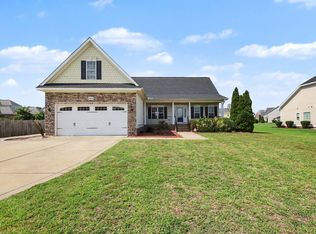
 MLS ID #10184366, Tara Hargrove. Doorify MLS
 - $494,0005 bd5 ba3.6k sqft1530 Elk Run Dr, Fayetteville, NC 28312For SaleMLS ID #766029, DARK HORSE GROUP POWERED BY LPT REALTY, LPT REALTY LLC. LPRMLS
- $305,0004 bd3 ba1.7k sqft3560 Coupure Way, Fayetteville, NC 28312For SaleMLS ID #766810, MATTHEW BULLOCK, COLDWELL BANKER ADVANTAGE - FAYETTEVILLE. LPRMLS
- $415,9003 bd3 ba2.4k sqft4159 Bent Grass Dr, Fayetteville, NC 28312For SaleMLS ID #762082, AMANDA STONE, RE/MAX CHOICE. LPRMLS
- $525,0004 bd3 ba2.9k sqft3910 W Bent Grass Dr, Fayetteville, NC 28312For SaleMLS ID #762853, TAYLOR GROUP REALTY, COLDWELL BANKER ADVANTAGE - FAYETTEVILLE. LPRMLS
- $440,0004 bd3 ba3k sqft1622 Old Barn Rd, Fayetteville, NC 28312For SaleMLS ID #762422, SHARON WILSON, COLDWELL BANKER ADVANTAGE - FAYETTEVILLE. LPRMLS
- $519,9905 bd4 ba3.7k sqft1533 Elk Run Dr, Fayetteville, NC 28312For SaleMLS ID #766547, CHASITY POOLE, EVOLVE REALTY. LPRMLS
- $422,0005 bd3 ba3k sqft1430 Vandenberg Dr, Fayetteville, NC 28312For SaleMLS ID #763591, THERESA PETTIE, JASON MITCHELL GROUP. LPRMLS
- $415,0003 bd3 ba2.6k sqft3836 Merilee Ct, Wade, NC 28395For SaleMLS ID #766947, DOGWOOD REALTY GROUP POWERED BY LPT REALTY, LPT REALTY LLC. LPRMLS
- $350,0004 bd3 ba3k sqft302 Cornhill Rd, Fayetteville, NC 28312For SaleMLS ID #765122, TRISHA TARIS, KELLER WILLIAMS REALTY (FAYETTEVILLE). LPRMLS
- $343,0004 bd3 ba2.6k sqft4015 Pleasantburg Dr, Fayetteville, NC 28312For SaleMLS ID #10180761, Genesis Jackson. Doorify MLS
- $397,9904 bd3 ba2.3k sqft1478 Draw Bridge Ln, Fayetteville, NC 28312New ConstructionDoorify MLS
- $525,0005 bd4 ba3.5k sqft3817 Corapeake Dr, Fayetteville, NC 28312For SaleMLS ID #754068, SHARON WILSON, COLDWELL BANKER ADVANTAGE - FAYETTEVILLE. LPRMLS
- $380,0004 bd3 ba2.6k sqft1704 Bexley Ct, Fayetteville, NC 28312For SaleMLS ID #764059, SYLVESTER LOVING, ASSURANCE REALTY LLC.. LPRMLS
- from $458,9554 bd4 ba3k sqftDelaware A Plan, Fayetteville, NC: Build On Your Lot, Fayetteville, NC 28312New ConstructionAmericas Home Place
- $355,0004 bd3 ba2.4k sqft4231 Cherry Hill Ln, Fayetteville, NC 28312For SaleMLS ID #764166, CAMERON VINES, VINES REALTY GROUP, LLC. LPRMLS
- $434,0003 bd3 ba2.9k sqft1303 Steeple Run Dr, Fayetteville, NC 28312For SaleMLS ID #741336, RONNIE JOHNSON, BHHS ALL AMERICAN HOMES #2. LPRMLS
