Great Brick Home on Large corner lot with Country Feel, Home offer 3 Bedrooms, Study with closet, Bonus Room, Formal Dining, Great Room with Gas Fireplace, Kitchen with bar area, Master Bath with Double Vanity, Sep Shower, Jetted Tub, Hall Bath with Sep shower and Tub/Shower, Half Bath, Double inside Laundry Room, Oversize Double Garage with Storage Area,
Roof replace 2024, Newer Paint and some Flooring, Extra Large Driveway, Close to I95, Fort Bragg, Schools and Shopping. Home is on Well within GENX/PFAS Area. Seller say Well was tested but do not have the documents.
For sale
$434,000
1303 Steeple Run Dr, Fayetteville, NC 28312
3beds
2,910sqft
Single Family Residence
Built in 2000
-- sqft lot
$421,400 Zestimate®
$149/sqft
$-- HOA
What's special
Bonus roomExtra large drivewaySep showerKitchen with bar areaCorner lotHalf bathDouble inside laundry room
- 504 days |
- 239 |
- 1 |
Zillow last checked:
Listing updated:
Listed by:
RONNIE JOHNSON,
BHHS ALL AMERICAN HOMES #2
Source: LPRMLS,MLS#: 741336 Originating MLS: Longleaf Pine Realtors
Originating MLS: Longleaf Pine RealtorsFacts & features
Interior
Bedrooms & bathrooms
- Bedrooms: 3
- Bathrooms: 3
- Full bathrooms: 2
- 1/2 bathrooms: 1
Heating
- Forced Air, Gas, Propane
Cooling
- Central Air, Electric, Whole House Fan
Appliances
- Included: Dishwasher, Disposal, Gas Range, Gas Water Heater
- Laundry: Washer Hookup, Dryer Hookup, In Unit
Features
- Tray Ceiling(s), Ceiling Fan(s), Chandelier, Dining Area, Coffered Ceiling(s), Den, Separate/Formal Dining Room, Double Vanity, Entrance Foyer, Eat-in Kitchen, Great Room, Jetted Tub, Laminate Counters, Primary Downstairs, Recessed Lighting, Skylights, Separate Shower, Sun Room, Tub Shower, Window Treatments
- Flooring: Hardwood, Vinyl, Carpet
- Windows: Blinds
- Basement: Crawl Space
- Number of fireplaces: 1
- Fireplace features: Gas Log, Great Room
Interior area
- Total interior livable area: 2,910 sqft
Property
Parking
- Total spaces: 2
- Parking features: Attached, Garage
- Attached garage spaces: 2
Features
- Patio & porch: Patio, Stoop
- Exterior features: Corner Lot, Propane Tank - Owned, Porch, Patio, Storage
Lot
- Features: Cleared, Level
- Topography: Cleared,Level
Details
- Parcel number: 0478544437
- Zoning description: RR - Rural Residential
- Special conditions: Standard
Construction
Type & style
- Home type: SingleFamily
- Architectural style: Ranch
- Property subtype: Single Family Residence
Materials
- Brick Veneer
Condition
- Good Condition
- New construction: No
- Year built: 2000
Utilities & green energy
- Sewer: Septic Tank
- Water: Well
Community & HOA
Community
- Security: Security System, Smoke Detector(s), Surveillance System
- Subdivision: Murphy Acres
HOA
- Has HOA: No
Location
- Region: Fayetteville
Financial & listing details
- Price per square foot: $149/sqft
- Tax assessed value: $411,000
- Annual tax amount: $2,688
- Date on market: 4/9/2025
- Cumulative days on market: 504 days
- Listing terms: New Loan
- Inclusions: Range, Storage Building, Propane Tank is leased (Ferrell Gas 910-484-8143)
- Exclusions: Refrigerator, Freezer in Garage
- Ownership: More than a year
- Road surface type: Paved
Estimated market value
$421,400
$400,000 - $442,000
$2,289/mo
Price history
| Date | Event | Price |
|---|---|---|
| 5/4/2026 | Price change | $434,000-1.1%$149/sqft |
Source:  LPRMLS #741336 Report a problem LPRMLS #741336 Report a problem | ||
| 1/12/2026 | Price change | $439,000-1.1%$151/sqft |
Source: LPRMLS #741336 Report a problem | ||
| 4/9/2025 | Listed for sale | $444,000+57.2%$153/sqft |
Source: LPRMLS #741336 Report a problem | ||
| 4/1/2020 | Listing removed | $282,500$97/sqft |
Source: Berkshire Hathaway Home Services All American Homes #623631 Report a problem | ||
| 1/7/2020 | Listed for sale | $282,500+69.2%$97/sqft |
Source: BHHS ALL AMERICAN HOMES #2 #623631 Report a problem | ||
| 5/18/2000 | Sold | $167,000$57/sqft |
Source: Public Record Report a problem | ||
Public tax history
| Year | Property taxes | Tax assessment |
|---|---|---|
| 2025 | $2,688 +31.1% | $411,000 +73.3% |
| 2024 | $2,050 +1.8% | $237,200 |
| 2023 | $2,013 +1.9% | $237,200 |
| 2022 | $1,976 | $237,200 |
| 2021 | $1,976 | $237,200 -5.5% |
| 2020 | -- | $250,939 +5.8% |
| 2019 | $1,976 -15.4% | $237,200 |
| 2018 | $2,337 | $237,200 |
| 2017 | $2,337 -4.7% | $237,200 -10.9% |
| 2016 | $2,451 | $266,300 |
| 2015 | $2,451 | $266,300 |
| 2014 | $2,451 | $266,300 |
| 2013 | $2,451 | $266,300 |
| 2012 | $2,451 | $266,300 |
| 2011 | $2,451 | $266,300 |
| 2010 | -- | $266,300 |
| 2009 | -- | $266,300 +38.4% |
| 2008 | -- | $192,400 |
| 2007 | -- | $192,400 |
| 2006 | -- | $192,400 |
| 2005 | -- | -- |
| 2004 | -- | $192,400 |
| 2003 | -- | $192,400 +14.1% |
| 2002 | -- | $168,675 |
| 2001 | -- | $168,675 |
Find assessor info on the county website
Monthly payment
Est. payment
Payment breakdown
Explore the cost of this home by adjusting the details. Changes won't be saved.Climate risks
Neighborhood: 28312
Nearby schools
GreatSchools rating
- 8/10Eastover Central ElementaryGrades: PK-5Distance: 3 mi
- 4/10Mac Williams MiddleGrades: 6-8Distance: 3.4 mi
- 7/10Cape Fear HighGrades: 9-12Distance: 3.5 mi
Schools provided by the listing agent
- Elementary: Eastover-Central Elementary
- Middle: Mac Williams Middle School
- High: Cape Fear Senior High
Source: LPRMLS. This data may not be complete. We recommend contacting the local school district to confirm school assignments for this home.
- $317,9004 bd2 ba2k sqft1313 Steeple Run Dr, Fayetteville, NC 28312Off Market
- $391,700-- bd1 ba2.8k sqft4901 Murphy Rd, Fayetteville, NC 28312Off Market
- $362,1003 bd2 ba2.4k sqft1304 Steeple Run Dr, Fayetteville, NC 28312Off Market
- $306,6003 bd2 ba1.6k sqft1319 Steeple Run Dr, Fayetteville, NC 28312Off Market
- $328,4003 bd2 ba2.1k sqft1314 Steeple Run Dr, Fayetteville, NC 28312Off Market
- $482,4003 bd3 ba3.1k sqft1320 Steeple Run Dr, Fayetteville, NC 28312Off Market
- $498,7005 bd3 ba3.9k sqft1327 Steeple Run Dr, Fayetteville, NC 28312Off Market
- $389,4003 bd2 ba2k sqft1328 Steeple Run Dr, Fayetteville, NC 28312Off Market
A local agent can set up tours, give advice and negotiate with sellers.
A local lender can help you make sure your offer is ready when you are.
Similar homes
- $410,0003 bd3 ba2.4k sqft4159 Bent Grass Dr, Fayetteville, NC 28312For Sale
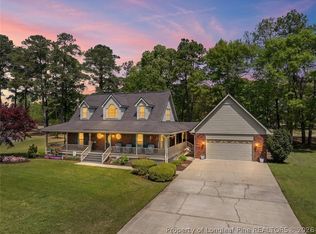 MLS ID #762082, AMANDA STONE, RE/MAX CHOICE. LPRMLS
 - $415,0003 bd3 ba2.6k sqft3836 Merilee Ct, Wade, NC 28395For Sale
 MLS ID #766947, DOGWOOD REALTY GROUP POWERED BY LPT REALTY, LPT REALTY LLC. LPRMLS
 - $495,5005 bd4 ba3.7k sqft1533 Elk Run Dr, Fayetteville, NC 28312For Sale
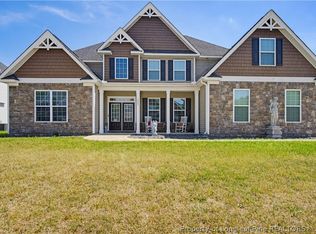 MLS ID #767859, CHASITY POOLE, EVOLVE REALTY. LPRMLS
 - $399,9004 bd4 ba2.6k sqft513 Captains Pl, Fayetteville, NC 28311For Sale
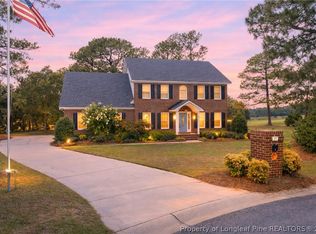 MLS ID #742335, JAY DOWDY, BHHS ALL AMERICAN HOMES #2. LPRMLS
 - $410,0003 bd3 ba2.4k sqft3508 Edgeside Ct, Fayetteville, NC 28303For SaleMLS ID #766713, JAMES "ALEX" MCFADYEN, COLDWELL BANKER ADVANTAGE - FAYETTEVILLE. LPRMLS
- $399,9994 bd4 ba3k sqft6080 Iverleigh Cir, Fayetteville, NC 28311For SaleMLS ID #750229, EDDIE TERRY, BHHS ALL AMERICAN HOMES #2. LPRMLS
- $460,0003 bd4 ba2.7k sqft3303 Quarry Dr, Fayetteville, NC 28303For SaleMLS ID #765772, DOGWOOD REALTY GROUP POWERED BY LPT REALTY, LPT REALTY LLC. LPRMLS
- $329,9003 bd2 ba2k sqft1231 Four Wood Dr, Fayetteville, NC 28312For SaleMLS ID #757612, FELICIA FIELDS, AT HOME REALTY. LPRMLS
- $380,0004 bd3 ba2.6k sqft6101 Holyrood Ct, Fayetteville, NC 28311For SaleMLS ID #766553, ROXANNE JACKSON, LPT REALTY LLC. LPRMLS
- $365,0003 bd3 ba2.6k sqft427 Newburgh Dr, Fayetteville, NC 28311For SaleMLS ID #762472, SARAH MORRIS, RE/MAX CHOICE. LPRMLS
- $354,5004 bd3 ba2.6k sqft205 Windwood Dr, Stedman, NC 28391For SaleMLS ID #766932, JENNY LYNN COPELAND, COLDWELL BANKER ADVANTAGE - FAYETTEVILLE. LPRMLS
- $415,0004 bd3 ba2.7k sqft2450 Market Hill Dr, Fayetteville, NC 28306For SaleMLS ID #763898, JENIFER GARRETT, COLDWELL BANKER ADVANTAGE - FAYETTEVILLE. LPRMLS
- $375,0003 bd3 ba1.7k sqft3898 Dudley Rd, Fayetteville, NC 28312For SaleMLS ID #765532, WENDY WIEGAND, EXP REALTY LLC. LPRMLS
- $465,0004 bd5 ba3.4k sqft821 Cowles St, Fayetteville, NC 28303For SaleMLS ID #765596, JAMES "ALEX" MCFADYEN, COLDWELL BANKER ADVANTAGE - FAYETTEVILLE. LPRMLS
- $369,7003 bd3 ba2.7k sqft7837 Shuttle Rd, Fayetteville, NC 28311For SaleMLS ID #764607, JENNY LYNN COPELAND, COLDWELL BANKER ADVANTAGE - FAYETTEVILLE. LPRMLS
- $369,9993 bd2 ba2.3k sqft2521 Wade Stedman Rd, Stedman, NC 28391For SaleMLS ID #765040, KENITA BARRETT, GRANT-MURRAY HOMES. LPRMLS
- $539,9005 bd3 ba3.1k sqft251 Water Ridge Ln, Stedman, NC 28391For SaleMLS ID #758797, RONNIE PILSON, R. PILSON REALTY. LPRMLS
- $368,9004 bd3 ba2.3k sqft933 Dalmore Dr, Fayetteville, NC 28311For SaleMLS ID #767035, KENNETH BAREFOOT, COLDWELL BANKER ADVANTAGE - FAYETTEVILLE. LPRMLS
- $465,0004 bd4 ba2.7k sqft3824 Doon Valley Dr, Fayetteville, NC 28306For SaleMLS ID #763805, JAMES "ALEX" MCFADYEN, COLDWELL BANKER ADVANTAGE - FAYETTEVILLE. LPRMLS
- $389,0004 bd3 ba2.7k sqft2412 Rolling Hill Rd, Fayetteville, NC 28304For SaleMLS ID #764315, KATHERINE (CHRIS) PUCKETT, PEAK REALTY GROUP. LPRMLS
