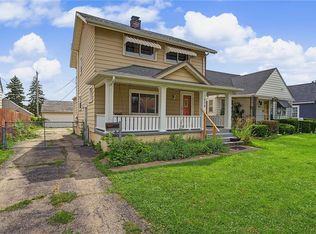
Very nice 1 STORY Belmont Bungalow offering 2 bedrooms, 1 bath (there is a functioning toilet in the basement as well), 2 car detached garage, with 906 SQFT. PLEASE click on the virtual tour link to preview the picture floor plan, and virtual tour. This home has had one owner for the past 48 years and the love and care pours through the minute you enter. There were new Pellla windows installed in 2024, and new roof in 2018, HVAC in 2019, updated kitchen flooring, newer garage door, and an updated electric panel. The kitchen offers a GAS stove and space to add cabinets, an island, or a cafe table. There is a full unfinished basement and a spacious 2 car garage for more area to finish or to meet your storage needs.
Pending
Price cut: $5K (7/28)
$154,900
1714 Rosemont Blvd, Dayton, OH 45420
2beds
906sqft
:
Get pre-qualified$1,198/mo
Single Family Residence
Built in 1930
5,318 Square Feet Lot
$152,600 Zestimate®
$171/sqft
$-- HOA
What's special
Newer garage doorUpdated kitchen flooringUpdated electric panel
- 46 days |
- 305 |
- 17 |
Zillow last checked:
Listing updated:
Listed by:
Jeffrey P Jett (937)433-3300,
Irongate Inc.
Source: DABR MLS,MLS#: 962580 Originating MLS: Dayton Area Board of REALTORS
Originating MLS: Dayton Area Board of REALTORSFacts & features
Interior
Bedrooms & bathrooms
- Bedrooms: 2
- Bathrooms: 1
- Full bathrooms: 1
- Main level bathrooms: 1
Bedroom
- Level: Main
- Dimensions: 12 x 10
Bedroom
- Level: Main
- Dimensions: 12 x 10
Dining room
- Level: Main
- Dimensions: 14 x 9
Kitchen
- Level: Main
- Dimensions: 14 x 10
Living room
- Level: Main
- Dimensions: 15 x 13
Heating
- Forced Air, Natural Gas
Cooling
- Central Air
Features
- Basement: Full,Unfinished
Interior area
- Total structure area: 906
- Total interior livable area: 906 sqft
Video & virtual tour
Property
Parking
- Total spaces: 2
- Parking features: Detached, Garage, Two Car Garage
- Garage spaces: 2
Features
- Levels: One
- Stories: 1
Lot
- Size: 5,318 Square Feet
- Dimensions: 40 x 133 x 40 x 133
Details
- Parcel number: R72149060014
- Zoning: Residential
- Zoning description: Residential
Construction
Type & style
- Home type: SingleFamily
- Architectural style: Bungalow
- Property subtype: Single Family Residence
Materials
- Aluminum Siding, Frame
Condition
- Year built: 1930
Utilities & green energy
- Sewer: Storm Sewer
- Utilities for property: Natural Gas Available, Sewer Available
Community & HOA
Community
- Subdivision: City/Dayton Rev
HOA
- Has HOA: No
Location
- Region: Dayton
Financial & listing details
- Price per square foot: $171/sqft
- Tax assessed value: $90,830
- Annual tax amount: $1,254
- Date on market: 6/25/2026
- Listing terms: Conventional,FHA,VA Loan
Estimated market value
$152,600
$145,000 - $160,000
$1,157/mo
Price history
| Date | Event | Price |
|---|---|---|
| 8/2/2026 | Pending sale | $154,900$171/sqft |
Source:  DABR MLS #962580 Report a problem DABR MLS #962580 Report a problem | ||
| 7/28/2026 | Price change | $154,900-3.1%$171/sqft |
Source: DABR MLS #962580 Report a problem | ||
| 7/8/2026 | Price change | $159,900-4.3%$176/sqft |
Source: DABR MLS #962580 Report a problem | ||
| 6/25/2026 | Listed for sale | $167,000$184/sqft |
Source: DABR MLS #962580 Report a problem | ||
Public tax history
| Year | Property taxes | Tax assessment |
|---|---|---|
| 2025 | $1,254 -1.7% | $31,790 |
| 2024 | $1,276 -0.1% | $31,790 |
| 2023 | $1,278 +42.7% | $31,790 +52% |
| 2022 | $896 +0.5% | $20,920 |
| 2021 | $891 -0.1% | $20,920 |
| 2020 | $892 +26.8% | $20,920 +21.8% |
| 2019 | $704 -0.1% | $17,170 |
| 2018 | $705 +0.8% | $17,170 |
| 2017 | $699 +4.4% | $17,170 +4.8% |
| 2016 | $670 +2.1% | $16,390 |
| 2015 | $656 +3.2% | $16,390 |
| 2014 | $635 | $16,390 |
Find assessor info on the county website
Monthly payment
Est. payment
Payment breakdown
Explore the cost of this home by adjusting the details. Changes won't be saved.Climate risks
Neighborhood: Linden Heights
Nearby schools
GreatSchools rating
- 5/10Cleveland Pre-K-8 SchoolGrades: PK-6Distance: 0.5 mi
- 2/10Belmont High SchoolGrades: 7-12Distance: 0.8 mi
- 2/10Wright Brothers Pre-K-8 School @ GrantGrades: 7-8Distance: 1.1 mi
Schools provided by the listing agent
- District: Dayton
Source: DABR MLS. This data may not be complete. We recommend contacting the local school district to confirm school assignments for this home.
- $108,7002 bd1 ba904 sqft1718 Rosemont Blvd, Dayton, OH 45420Off Market
- $101,7002 bd1 ba858 sqft1712 Rosemont Blvd, Dayton, OH 45420Off Market
- $118,2002 bd1 ba962 sqft1722 Rosemont Blvd, Dayton, OH 45420Off Market
- $120,7003 bd1 ba1.2k sqft3810 Cleveland Ave, Dayton, OH 45410Off Market
- $189,9003 bd1 ba1.2k sqft3800 Cleveland Ave, Dayton, OH 45410Off Market
- $148,7003 bd1 ba1.1k sqft1726 Rosemont Blvd, Dayton, OH 45420Off Market
- $122,6003 bd1 ba1.3k sqft3814 Cleveland Ave, Dayton, OH 45410Off Market
- $96,3002 bd1 ba858 sqft1715 Fauver Ave, Dayton, OH 45420Off Market
A local agent can set up tours, give advice and negotiate with sellers.
A local lender can help you make sure your offer is ready when you are.
Similar homes
- $160,0003 bd2 ba926 sqft955 Weng Ave, Dayton, OH 45420For Sale

 MLS ID #963746, Jonathan H Murray, Howard Hanna Real Estate Serv. DABR MLS
 - $139,9002 bd1 ba1.2k sqft2133 S Smithville Rd, Dayton, OH 45420For Sale
 MLS ID #957348, Libertie Brate, Glasshouse Realty Group. DABR MLS
 - $190,0003 bd2 ba1.3k sqft1630 Rosemont Blvd, Dayton, OH 45410For Sale
 MLS ID #966034, Shannon Leo, Howard Hanna Real Estate Serv. DABR MLS
 - $169,9003 bd1 ba1.2k sqft613 Creighton Ave, Dayton, OH 45410For Sale
 MLS ID #966088, Jill Aldineh, RE/MAX Victory + Affiliates. DABR MLS
 - $170,0004 bd2 ba1.3k sqft1632 Pershing Blvd, Dayton, OH 45410For SaleMLS ID #965203, Christopher Morgan, The Six Realty. DABR MLS
- $165,0004 bd1 ba1.1k sqft1330 Ohmer Ave, Dayton, OH 45410For SaleMLS ID #965313, Devin Eisenhour, BHHS Professional Realty. DABR MLS
- $138,0002 bd1 ba999 sqft1745 S Smithville Rd, Dayton, OH 45410For SaleMLS ID #957236, Timothy A Williams, Glasshouse Realty Group. DABR MLS
- $145,0003 bd1 ba1.2k sqft645 Creighton Ave, Dayton, OH 45410For SaleMLS ID #963914, Rachel Masters, Streetlight Realty LLC. DABR MLS
- $145,0001 bd1 ba866 sqft510 Oak St, Dayton, OH 45410For SaleMLS ID #966188, Toni Donato Shade, Coldwell Banker Heritage. DABR MLS
- $149,9003 bd1 ba1.2k sqft139 Indiana Ave, Dayton, OH 45410For SaleMLS ID #963922, Rachel Masters, Streetlight Realty LLC. DABR MLS
- $192,0002 bd1 ba720 sqft2901 Lansing Dr, Dayton, OH 45420For SaleMLS ID #962996, Kyle Sasser, Keller Williams Advisors Rlty. DABR MLS
- $175,0003 bd2 ba1.2k sqft907 Saint Nicholas Ave, Dayton, OH 45410For SaleMLS ID #964643, Gary Garrison, Trelora Realty, Inc.. DABR MLS
- $139,0002 bd1 ba792 sqft4945 Kolmar Ave, Dayton, OH 45432For SaleMLS ID #962211, Jenna Townsend, Irongate Inc.. DABR MLS
- $190,0003 bd1 ba988 sqft432 Dundee Cir, Dayton, OH 45431For SaleMLS ID #966125, Rebecca Ingling, Coldwell Banker Heritage. DABR MLS
- $192,5003 bd1 ba1.1k sqft1132 Patterson Rd, Dayton, OH 45420For SaleMLS ID #961183, Debbie L Montgomery, Keller Williams Advisors Rlty. DABR MLS
- $182,9003 bd1 ba960 sqft2813 Purdue Rd, Dayton, OH 45420For SaleMLS ID #964907, Rebecca Mershad, Flourish Real Estate. DABR MLS
- $159,0002 bd1 ba1k sqft32 Beatrice Dr, Dayton, OH 45404For SaleMLS ID #961210, Kathy A Winter, Coldwell Banker Heritage. DABR MLS
- $139,9003 bd1 ba1.3k sqft634 Saint Nicholas Ave, Dayton, OH 45410For SaleMLS ID #963237, Elizabeth Cooper, Glasshouse Realty Group. DABR MLS
- $145,0003 bd2 ba1k sqft3601 Lancashire Dr, Dayton, OH 45417For SaleMLS ID #963089, Kelli Schulte, eXp Realty. DABR MLS
- $150,0003 bd2 ba1.3k sqft4424 Richland Ave, Dayton, OH 45432For SaleMLS ID #960435, Aaron Leddy, Red 1 Realty. DABR MLS
