Welcome home to peaceful country living in beautiful Chesterfield County! Located at 17148 Hartsville Ruby Rd, Hartsville, SC, this spacious 4-bedroom, 2-bathroom manufactured home offers approximately 2,040 square feet of thoughtfully designed living space, perfect for anyone looking for room to spread out.
Step inside to an inviting open-concept floor plan that seamlessly connects the living room, dining area, and kitchen, creating the ideal space for entertaining guests or enjoying everyday living. The spacious kitchen offers abundant cabinet and countertop space, making meal preparation both convenient and enjoyable.
The split-bedroom layout provides privacy for the primary suite, while the additional three bedrooms offer flexibility for guests, or a home office. Large windows throughout the home fill the interior with natural light, creating a warm and welcoming atmosphere.
Situated in a quiet rural setting, this property offers the peace and privacy of country living while still providing convenient access to Hartsville and the surrounding areas. Enjoy the beauty of open space, fresh air, and a slower pace of life without sacrificing modern comfort.
Home is in process of detitling, When presenting offers please allow a 4 week window for this process before closing. Agent is related to sellers.
Active
Price cut: $10K (11/17)
$210,000
17148 Hartsville Ruby Rd, Hartsville, SC 29550
4beds
2,040sqft
Manufactured Home
Built in 2024
1.14 Acres Lot
$209,500 Zestimate®
$103/sqft
$-- HOA
What's special
- 22 days
- 208
- 20
Zillow last checked:
Listing updated:
Listed by:
Emily Jenkins emilyjenkins058@gmail.com,
United Real Estate-Queen City
Source: Canopy MLS as distributed by MLS GRID,MLS#: 4405358
Facts & features
Interior
Bedrooms & bathrooms
- Bedrooms: 4
- Bathrooms: 2
- Full bathrooms: 2
- Main level bedrooms: 4
Primary bedroom
- Features: See Remarks
- Level: Main
- Area: 255 Square Feet
- Dimensions: 17' 0" X 15' 0"
Heating
- Central, Forced Air
Cooling
- Central Air
Appliances
- Included: Dishwasher, Oven, Refrigerator
- Laundry: Electric Dryer Hookup, Utility Room
Features
- Flooring: Linoleum
- Has basement: No
Interior area
- Total structure area: 2,040
- Total interior livable area: 2,040 sqft
- Finished area above ground: 2,040
- Finished area below ground: 0
Property
Parking
- Parking features: Driveway
- Has uncovered spaces: Yes
Features
- Levels: One
- Stories: 1
- Patio & porch: Deck
- Exterior features: Other - See Remarks
Lot
- Size: 1.14 Acres
- Features: Other - See Remarks
Details
- Parcel number: 182 000 000 211
- Zoning: RES
- Special conditions: Standard
Construction
Type & style
- Home type: MobileManufactured
- Architectural style: Other
- Property subtype: Manufactured Home
Materials
- Vinyl
- Foundation: Other - See Remarks
- Roof: Composition
Condition
- New construction: Yes
- Year built: 2024
Details
- Builder model: Phoenix
- Builder name: CAVCO Hamlet
Utilities & green energy
- Sewer: Septic Installed
- Water: County Water
Community & HOA
Community
- Subdivision: None
Location
- Region: Hartsville
Financial & listing details
- Price per square foot: $103/sqft
- Tax assessed value: $6,800
- Date on market: 10/29/2026
- Cumulative days on market: 22 days
- Listing terms: Cash,Conventional,FHA
- Road surface type: Dirt
Estimated market value
$209,500
$199,000 - $220,000
Not available
Price history
| Date | Event | Price |
|---|---|---|
| 11/17/2026 | Price change | $210,000-4.5%$103/sqft |
Source:  Canopy MLS as distributed by MLS GRID #4405358 Report a problem | ||
| 10/29/2026 | Listed for sale | $220,000$108/sqft |
Source: Canopy MLS as distributed by MLS GRID #4405358 Report a problem | ||
Public tax history
Tax history is unavailable.
Monthly payment
Climate risks
Neighborhood: 29550
Nearby schools
Schools provided by the listing agent
- Elementary: McBee
- Middle: McBee
- High: McBee
Source: Canopy MLS as distributed by MLS GRID. This data may not be complete. We recommend contacting the local school district to confirm school assignments for this home.
- $189,9003 bd2 ba1.2k sqft43 Harold Funderburke Ln, Hartsville, SC 29550New Construction
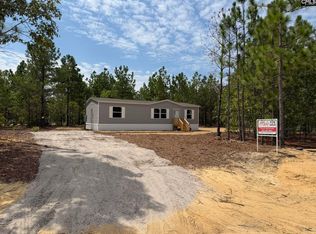
- $112,0002 bd2 ba896 sqft3 Harold Funderburke Ln, Hartsville, SC 29550For Sale

- $10,000-- bd-- ba-- sqft71 Press Walters Rd, Hartsville, SC 29550Off Market
- $1,200-- bd-- ba-- sqft71 Press Walters Rd, Hartsville, SC 29550Off Market
Similar homes
- $189,9003 bd2 ba1.2k sqft43 Harold Funderburke Ln, Hartsville, SC 29550New ConstructionMLS ID #640721, Chuck Backman. Consolidated MLS
- $189,0003 bd2 ba1.2k sqft127 Branchview Rd, Hartsville, SC 29550For Sale

 MLS ID #2602185, Natalie N Bedenbaugh, Innovate Real Estate. Pee Dee Realtor Association
- $189,9993 bd2 ba1.2k sqft3443 Bethel Rd, Hartsville, SC 29550For Sale
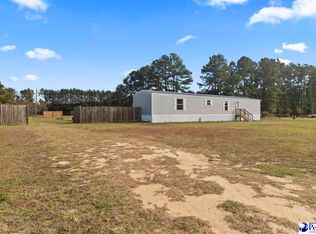 MLS ID #2604520, Brittany Anderson, Rexdirect, Llc. Pee Dee Realtor Association
- $199,9574 bd3 ba2.1k sqft2112 W Carolina Ave, Hartsville, SC 29550For Sale
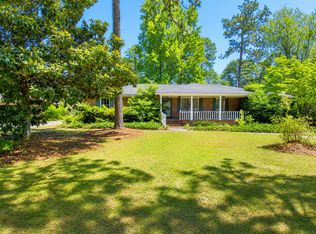
 MLS ID #26019392, Nate Gainey. CTMLS
- $221,2003 bd2 ba1.7k sqft1030 W Lake Dr, Hartsville, SC 29550For SaleMLS ID #2603096, Lucy C Brown, Brown & Coker Realty. Pee Dee Realtor Association
- $180,0003 bd2 ba1.8k sqft1636 W Old Camden Rd, Hartsville, SC 29550For SaleMLS ID #2603158, Scott A Gauger, Brown & Coker Realty. Pee Dee Realtor Association
- $199,9994 bd3 ba2.6k sqft913 Timmerman Dr., Hartsville, SC 29550For Sale
 MLS ID #2604746, Joshua Floyd, Century 21 McAlpine Associates. CCAR
- $265,0004 bd3 ba1.7k sqft261 Lakeside Dr, Hartsville, SC 29550For SaleMLS ID #2603058, Ginger M Givens, Southern Elite Realty, Llc. Pee Dee Realtor Association
- $199,0003 bd2 ba1.6k sqft267 Middendorf Rd, Middendorf, SC 29550New ConstructionMLS ID #2603223, Savanna Morris, Real Broker, Llc. Pee Dee Realtor Association
- $239,0003 bd2 ba1.5k sqft502 Lewellen Ave, Hartsville, SC 29550New ConstructionMLS ID #2603970, Abigail Howard, Real Broker, Llc. Pee Dee Realtor Association
- $225,0004 bd2 ba1.3k sqft1747 Cameo St, Hartsville, SC 29550For SaleMLS ID #2603269, Remander L Johnson, Pee Dee Elite Team Brokered By Lpt Realty. Pee Dee Realtor Association
- $239,0004 bd2 ba2k sqft3638 Lawson Grove Rd, Hartsville, SC 29550New ConstructionMLS ID #2603108, Kevin M Pryor, Greystone Properties, Llc. Pee Dee Realtor Association
- $239,0003 bd2 ba1.7k sqft409 Wilson Dr, Hartsville, SC 29550For SaleMLS ID #2604227, Jennifer Marshall, Keller Williams Palmetto. Pee Dee Realtor Association
- $195,9003 bd2 ba1.3k sqft4000 N Center Rd, Hartsville, SC 29550For SaleMLS ID #20253831, Michael K Wayman, Olde Towne Realty, Llc. Pee Dee Realtor Association
- $149,9993 bd1 ba1k sqft158 Nora Bullard Ln, Hartsville, SC 29550For Sale
 MLS ID #4439804, Micah Winn, Keller Williams Connected. Canopy MLS as distributed by MLS GRID
- $215,0003 bd2 ba1.3k sqft1861 S 5th St, Hartsville, SC 29550For SaleMLS ID #2603469, Shawn Johnson, Byrd + Co. Real Estate. Pee Dee Realtor Association
- $225,2503 bd2 ba1.7k sqft514 Barefoot St, Hartsville, SC 29550For SaleMLS ID #2602731, Marilyn B McDonald, Brown & Coker Realty. Pee Dee Realtor Association
- $235,0003 bd2 ba1.8k sqft1309 E Bobo Newsom Hwy, Hartsville, SC 29550For SaleMLS ID #20252116, John I Bachman, Brown & Coker Realty. Pee Dee Realtor Association
- $249,9004 bd3 ba1.6k sqft526 Cornelia Dr, Hartsville, SC 29550For SaleMLS ID #2603912, Melissa Floyd, Real Estate Direct. Pee Dee Realtor Association
- $262,5003 bd2 ba1.4k sqft321 W Old Camden Rd, Hartsville, SC 29550For SaleMLS ID #2602636, Ronald L Stone, Drayton Realty Group. Pee Dee Realtor Association
