This charming home features 3 bedrooms, 2 full baths, and an attached 2-car garage. The property has been extensively updated, boasting a brand-new kitchen equipped with new cabinets, a new stove, a new microwave, a new dishwasher, and a full-size new refrigerator. Additional highlights include a walk-in pantry, fresh paint throughout, and new LVP flooring. The master bath features a new shower, and the home is equipped with a new HVAC system and all-new ductwork. Please note that there is no HOA for this property.
For sale
$199,900
4000 N Center Rd, Hartsville, SC 29550
3beds
1,392sqft
Single Family Residence
Built in 1996
0.7 Acres Lot
$-- Zestimate®
$144/sqft
$-- HOA
What's special
New cabinetsWalk-in pantryFull-size new refrigeratorNew microwaveNew stoveBrand new kitchenNew lvp flooring
- 337 days
- 250
- 25
Zillow last checked:
Listing updated:
Listed by:
Michael K Wayman 843-442-7306,
Olde Towne Realty, Llc
Source: Pee Dee Realtor Association,MLS#: 20253831
Facts & features
Interior
Bedrooms & bathrooms
- Bedrooms: 3
- Bathrooms: 2
- Full bathrooms: 2
Heating
- Heat Pump
Cooling
- Central Air
Appliances
- Included: Dishwasher, Microwave, Refrigerator
- Laundry: Wash/Dry Cnctn.
Features
- Entrance Foyer
- Flooring: Vinyl
- Doors: Storm Door(s)
- Has fireplace: No
- Fireplace features: None
Interior area
- Total structure area: 1,392
- Total interior livable area: 1,392 sqft
Property
Parking
- Total spaces: 2
- Parking features: Attached
- Attached garage spaces: 2
Lot
- Size: 0.7 Acres
Details
- Parcel number: 0520002073
Construction
Type & style
- Home type: SingleFamily
- Architectural style: Contemporary,Ranch
- Property subtype: Single Family Residence
Materials
- Vinyl Siding
- Foundation: Crawl Space
- Roof: Shingle
Condition
- Year built: 1996
Utilities & green energy
- Sewer: Septic Tank
- Water: Public
Community & HOA
Community
- Subdivision: Other
Location
- Region: Hartsville
Financial & listing details
- Price per square foot: $144/sqft
- Tax assessed value: $85,450
- Annual tax amount: $1,797
- Date on market: 10/9/2025
Estimated market value
Not available
Estimated sales range
Not available
$1,467/mo
Price history
| Date | Event | Price |
|---|---|---|
| 7/21/2026 | Listed for sale | $199,900$144/sqft |
Source:  Pee Dee Realtor Association #20253831 Report a problem Pee Dee Realtor Association #20253831 Report a problem | ||
| 4/30/2026 | Contingent | $199,900$144/sqft |
Source: Pee Dee Realtor Association #20253831 Report a problem | ||
| 4/29/2026 | Price change | $199,900-2.5%$144/sqft |
Source:  CTMLS #25010415 Report a problem CTMLS #25010415 Report a problem | ||
| 3/25/2026 | Price change | $205,000-0.4%$147/sqft |
Source: Pee Dee Realtor Association #20253831 Report a problem | ||
| 3/20/2026 | Price change | $205,900-2%$148/sqft |
Source: CTMLS #25010415 Report a problem | ||
| 12/2/2025 | Price change | $210,000-0.9%$151/sqft |
Source: CTMLS #25010415 Report a problem | ||
| 10/31/2025 | Price change | $212,000-1.4%$152/sqft |
Source: CTMLS #25010415 Report a problem | ||
| 10/21/2025 | Price change | $215,000-0.9%$154/sqft |
Source:  Sumter BOR #169502 Report a problem Sumter BOR #169502 Report a problem | ||
| 10/19/2025 | Price change | $217,000+0.9%$156/sqft |
Source: Pee Dee Realtor Association #20253831 Report a problem | ||
| 10/19/2025 | Price change | $215,000-2.2%$154/sqft |
Source: CTMLS #25010415 Report a problem | ||
| 9/3/2025 | Price change | $219,900-4.3%$158/sqft |
Source: CTMLS #25010415 Report a problem | ||
| 6/23/2025 | Price change | $229,900-2.5%$165/sqft |
Source: CTMLS #25010415 Report a problem | ||
| 4/15/2025 | Listed for sale | $235,900+229.9%$169/sqft |
Source: CTMLS #25010415 Report a problem | ||
| 10/21/2024 | Sold | $71,500-15.9%$51/sqft |
Source: Public Record Report a problem | ||
| 3/21/2024 | Sold | $85,000$61/sqft |
Source: Public Record Report a problem | ||
Public tax history
| Year | Property taxes | Tax assessment |
|---|---|---|
| 2025 | $1,841 +2.4% | $5,130 |
| 2024 | $1,798 +655.2% | $5,130 |
| 2023 | $238 -1.1% | $5,130 +50% |
| 2022 | $241 +3.1% | $3,420 |
| 2021 | $234 -3.3% | $3,420 |
| 2020 | $241 -0.1% | $3,420 |
| 2019 | $242 +12.4% | $3,420 +7.5% |
| 2018 | $215 -99.7% | $3,180 |
| 2017 | $79,520 +44574.2% | $3,180 |
| 2016 | $178 | $3,180 |
| 2014 | $178 | $3,180 |
| 2011 | -- | -- |
| 2010 | -- | -- |
| 2008 | -- | -- |
| 2006 | -- | -- |
Find assessor info on the county website
Monthly payment
Est. payment
Payment breakdown
Explore the cost of this home by adjusting the details. Changes won't be saved.Climate risks
Neighborhood: 29550
Nearby schools
Schools provided by the listing agent
- Elementary: N. Hartsville
- Middle: Hartsville
- High: Hartsville
Source: Pee Dee Realtor Association. This data may not be complete. We recommend contacting the local school district to confirm school assignments for this home.
Similar homes
- $200,0003 bd1 ba1.2k sqft1038 E Carolina Ave, Hartsville, SC 29550For Sale
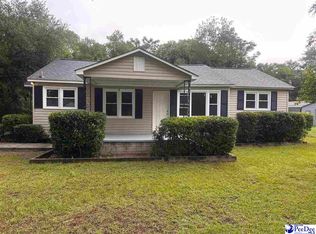
 MLS ID #2603210, Lucy C Brown, Brown & Coker Realty. Pee Dee Realtor Association
 - $226,2003 bd2 ba1.7k sqft1030 W Lake Dr, Hartsville, SC 29550For Sale
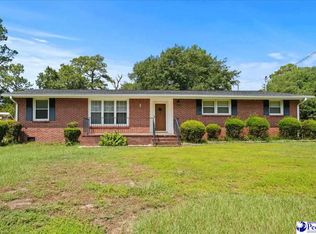 MLS ID #2603096, Lucy C Brown, Brown & Coker Realty. Pee Dee Realtor Association
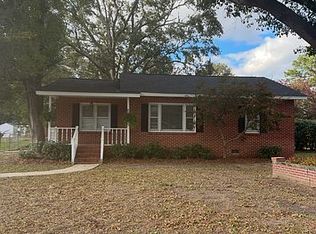
 - $192,0003 bd2 ba1.3k sqft1616 Morningside Dr, Hartsville, SC 29550For Sale By Owner
- $215,0003 bd2 ba1.3k sqft1861 S 5th St, Hartsville, SC 29550For Sale
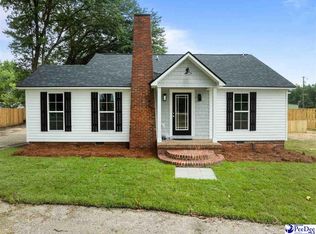 MLS ID #2603469, Shawn Johnson, Byrd + Co. Real Estate. Pee Dee Realtor Association
 - $214,9003 bd2 ba1.7k sqft1746 Hillview Dr, Hartsville, SC 29550For SaleMLS ID #2603222, Randal A Longo, Isave Realty Summerville. Pee Dee Realtor Association
- $219,0003 bd2 ba1.2k sqft603 Green St, Hartsville, SC 29550For SaleMLS ID #2602214, Jonathan C Lee, Choice Realty, Inc.. Pee Dee Realtor Association
- $198,0003 bd2 ba1.1k sqft1643 Morrell Dr, Hartsville, SC 29550New ConstructionMLS ID #2602204, Danny C Childers, Brown & Coker Realty. Pee Dee Realtor Association
- $225,0004 bd2 ba1.3k sqft1747 Cameo St, Hartsville, SC 29550For SaleMLS ID #2603269, Remander L Johnson, Pee Dee Elite Team Brokered By Lpt Realty. Pee Dee Realtor Association
- $189,0003 bd2 ba1.2k sqft127 Branchview Rd, Hartsville, SC 29550For SaleMLS ID #2602185, Natalie N Bedenbaugh, Innovate Real Estate. Pee Dee Realtor Association
- $225,2503 bd2 ba1.7k sqft514 Barefoot St, Hartsville, SC 29550For SaleMLS ID #2602731, Marilyn B McDonald, Brown & Coker Realty. Pee Dee Realtor Association
- $170,0003 bd2 ba1.6k sqft806 S 8th St, Hartsville, SC 29550For SaleMLS ID #20253460, Yadhira Brooks, Re/max Unlimited. Pee Dee Realtor Association
- $209,9004 bd2 ba1.4k sqft1520 Willis Dr, Hartsville, SC 29550For SaleMLS ID #20254611, Iva Odom, Better Homes & Gardens Segars. Pee Dee Realtor Association
- $139,0003 bd1 ba992 sqft529 Plainview Dr, Hartsville, SC 29550For SaleMLS ID #2603686, Valerie C Lee, Turn Key Realty Group Llc. Pee Dee Realtor Association
- $249,5003 bd2 ba1.5k sqft2238 Forest Breeze Dr, Hartsville, SC 29550For SaleMLS ID #2603450, Kenneth Godbold, Drayton Realty Group. Pee Dee Realtor Association
- $164,9002 bd1 ba1k sqft3617 W Bobo Newsom Hwy, Hartsville, SC 29550For SaleMLS ID #2603444, Natalie N Bedenbaugh, Innovate Real Estate. Pee Dee Realtor Association
- $262,5003 bd2 ba1.4k sqft321 W Old Camden Rd, Hartsville, SC 29550For SaleMLS ID #2602636, Ronald L Stone, Drayton Realty Group. Pee Dee Realtor Association
- $241,0503 bd2 ba1.6k sqft616 Barefoot St, Hartsville, SC 29550For SaleMLS ID #2602635, Sarah Goodson, Brown & Coker Realty. Pee Dee Realtor Association
