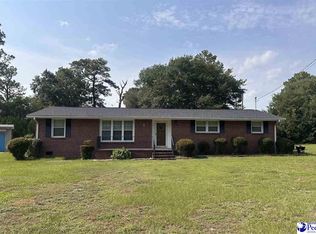
Like new, recently renovated four bedroom, two bath brick home located at 1520 Willis Drive in Hartsville SC off 151 By-pass in the county on a dead-end street and very close to schools, hospital, restaurants, businesses, Byerly Park, and Neptune Island Waterpark. Open living, dining, and kitchen. New laminate flooring throughout, granite countertops, backsplash, new appliances, new HVAC and ductwork, new light fixtures and recess lighting, moldings, new windows, gutters, vinyl railings, and interior recently painted. Large front porch and side raised patio. Partially fenced backyard. Roof about 8 years old. Call today for an appointment to view this great home!
For sale
Price cut: $10K (7/6)
$209,900
1520 Willis Dr, Hartsville, SC 29550
4beds
1,493sqft
:
Get pre-qualified$1,286/mo
Single Family Residence
Built in 1964
0.48 Acres Lot
$205,300 Zestimate®
$141/sqft
$-- HOA
What's special
Brick homeLarge front porchInterior recently paintedNew windowsNew hvac and ductworkNew laminate flooring throughoutNew appliances
- 234 days |
- 368 |
- 28 |
Zillow last checked:
Listing updated:
Listed by:
Iva Odom 843-307-6745,
Better Homes & Gardens Segars
Source: Pee Dee Realtor Association,MLS#: 20254611
Facts & features
Interior
Bedrooms & bathrooms
- Bedrooms: 4
- Bathrooms: 2
- Full bathrooms: 2
Heating
- Heat Pump
Cooling
- Heat Pump
Appliances
- Included: Dishwasher, Microwave, Range
- Laundry: Wash/Dry Cnctn.
Features
- Ceiling Fan(s), Attic, Walk-In Closet(s), Solid Surface Countertops
- Flooring: Laminate
- Windows: Insulated Windows
- Has fireplace: No
- Fireplace features: None
Interior area
- Total structure area: 1,493
- Total interior livable area: 1,493 sqft
Property
Parking
- Parking features: None
Features
- Levels: One
- Stories: 1
- Patio & porch: Porch, Patio
- Exterior features: Outdoor Space (Not Screened)
Lot
- Size: 0.48 Acres
Details
- Parcel number: 0360003032
Construction
Type & style
- Home type: SingleFamily
- Property subtype: Single Family Residence
Materials
- Brick Veneer
- Foundation: Crawl Space
- Roof: Shingle
Condition
- Year built: 1964
Utilities & green energy
- Sewer: Septic Tank
- Water: Public
Community & HOA
Community
- Subdivision: County
Location
- Region: Hartsville
Financial & listing details
- Price per square foot: $141/sqft
- Tax assessed value: $65,000
- Annual tax amount: $390
- Date on market: 12/12/2025
Estimated market value
$205,300
$195,000 - $216,000
$1,656/mo
Price history
| Date | Event | Price |
|---|---|---|
| 7/6/2026 | Price change | $209,900-4.5%$141/sqft |
Source:  Pee Dee Realtor Association #20254611 Report a problem Pee Dee Realtor Association #20254611 Report a problem | ||
| 5/30/2026 | Listed for sale | $219,900$147/sqft |
Source: Pee Dee Realtor Association #20254611 Report a problem | ||
| 5/18/2026 | Contingent | $219,900$147/sqft |
Source: Pee Dee Realtor Association #20254611 Report a problem | ||
| 3/9/2026 | Listed for sale | $219,900$147/sqft |
Source: Pee Dee Realtor Association #20254611 Report a problem | ||
| 2/25/2026 | Contingent | $219,900$147/sqft |
Source: Pee Dee Realtor Association #20254611 Report a problem | ||
| 2/17/2026 | Price change | $219,900-4.4%$147/sqft |
Source: Pee Dee Realtor Association #20254611 Report a problem | ||
| 12/12/2025 | Listed for sale | $230,000+253.8%$154/sqft |
Source: Pee Dee Realtor Association #20254611 Report a problem | ||
| 11/3/2022 | Sold | $65,000-23.5%$44/sqft |
Source: Pee Dee Realtor Association #20223273 Report a problem | ||
| 10/11/2022 | Pending sale | $85,000$57/sqft |
Source: Pee Dee Realtor Association #20223273 Report a problem | ||
| 9/9/2022 | Listed for sale | $85,000$57/sqft |
Source: Pee Dee Realtor Association #20223273 Report a problem | ||
Public tax history
| Year | Property taxes | Tax assessment |
|---|---|---|
| 2024 | $374 -72.6% | $2,600 -33.3% |
| 2023 | $1,363 +1603.9% | $3,900 +145.3% |
| 2022 | $80 | $1,590 |
| 2021 | $80 | $1,590 |
| 2020 | $80 | $1,590 |
| 2019 | $80 | $1,590 +6% |
| 2018 | $80 -99.8% | $1,500 |
| 2017 | $37,500 +70654.7% | $1,500 |
| 2016 | $53 | $1,500 |
| 2014 | $53 | $1,500 |
| 2011 | -- | -- |
| 2010 | -- | -- |
| 2008 | -- | -- |
| 2006 | -- | -- |
Find assessor info on the county website
Monthly payment
Est. payment
Payment breakdown
Explore the cost of this home by adjusting the details. Changes won't be saved.Climate risks
Neighborhood: 29550
Nearby schools
GreatSchools rating
- 7/10Bay Road ElementaryGrades: PK-5Distance: 0.2 mi
- 3/10Hartsville Middle SchoolGrades: 6-8Distance: 0.3 mi
- 3/10Hartsville High SchoolGrades: 9-12Distance: 1.5 mi
Schools provided by the listing agent
- Elementary: Bay Road Elementary
- Middle: Hartsville
- High: Hartsville
Source: Pee Dee Realtor Association. This data may not be complete. We recommend contacting the local school district to confirm school assignments for this home.
- $40,0003 bd1 ba1k sqft1518 Willis Dr, Hartsville, SC 29550Off Market
- $85,3002 bd1 ba1.1k sqft1600 Willis Dr, Hartsville, SC 29550Off Market
- $49,6003 bd1 ba1.3k sqft1521 Willis Dr, Hartsville, SC 29550Off Market
- $177,8003 bd3 ba2.1k sqft1516 Willis Dr, Hartsville, SC 29550Off Market
- $62,750-- bd-- ba2.1k sqft1516 Willis Dr, Hartsville, SC 29550Off Market
- $62,750-- bd-- ba2.1k sqft1516 Willis Dr, Hartsville, SC 29550Off Market
- $152,7003 bd1 ba1.2k sqft1519 Willis Dr, Hartsville, SC 29550Off Market
- $87,6002 bd1 ba1.2k sqft1602 Willis Dr, Hartsville, SC 29550Off Market
A local agent can set up tours, give advice and negotiate with sellers.
A local lender can help you make sure your offer is ready when you are.
Similar homes
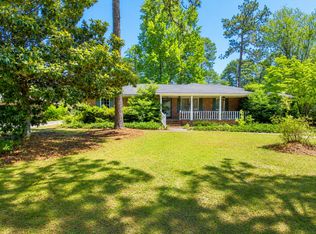
- $226,2003 bd2 ba1.7k sqft1030 W Lake Dr, Hartsville, SC 29550For Sale
 MLS ID #2603096, Lucy C Brown, Brown & Coker Realty. Pee Dee Realtor Association
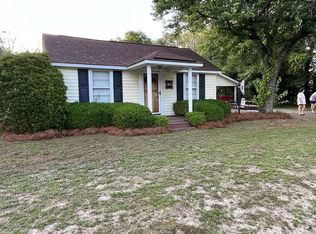
 - $199,9574 bd3 ba2.1k sqft2112 W Carolina Ave, Hartsville, SC 29550For Sale
 MLS ID #26019392, Nate Gainey. CTMLS
 - $209,0003 bd2 ba1.6k sqft2204 W Old Camden Rd, Hartsville, SC 29550For Sale By Owner
- $225,2503 bd2 ba1.7k sqft514 Barefoot St, Hartsville, SC 29550For Sale
 MLS ID #2602731, Marilyn B McDonald, Brown & Coker Realty. Pee Dee Realtor Association
 - $256,0003 bd2 ba1.7k sqft919 Locust St, Hartsville, SC 29550For SaleMLS ID #2602357, Margaret Lineberger, Innovate Real Estate. Pee Dee Realtor Association
- $249,9003 bd2 ba1.8k sqft430 Haven Dr, Hartsville, SC 29550For SaleMLS ID #2603048, Natalie N Bedenbaugh, Innovate Real Estate. Pee Dee Realtor Association
- $230,0003 bd2 ba1.2k sqft603 Green St, Hartsville, SC 29550For SaleMLS ID #2602214, Jonathan C Lee, Choice Realty, Inc.. Pee Dee Realtor Association
- $241,0503 bd2 ba1.6k sqft616 Barefoot St, Hartsville, SC 29550For SaleMLS ID #2602635, Sarah Goodson, Brown & Coker Realty. Pee Dee Realtor Association
- $235,0004 bd2 ba2.2k sqft302 Wakefield Dr, Hartsville, SC 29550For SaleMLS ID #2602006, Carly Miller, Welcome Home Realty. Pee Dee Realtor Association
- $175,0003 bd2 ba1.6k sqft806 S 8th St, Hartsville, SC 29550For SaleMLS ID #20253460, Yadhira Brooks, Re/max Unlimited. Pee Dee Realtor Association
- $259,9003 bd2 ba1.7k sqft1022 Edgewood Dr, Hartsville, SC 29550For SaleMLS ID #2600879, Deborah H Griggs, Better Homes & Gardens Segars. Pee Dee Realtor Association
- $199,9904 bd2 ba2k sqft5273 Indian Branch Rd, Hartsville, SC 29550New ConstructionMLS ID #2602752, Stephen P Carroll, Landcrafters, Inc.. Pee Dee Realtor Association
- $199,9003 bd2 ba1.3k sqft4000 N Center Rd, Hartsville, SC 29550For SaleMLS ID #20253831, Michael K Wayman, Olde Towne Realty, Llc. Pee Dee Realtor Association
- $259,0002 bd2 ba1.6k sqft1705 Claremont St, Hartsville, SC 29550For SaleMLS ID #2601910, Abigail Howard, Real Broker, Llc. Pee Dee Realtor Association
- $188,0003 bd2 ba1.1k sqft1224 Egrets Point, Hartsville, SC 29550For SaleMLS ID #2602581, Michael G Segars, Better Homes & Gardens Segars. Pee Dee Realtor Association
- $262,5003 bd2 ba1.4k sqft321 W Old Camden Rd, Hartsville, SC 29550For SaleMLS ID #2602636, Ronald L Stone, Drayton Realty Group. Pee Dee Realtor Association
- $259,0004 bd2 ba2k sqft1018 N Rolling Rd, Hartsville, SC 29550For SaleMLS ID #2602801, Jennifer Marshall, Keller Williams Palmetto. Pee Dee Realtor Association
- $275,0003 bd1 ba1.4k sqft1928 S 5th St, Hartsville, SC 29550For SaleMLS ID #2601167, Rachel Warr, Greystone Properties, Llc. Pee Dee Realtor Association
- $295,0003 bd2 ba1.9k sqft713 Colony Rd, Hartsville, SC 29550For SaleMLS ID #2602331, Pearl M St Ours, Choice Realty, Inc.. Pee Dee Realtor Association
- $299,1103 bd2 ba1.7k sqft1101 Huntington Dr, Hartsville, SC 29550For SaleMLS ID #2602702, Lucy C Brown, Brown & Coker Realty. Pee Dee Realtor Association
