Welcome home to beautiful Hartsville, SC! This spacious 2,687 sq. ft. residence offers the perfect blend of comfort, functionality, and flexibility. Featuring 4 bedrooms and 2.5 bathrooms, there's room for everyone to spread out and enjoy. Designed for both everyday living and entertaining, the home boasts a welcoming living room and a separate family room ideal for gatherings, movie nights, or simply relaxing at the end of the day. The thoughtfully designed layout provides great flow and versatility for a variety of lifestyles. A true highlight of this home is the attached mother-in-law suite, thoughtfully designed for independence and convenience. The suite features its own full kitchen, private bathroom, dedicated living room area, and separate washer and dryer connections, making it perfect for extended family, long-term guests, or even potential rental income. Situated on a spacious 0.44-acre lot, the property provides plenty of outdoor space for gardening, play, or entertaining. A convenient carport adds covered parking and additional storage options with the detached shed. With its generous square footage, flexible living spaces, and prime Hartsville location, this home is ready to welcome its next owners. Don't miss your opportunity to make it yours!
For sale
$199,999
913 Timmerman Dr., Hartsville, SC 29550
4beds
2,687sqft
:
Get pre-qualified$1,211/mo
Single Family Residence
Built in 1969
0.44 Acres Lot
$-- Zestimate®
$74/sqft
$-- HOA
What's special
Attached mother-in-law suite
- 170 days |
- 407 |
- 28 |
Zillow last checked:
Listing updated:
Listed by:
Joshua Floyd 843-615-7508,
Century 21 McAlpine Associates
Source: CCAR,MLS#: 2604746 Originating MLS: Coastal Carolinas Association of Realtors
Originating MLS: Coastal Carolinas Association of RealtorsFacts & features
Interior
Bedrooms & bathrooms
- Bedrooms: 4
- Bathrooms: 3
- Full bathrooms: 2
- 1/2 bathrooms: 1
Rooms
- Room types: Foyer, In-Law Suite, Half Bath
Primary bedroom
- Features: Main Level Primary
- Level: Main
Bedroom 1
- Level: Main
Bedroom 2
- Level: Main
Bedroom 3
- Level: Main
Primary bathroom
- Features: Bath in Primary Bedroom, Vanity
Dining room
- Features: Kitchen/Dining Combo
Family room
- Features: Ceiling Fan(s), Paneling/Wainscoting
Living room
- Features: Fireplace
Other
- Features: Entrance Foyer, In-Law Floorplan
Heating
- Central, Coal, Wood
Cooling
- Central Air
Appliances
- Included: Microwave, Refrigerator
- Laundry: Washer Hookup
Features
- Attic, Fireplace, Bath in Primary Bedroom, Main Level Primary, Pull Down Attic Stairs, Permanent Attic Stairs, Split Bedrooms, Vanity, Entrance Foyer, In-Law Floorplan
- Flooring: Carpet, Laminate, Tile, Wood
- Basement: Crawl Space
- Attic: Pull Down Stairs,Permanent Stairs
- Has fireplace: Yes
Interior area
- Total structure area: 2,687
- Total interior livable area: 2,687 sqft
Property
Parking
- Total spaces: 3
- Parking features: Carport
- Has carport: Yes
Features
- Levels: One
- Stories: 1
- Patio & porch: Front Porch, Patio
- Exterior features: Fence, Patio, Storage
Lot
- Size: 0.44 Acres
- Features: Outside City Limits, Rectangular, Rectangular Lot
Details
- Additional parcels included: ,
- Parcel number: 0550401031
- Zoning: Res
- Special conditions: None
Construction
Type & style
- Home type: SingleFamily
- Architectural style: Traditional
- Property subtype: Single Family Residence
Materials
- Brick Veneer, Wood Frame
- Foundation: Brick/Mortar, Crawlspace
Condition
- Resale
- Year built: 1969
Utilities & green energy
- Water: Public
- Utilities for property: Electricity Available, Sewer Available, Water Available
Community & HOA
Community
- Features: Long Term Rental Allowed
- Security: Smoke Detector(s)
- Subdivision: Not within a Subdivision
HOA
- Has HOA: No
- Amenities included: Owner Allowed Motorcycle, Pet Restrictions
Location
- Region: Hartsville
Financial & listing details
- Price per square foot: $74/sqft
- Tax assessed value: $184,300
- Annual tax amount: $914
- Date on market: 2/23/2026
- Listing terms: Cash,Conventional
- Electric utility on property: Yes
Estimated market value
Not available
Estimated sales range
Not available
$2,368/mo
Price history
| Date | Event | Price |
|---|---|---|
| 3/17/2026 | Price change | $199,999-6.5%$74/sqft |
Source:  CCAR #2604746 Report a problem CCAR #2604746 Report a problem | ||
| 2/23/2026 | Listed for sale | $213,999+1088.9%$80/sqft |
Source: CCAR #2604746 Report a problem | ||
| 7/23/2012 | Sold | $18,000$7/sqft |
Source: Public Record Report a problem | ||
Public tax history
| Year | Property taxes | Tax assessment |
|---|---|---|
| 2024 | $914 +11.9% | $7,370 +9.3% |
| 2023 | $816 -1.5% | $6,740 |
| 2022 | $829 +7% | $6,740 |
| 2021 | $774 -4.7% | $6,740 |
| 2020 | $812 -0.2% | $6,740 |
| 2019 | $814 +6% | $6,740 +7.3% |
| 2018 | $768 -99.5% | $6,280 |
| 2017 | $157,000 +21947.8% | $6,280 |
| 2016 | $712 | $6,280 |
| 2014 | $712 | $6,280 |
| 2011 | -- | -- |
| 2010 | -- | -- |
| 2008 | -- | -- |
| 2006 | -- | -- |
Find assessor info on the county website
Monthly payment
Est. payment
Payment breakdown
Explore the cost of this home by adjusting the details. Changes won't be saved.Climate risks
Neighborhood: North Hartsville
Nearby schools
GreatSchools rating
- 5/10North Hartsville Elementary SchoolGrades: 1-5Distance: 1.4 mi
- 3/10Hartsville Middle SchoolGrades: 6-8Distance: 4.7 mi
- 3/10Hartsville High SchoolGrades: 9-12Distance: 3.3 mi
Schools provided by the listing agent
- Elementary: Outside of Horry & Georgetown Counties
- Middle: Outside of Horry & Georgetown Counties
- High: Outside of Horry & Georgetown Counties
Source: CCAR. This data may not be complete. We recommend contacting the local school district to confirm school assignments for this home.
- $133,4002 bd1 ba1.3k sqft915 Timmerman Dr, Hartsville, SC 29550Off Market
- $243,9003 bd2 ba1.4k sqft909B Timmerman, Hartsville, SC 29550Off Market
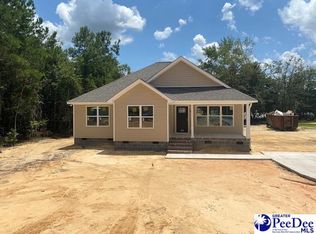
- $117,7003 bd1 ba1.4k sqft917 Timmerman Dr, Hartsville, SC 29550Off Market
- $8,000-- bd-- ba-- sqftE Patrick Hwy, HARTSVILLE, SC 29550Off Market
- $271,8003 bd2 ba1.5k sqft909A Timmerman Dr, Hartsville, SC 29550Off Market
- $162,3003 bd1 ba2k sqft912 Timmerman Dr, Hartsville, SC 29550Off Market
- $133,6002 bd1 ba1.3k sqft916 Timmerman Dr, Hartsville, SC 29550Off Market
- $142,1002 bd2 ba1.2k sqft919 Timmerman Dr, Hartsville, SC 29550Off Market
A local agent can set up tours, give advice and negotiate with sellers.
A local lender can help you make sure your offer is ready when you are.
Similar homes
- $199,9574 bd3 ba2.1k sqft2112 W Carolina Ave, Hartsville, SC 29550For Sale
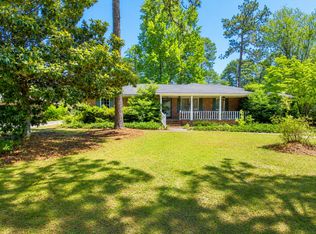
 MLS ID #26019392, Nate Gainey. CTMLS
 - $225,0004 bd2 ba1.3k sqft1747 Cameo St, Hartsville, SC 29550For Sale

 MLS ID #2603269, Remander L Johnson, Pee Dee Elite Team Brokered By Lpt Realty. Pee Dee Realtor Association
 - $235,0004 bd2 ba2.2k sqft302 Wakefield Dr, Hartsville, SC 29550For Sale
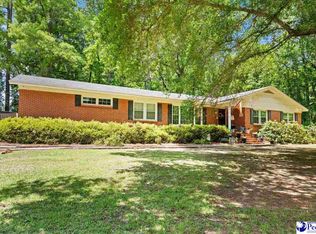 MLS ID #2602006, Carly Miller, Welcome Home Realty. Pee Dee Realtor Association
 - $226,2003 bd2 ba1.7k sqft1030 W Lake Dr, Hartsville, SC 29550For Sale
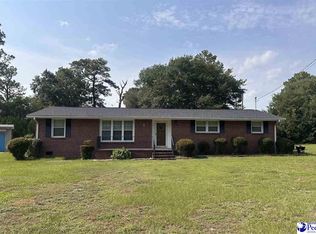 MLS ID #2603096, Lucy C Brown, Brown & Coker Realty. Pee Dee Realtor Association
 - $219,9003 bd2 ba1.7k sqft1746 Hillview Dr, Hartsville, SC 29550For SaleMLS ID #2603222, Randal A Longo, Isave Realty Summerville. Pee Dee Realtor Association
- $249,0004 bd2 ba2k sqft1018 N Rolling Rd, Hartsville, SC 29550For SaleMLS ID #2602801, Jennifer Marshall, Keller Williams Palmetto. Pee Dee Realtor Association
- $262,0003 bd2 ba2.2k sqft204 Gandy Dr, Hartsville, SC 29550For SaleMLS ID #2602217, Ellen Wilkes, Exp Realty Greyfeather Group. Pee Dee Realtor Association
- $225,2503 bd2 ba1.7k sqft514 Barefoot St, Hartsville, SC 29550For SaleMLS ID #2602731, Marilyn B McDonald, Brown & Coker Realty. Pee Dee Realtor Association
- $175,0003 bd2 ba1.6k sqft806 S 8th St, Hartsville, SC 29550For SaleMLS ID #20253460, Yadhira Brooks, Re/max Unlimited. Pee Dee Realtor Association
- $250,0003 bd3 ba1.6k sqft1812 14th St, Hartsville, SC 29550For SaleMLS ID #2603252, Shereca R Anderson, Brand Name Real Estate. Pee Dee Realtor Association
- $289,0004 bd1 ba2.5k sqft1608 S 5th St, Hartsville, SC 29550For SaleMLS ID #616749, Daniel Timms. Consolidated MLS
- $237,3003 bd0 ba1.7k sqft409 Wilson Dr, Hartsville, SC 29550Off Market
- $299,0003 bd2 ba2k sqft229 Woodwind Dr, Hartsville, SC 29550For SaleMLS ID #2602974, LaQundia S Easterling, Evans Realty, Inc.. Pee Dee Realtor Association
- $241,0503 bd2 ba1.6k sqft616 Barefoot St, Hartsville, SC 29550For SaleMLS ID #2602635, Sarah Goodson, Brown & Coker Realty. Pee Dee Realtor Association
- $262,5003 bd2 ba1.4k sqft321 W Old Camden Rd, Hartsville, SC 29550For SaleMLS ID #2602636, Ronald L Stone, Drayton Realty Group. Pee Dee Realtor Association
- $249,9003 bd2 ba1.8k sqft430 Haven Dr, Hartsville, SC 29550For SaleMLS ID #2603048, Natalie N Bedenbaugh, Innovate Real Estate. Pee Dee Realtor Association
- $250,0003 bd2 ba1.8k sqft1309 E Bobo Newsom Hwy, Hartsville, SC 29550For SaleMLS ID #20252116, John I Bachman, Brown & Coker Realty. Pee Dee Realtor Association
- $295,0003 bd2 ba1.9k sqft713 Colony Rd, Hartsville, SC 29550For SaleMLS ID #2602331, Pearl M St Ours, Choice Realty, Inc.. Pee Dee Realtor Association
- $100,0003 bd2 ba1.7k sqft352 Bayview Cir, Hartsville, SC 29550For SaleMLS ID #2602821, Denise W Barwick, Pam T Sherrill & Company. Pee Dee Realtor Association
- $253,7503 bd2 ba1.7k sqft1022 Edgewood Dr, Hartsville, SC 29550For SaleMLS ID #2600879, Deborah H Griggs, Better Homes & Gardens Segars. Pee Dee Realtor Association
