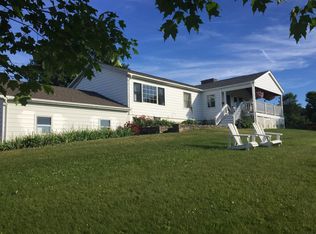
Perched atop 13 private acres with breathtaking panoramic views of the Taconic Mountains, surrounding valleys, and distant Berkshires, this hilltop Colonial offers an extraordinary setting where spectacular sunrises and sweeping vistas become part of everyday life. Inside, the spacious floor plan is designed for comfortable living and entertaining, featuring two welcoming front parlors that capture the incredible views, a wood burning fireplace, a formal dining room, four bedrooms, and a generous additional finished room above the garage that easily adapts as a home office, media room, or guest space. The unfinished third-floor walk-up attic offers exciting potential for future expansion or abundant storage, while the bright walkout lower level is ideal for a recreation room, fitness space, workshop, or studio. The five-stall barn with electricity provides exceptional versatility for horses, hobbies, equipment, or recreational vehicles. An attached two-car garage and whole-house generator add everyday convenience, while the surrounding acreage offers privacy and room to roam. Just down the road, the Doodletown Wildlife Management Area protects hundreds of acres of forests, wetlands, and wildlife habitat, offering nearby opportunities for hiking, nature observation, and exploring the outdoors. Whether you're seeking a full-time residence or a weekend retreat, this exceptional Ancram property combines remarkable views, peaceful surroundings, and the best of Columbia County country living.
For sale
$890,000
1715 County Route 7, Ancram, NY 12502
4beds
2,592sqft
Single Family Residence, Residential
Built in 2004
13 Acres Lot
$-- Zestimate®
$343/sqft
$-- HOA
What's special
Wood burning fireplaceAttached two-car garageFormal dining roomFour bedrooms
- 9 days
- 818
- 113
Likely to sell faster than
Zillow last checked:
Listing updated:
Listed by:
Houlihan Lawrence Inc. 845-677-6161,
Jessica Brasseur 850-714-3045,
Brittany Craig 518-822-0300,
Houlihan Lawrence, Inc
Source: OneKey® MLS as distributed by MLS GRID,MLS#: 1055917
Facts & features
Interior
Bedrooms & bathrooms
- Bedrooms: 4
- Bathrooms: 3
- Full bathrooms: 2
- 1/2 bathrooms: 1
Primary bedroom
- Description: walk-in closet, great views
- Level: Second
Bedroom 2
- Level: Second
Primary bathroom
- Level: Second
Bathroom 1
- Description: half bath
- Level: First
Bathroom 2
- Level: Second
Bathroom 3
- Level: Second
Bathroom 4
- Level: Second
Basement
- Description: Walkout, storage, mechanicals
- Level: Basement
Bonus room
- Description: Finished space above garage
- Level: Second
Family room
- Description: wood burning fireplace
- Level: First
Laundry
- Level: First
Living room
- Description: great views
- Level: First
Heating
- Baseboard, Forced Air, Oil
Cooling
- Wall/Window Unit(s)
Appliances
- Included: Dishwasher, Dryer, Range, Refrigerator, Washer
- Laundry: Laundry Room
Features
- Eat-in Kitchen, Entrance Foyer, Formal Dining, Original Details, Primary Bathroom, Walk-In Closet(s)
- Flooring: Hardwood
- Windows: Double Pane Windows
- Basement: Full,Storage Space,Unfinished,Walk-Out Access
- Attic: Unfinished,Walkup
- Number of fireplaces: 1
- Fireplace features: Family Room, Wood Burning
Interior area
- Total structure area: 2,592
- Total interior livable area: 2,592 sqft
Property
Parking
- Total spaces: 2
- Parking features: Driveway, Garage
- Garage spaces: 2
- Has uncovered spaces: Yes
Features
- Patio & porch: Patio
- Fencing: Electric
- Has view: Yes
- View description: Mountain(s), Panoramic, Skyline
Lot
- Size: 13 Acres
- Features: Back Yard, Cleared, Front Yard, Garden, Hilly, Landscaped, Sloped, Views
- Residential vegetation: Partially Wooded
Details
- Parcel number: 10200019600000010261200000
- Special conditions: None
- Other equipment: Generator
Construction
Type & style
- Home type: SingleFamily
- Architectural style: Colonial
- Property subtype: Single Family Residence, Residential
Materials
- Frame, Vinyl Siding
- Foundation: Concrete Perimeter
Condition
- Year built: 2004
Utilities & green energy
- Sewer: Septic Tank
- Water: Well
- Utilities for property: Cable Connected, Electricity Connected, Underground Utilities
Community & HOA
HOA
- Has HOA: No
Location
- Region: Ancram
Financial & listing details
- Price per square foot: $343/sqft
- Tax assessed value: $979,965
- Annual tax amount: $9,312
- Date on market: 9/28/2026
- Cumulative days on market: 10 days
- Listing agreement: Exclusive Right To Sell
- Electric utility on property: Yes
Estimated market value
Not available
Estimated sales range
Not available
Not available
Price history
| Date | Event | Price |
|---|---|---|
| 9/28/2026 | Listed for sale | $890,000+109.4%$343/sqft |
Source:  OneKey® MLS as distributed by MLS GRID #1055917 Report a problem OneKey® MLS as distributed by MLS GRID #1055917 Report a problem | ||
| 1/9/2017 | Listing removed | $425,000$164/sqft |
Source: CB ADVISOR REALTY HD #352079 Report a problem | ||
| 1/7/2017 | Pending sale | $425,000+1.4%$164/sqft |
Source: CB ADVISOR REALTY HD #352079 Report a problem | ||
| 1/6/2017 | Sold | $419,000-1.4%$162/sqft |
Source:  HVCRMLS #106310 Report a problem HVCRMLS #106310 Report a problem | ||
| 8/1/2016 | Price change | $425,000-3.4%$164/sqft |
Source: Coldwell Banker Advisor Realty #106310 Report a problem | ||
| 6/6/2016 | Price change | $440,000-4.3%$170/sqft |
Source: Coldwell Banker Advisor Realty #106310 Report a problem | ||
| 4/30/2016 | Price change | $460,000-3.2%$177/sqft |
Source: Coldwell Banker Advisor Realty #106310 Report a problem | ||
| 11/5/2015 | Price change | $475,000-5%$183/sqft |
Source: Coldwell Banker Bartolotta Realty #106310 Report a problem | ||
| 9/5/2015 | Price change | $500,000-5.5%$193/sqft |
Source: Coldwell Banker Bartolotta Realty #98996 Report a problem | ||
| 7/28/2015 | Price change | $529,000-3.6%$204/sqft |
Source: Coldwell Banker Bartolotta Realty #98996 Report a problem | ||
| 3/21/2015 | Listed for sale | $549,000-8.3%$212/sqft |
Source: Coldwell Banker Bartolotta Realty #98996 Report a problem | ||
| 8/19/2014 | Listed for sale | $599,000+432.4%$231/sqft |
Source: Coldwell Banker Bartolotta Realty #98996 Report a problem | ||
| 8/13/2003 | Sold | $112,500$43/sqft |
Source: Public Record Report a problem | ||
Public tax history
| Year | Property taxes | Tax assessment |
|---|---|---|
| 2025 | -- | $823,500 |
| 2024 | -- | $823,500 |
| 2023 | -- | $823,500 +87.2% |
| 2022 | -- | $440,000 |
| 2021 | -- | $440,000 |
| 2020 | -- | $440,000 |
| 2019 | -- | $440,000 |
| 2018 | -- | $440,000 -10.2% |
| 2017 | $9,544 | $490,000 +2.6% |
| 2014 | -- | $477,720 |
| 2013 | -- | $477,720 |
| 2012 | -- | $477,720 |
| 2011 | -- | $477,720 -10% |
| 2010 | -- | $530,800 |
| 2009 | -- | $530,800 |
| 2008 | -- | $530,800 +72.8% |
| 2007 | -- | $307,258 |
| 2006 | -- | $307,258 +6% |
| 2005 | -- | $289,758 +19.4% |
| 2004 | -- | $242,708 +433.4% |
| 2003 | -- | $45,500 |
| 2002 | -- | $45,500 |
| 2001 | -- | $45,500 |
Find assessor info on the county website
Monthly payment
Climate risks
Neighborhood: 12502
Nearby schools
Schools provided by the listing agent
- Elementary: Taconic Hills Elementary School
- Middle: Taconic Hills Junior/Senior High
- High: Taconic Hills Junior/Senior High
Source: OneKey® MLS as distributed by MLS GRID. This data may not be complete. We recommend contacting the local school district to confirm school assignments for this home.
Similar homes
- $890,0004 bd3 ba2.5k sqft1715 County Road 7, Ancram, NY 12502Active

 MLS ID #20264201, Jessica Brasseur, Listing by: Houlihan Lawrence, Inc.. HVCRMLS
 - $1,075,0003 bd3 ba2.6k sqft55 E Klein Road, Ancram, NY 12502For Sale

 MLS ID #1039595, Brett Snider, Listing by: Rouse + Co Real Estate LLC. OneKey® MLS as distributed by MLS GRID
 - $860,0004 bd3 ba3.4k sqft219 Roche Drive, Ancramdale, NY 12503Active
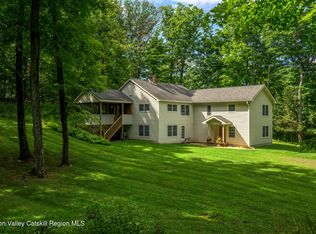 MLS ID #20265026, Mitchel Todd, Listing by: The Kinderhook Group, Inc.. HVCRMLS
 - $849,0003 bd3 ba1.9k sqft2407 County Road 7 Rd, Copake, NY 12516For Sale
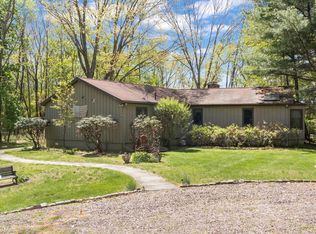 MLS ID #250430, Lindsay LeBrecht, Listing by: COPAKE LAKE REALTY CORP.. BCMLS
 - $925,0004 bd3 ba2.9k sqft327 Commons Road, Germantown, NY 12526For SaleMLS ID #1051421, Margaret Mondello, Listing by: Margaret Mondello Real Estate. OneKey® MLS as distributed by MLS GRID
- $500,0003 bd2 ba2k sqft112 New Forge Road 1, Ancram, NY 12502ActiveMLS ID #20263762, Joyce Vale, Listing by: Coldwell Banker Advisor Realty. HVCRMLS
- $495,0003 bd2 ba1.7k sqft284 Hall Hill Road, Ancram, NY 12502For SaleMLS ID #992789, Kelly A. Harrison, Listing by: Taconic Valley Real Estate. OneKey® MLS as distributed by MLS GRID
- $699,0004 bd3 ba2.4k sqft11 Dunbar Road, Claverack, NY 12513ActiveMLS ID #20265877, Heather Davala, Listing by: Davala Real Estate, LLC. HVCRMLS
- $879,0003 bd3 ba2.2k sqft310 Pine Ridge Lane, Hillsdale, NY 12529ActiveMLS ID #20265262, Theadora Vengrin, Listing by: Corcoran Country Living. HVCRMLS
- $720,0004 bd3 ba2.4k sqft262 Stissing Road, Stanfordville, NY 12581For SaleMLS ID #1057612, Steve Bruman, Listing by: Corcoran Country Living. OneKey® MLS as distributed by MLS GRID
- $459,0003 bd2 ba1.7k sqft284 Hall Hill Rd Stop 18, Ancram, NY 12502ActiveMLS ID #20261958, Kelly Harrison, Listing by: Taconic Valley Real Estate. HVCRMLS
- $799,9003 bd3 ba1.5k sqft224 Under Mountain Road, Copake, NY 12516ActiveMLS ID #20265152, Michael Castellano, Listing by: Gilcrest Properties. HVCRMLS
- $900,0003 bd3 ba2.4k sqft309 Pine Ridge Lane, Hillsdale, NY 12529ActiveMLS ID #20262412, Margaret Bower Avenia, Listing by: Columbia County RE Specialist. HVCRMLS
- $925,0003 bd3 ba2.4k sqft18 Burton Road, Salisbury, CT 06068For Sale
 MLS ID #24208002, Andrew Gates, Houlihan Lawrence. Smart MLS
 - $700,0004 bd3 ba3.1k sqft82 Maple Hill Lane, Pine Plains, NY 12567For SaleMLS ID #1005453, Liza Reiss, Listing by: Elyse Harney Real Estate. OneKey® MLS as distributed by MLS GRID
- $899,0003 bd2 ba1.3k sqft286 Manor Rock Road, Craryville, NY 12521ActiveMLS ID #20263340, Paul Barrett, Listing by: Houlihan Lawrence Inc.. HVCRMLS
- $1,200,0004 bd2 ba2.5k sqft377 County Road 15, Elizaville, NY 12523ActiveMLS ID #20265829, Sean Roland, Listing by: Compass Greater NY LLC. HVCRMLS
- $775,0003 bd2 ba3k sqft46 Miller Brook Lane, Copake Falls, NY 12517ActiveMLS ID #20264842, Parker Meyer, Listing by: Four Seasons Sotheby's Int.. HVCRMLS
- $749,0003 bd3 ba2.3k sqft82 Near Road, Red Hook, NY 12571ActiveMLS ID #20263323, Linda Lindsay, Listing by: Upstate Down. HVCRMLS
