Escape the hustle and bustle while enjoying the perfect blend of modern comfort and timeless charm in this beautiful remodeled victorian home with wrap around porch.. Thoughtfully updated from top to bottom, this move-in-ready property features a magnificent ultra new modern kitchen, new bathrooms, and new flooring throughout. Major improvements provide peace of mind, including a brand new roof , all new vinyl siding, new flooring throughout, new plumbing,new electrical system, new well pump, newly paved driveway, and all new Pella windows (a few unchanged for charm). Step outside to discover beautifully landscaped gardens and a spacious yard designed for relaxation and enjoyment, complete with a charming gazebo with rocking bench- perfect for morning coffee, entertaining guests, or simply unwinding in your own private retreat. Despite it's peaceful setting, this home offers the convenience of being just minutes from schools, the library, local shopping, and healthcare facilities. This is a rare opportunity to enjoy country-like tranquility without sacrificing everyday conveniences. A truly turnkey home where classic character meets modern living.
Pending
Price cut: $30K (6/25)
$319,000
1715 Helderberg Trail, Berne, NY 12023
3beds
1,533sqft
Single Family Residence, Residential
Built in 1898
0.57 Acres Lot
$313,400 Zestimate®
$208/sqft
$-- HOA
What's special
New bathroomsWrap around porchNew flooring throughoutBeautiful remodeled victorian homeAll new vinyl sidingBrand new roofAll new pella windows
- 58 days |
- 219 |
- 4 |
Zillow last checked:
Listing updated:
Listed by:
Coldwell Banker Prime Properties 518-477-1000,
Lorain Hilton-Van Zandt 518-859-2876
Source: Global MLS,MLS#: 202619706
Facts & features
Interior
Bedrooms & bathrooms
- Bedrooms: 3
- Bathrooms: 2
- Full bathrooms: 1
- 1/2 bathrooms: 1
Bedroom
- Level: Second
Bedroom
- Level: Second
Bedroom
- Level: Second
Full bathroom
- Level: First
Half bathroom
- Level: First
Dining room
- Level: First
Foyer
- Level: First
Kitchen
- Level: First
Living room
- Level: First
Heating
- Baseboard, Oil
Cooling
- None
Appliances
- Included: Built-In Electric Oven, Dishwasher, Range Hood, Refrigerator
- Laundry: Electric Dryer Hookup, In Bathroom, Main Level
Features
- Eat-in Kitchen, Kitchen Island
- Windows: Screens, Shutters, Bay Window(s)
- Basement: Partial
Interior area
- Total structure area: 1,533
- Total interior livable area: 1,533 sqft
- Finished area above ground: 1,533
- Finished area below ground: 0
Video & virtual tour
Property
Parking
- Total spaces: 4
- Parking features: Off Street
Features
- Patio & porch: Rear Porch, Side Porch, Wrap Around, Covered, Front Porch, Porch
Lot
- Size: 0.57 Acres
- Features: Wooded, Cleared, Garden, Landscaped
Details
- Additional structures: Gazebo, Shed(s), Barn(s)
- Parcel number: 012000 78.2113
- Special conditions: Standard
Construction
Type & style
- Home type: SingleFamily
- Architectural style: Victorian
- Property subtype: Single Family Residence, Residential
Materials
- Vinyl Siding
- Foundation: Stone
- Roof: Shingle
Condition
- New construction: No
- Year built: 1898
Utilities & green energy
- Electric: 150 Amp Service
- Sewer: Public Sewer
Community & HOA
HOA
- Has HOA: No
Location
- Region: Berne
Financial & listing details
- Price per square foot: $208/sqft
- Tax assessed value: $234,211
- Annual tax amount: $1,505
- Date on market: 6/15/2026
Estimated market value
$313,400
$298,000 - $329,000
$2,368/mo
Price history
| Date | Event | Price |
|---|---|---|
| 7/20/2026 | Pending sale | $319,000$208/sqft |
Source:  Global MLS #202619706 Report a problem Global MLS #202619706 Report a problem | ||
| 6/25/2026 | Price change | $319,000-8.6%$208/sqft |
Source: Global MLS #202619706 Report a problem | ||
| 6/15/2026 | Listed for sale | $349,000$228/sqft |
Source: Global MLS #202619706 Report a problem | ||
Public tax history
| Year | Property taxes | Tax assessment |
|---|---|---|
| 2025 | -- | $89,000 |
| 2024 | -- | $89,000 |
| 2023 | -- | $89,000 |
| 2022 | -- | $89,000 |
| 2021 | -- | $89,000 |
| 2020 | -- | $89,000 |
| 2019 | -- | $89,000 |
| 2018 | -- | $89,000 |
| 2017 | $3,423 | $89,000 |
| 2016 | -- | $89,000 |
| 2015 | -- | $89,000 |
| 2014 | -- | $89,000 |
| 2013 | -- | $89,000 |
| 2012 | -- | $89,000 |
| 2011 | -- | $89,000 |
| 2010 | -- | $89,000 |
| 2009 | -- | $89,000 |
| 2008 | -- | $89,000 |
| 2007 | -- | $89,000 |
| 2006 | -- | $89,000 |
| 2005 | -- | $89,000 |
| 2004 | -- | $89,000 |
| 2003 | -- | $89,000 |
| 2002 | -- | $89,000 |
| 2001 | -- | $89,000 -6.2% |
| 2000 | -- | $94,900 |
Find assessor info on the county website
Monthly payment
Climate risks
Neighborhood: 12023
Nearby schools
GreatSchools rating
- 8/10Berne Knox Westerlo Elementary SchoolGrades: PK-6Distance: 0.2 mi
- 5/10Berne Knox Westerlo Junior Senior High SchoolGrades: 7-12Distance: 0.2 mi
- $244,2002 bd1 ba2.2k sqft1713 Helderberg Trl, Berne, NY 12023Off Market
- $249,9003 bd2 ba1.6k sqft1707 Helderberg Trl, Berne, NY 12023Sold

- $140,4002 bd1 ba1.3k sqft1714 Helderberg Trl, Berne, NY 12023Off Market
- $138,7304 bd2 ba1.8k sqft1727 Helderberg Trl, Berne, NY 12023Off Market
- $138,7304 bd2 ba1.8k sqft1727 Helderberg Trl, Berne, NY 12023Off Market
- $300,5004 bd2 ba1.8k sqft1727 Helderberg Trl, Berne, NY 12023Off Market
- $215,2002 bd1 ba992 sqft1708 Helderberg Trl, Berne, NY 12023Off Market
- $528,4004 bd1 ba1.8k sqft1705 Helderberg Trl, Berne, NY 12023Off Market
A local agent can set up tours, give advice and negotiate with sellers.
Similar homes
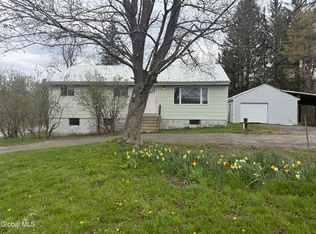
- $319,9003 bd2 ba1.1k sqft858 Oak Hill Road, Esperance, NY 12066Active
 MLS ID #202621775, Joshua Rijo, Listing by: Rijo Realty Group. Global MLS
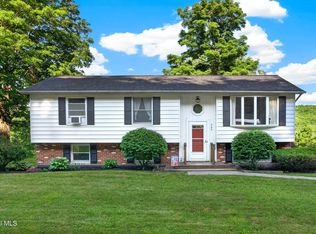
 - $339,9003 bd2 ba1.1k sqft412 Long Road, East Berne, NY 12059Active
 MLS ID #202620196, Christopher Smith, Listing by: Salisbury Real Estate Services. Global MLS
 - $360,0003 bd2 ba1k sqft464 Joslyn School Road, East Berne, NY 12059Active
 MLS ID #202620800, Catherine Delf, Listing by: KW Platform. Global MLS
 - $339,0003 bd2 ba1.8k sqft618 Kenwood Avenue, Delmar, NY 12054Active
 MLS ID #202621024, Leah A Witko, Listing by: Realty One Group Key. Global MLS
 - $324,9003 bd2 ba936 sqft811 Duanesburg Road, Rotterdam, NY 12306ActiveMLS ID #202621527, Michele Jones, Listing by: Howard Hanna Capital Inc. Global MLS
- $349,0003 bd2 ba2k sqft1558 Clauverwie Road, Middleburgh, NY 12122ActiveMLS ID #202622827, Jonathan Minerick, Listing by: Homecoin.com. Global MLS
- $310,0003 bd2 ba1.5k sqft138 Eastholm Road, Schenectady, NY 12304ActiveMLS ID #202619640, Mary Ann K Rossi, Listing by: TriStar Real Estate LLC. Global MLS
- $289,0003 bd2 ba1.4k sqft891 County Route 401, Westerlo, NY 12193For Sale By Owner
- $375,0004 bd3 ba2.1k sqft116 Cook Road, Schoharie, NY 12157ActiveMLS ID #202614841, Robin R Boice, Listing by: Red Door Realty NY Inc. Global MLS
- $326,9003 bd2 ba1.3k sqft27 Holly Boulevard, Scotia, NY 12302ActiveMLS ID #202623384, Carla Carter, Listing by: Howard Hanna Capital Inc. Global MLS
- $323,0003 bd2 ba1.6k sqft25 County Rte 413, Westerlo, NY 12193ActiveMLS ID #202621344, Baleigh Bruno, Listing by: Welcome Home Realty Group. Global MLS
- $319,9003 bd2 ba1.2k sqft66 Daytona Avenue, Albany, NY 12203Active
 MLS ID #20264440, Kelli Forschner, Listing by: Lake and Mountain Realty, LLC. HVCRMLS
 - $279,0006 bd2 ba1.4k sqft280 Gulf Road, Middleburgh, NY 12147ActiveMLS ID #202619646, Christine Frith, Listing by: Coldwell Banker Prime Properties. Global MLS
- $279,0006 bd2 ba1.4k sqft280 Gulf Rd, Middleburgh, NY 12122For SaleMLS ID #11830923, Christine Frith, Listing by: COLDWELL BANKER PRIME PROPERTIES. NY State MLS
- $369,0004 bd2 ba2.1k sqft1419 Indian Fields Road, Feura Bush, NY 12067ActiveMLS ID #202623069, Christina Schaefer, Listing by: Warren Real Estate of Ithaca Inc. Global MLS
- $290,0004 bd2 ba1.6k sqft49 Ramsey Place, Albany, NY 12208ActiveMLS ID #202623556, Janet S Knopp, Listing by: Capital Region Preferred Properties LLC. Global MLS
- $329,0004 bd2 ba1.3k sqft844 Harrison Avenue, Schenectady, NY 12306ActiveMLS ID #202621009, Subhash D Sukhram, Listing by: Buy N Sell Realty Inc. Global MLS
- $319,0003 bd1 ba1.1k sqft1196 State Route 143, Coeymans Hollow, NY 12046ActiveMLS ID #202615604, Dave Merchant, Listing by: Keller Williams Realty Hudson Valley United. Global MLS
- $314,9003 bd2 ba1.4k sqft1205 Helderberg Avenue, Schenectady, NY 12306ActiveMLS ID #202616792, Dyaram R Robert, Listing by: The Thompson Real Estate Team. Global MLS
- $314,9004 bd2 ba1.4k sqft1231 N Westcott Road, Rotterdam, NY 12306ActiveMLS ID #202617907, Parmanand Phaskanram, Listing by: Find Advisors. Global MLS
