Welcome to 1715 Ripping Brook Drive! Tucked away at the end of a quiet, dead-end street in an established residential neighborhood, this beautiful new construction ranch home offers the perfect combination of modern comfort, energy efficiency, and peaceful surroundings. Backed by mature woods, the property provides an appealing semi-private setting with added seclusion during the warmer months.
Featuring 1,385 square feet of thoughtfully designed, single-level living space, this home offers 2 spacious bedrooms and 2 full bathrooms, including a primary suite with a private bath and walk-in closet. The inviting open-concept floor plan seamlessly connects the kitchen, dining, and living areas, creating a comfortable space for everyday living and entertaining. The kitchen features beautiful cabinetry and attractive modern finishes.
Step outside to enjoy the covered rear patio overlooking the peaceful wooded surroundings. Additional amenities include a convenient laundry area, an attached two-car garage, natural gas forced-air heat, and central air conditioning.
Energy Star Certified, this home is designed to maximize year-round comfort while helping minimize heating and cooling costs.
Enjoy the benefits of brand-new construction, energy-efficient living, and a desirable neighborhood setting. Schedule your private showing today!
Active
$325,000
1715 Rippling Brook Dr, Mansfield, OH 44904
2beds
1,385sqft
Single Family Residence
Built in 2026
0.29 Acres Lot
$-- Zestimate®
$235/sqft
$-- HOA
What's special
Quiet dead-end streetInviting open-concept floor planAttached two-car garageBacked by mature woodsAppealing semi-private settingCentral air conditioningConvenient laundry area
- 1 day
- 289
- 17
Zillow last checked:
Listing updated:
Listed by:
Eli Troyer 330-317-9259 eli.troyer@kaufmanrealty.com,
Kaufman Realty & Auction, LLC,
Mervin Lehman 419-685-8585,
Kaufman Realty & Auction, LLC
Source: MLS Now,MLS#: 5261321 Originating MLS: Wayne Holmes Association of REALTORS
Facts & features
Interior
Bedrooms & bathrooms
- Bedrooms: 2
- Bathrooms: 2
- Full bathrooms: 2
- Main level bathrooms: 2
- Main level bedrooms: 2
Heating
- Forced Air, Gas
Cooling
- Central Air
Features
- Basement: None
- Has fireplace: No
Interior area
- Total structure area: 1,385
- Total interior livable area: 1,385 sqft
- Finished area above ground: 1,385
Video & virtual tour
Property
Parking
- Total spaces: 2
- Parking features: Attached, Garage
- Attached garage spaces: 2
Features
- Levels: One
- Stories: 1
Lot
- Size: 0.29 Acres
Details
- Parcel number: 0569218803033
- Special conditions: Standard
Construction
Type & style
- Home type: SingleFamily
- Architectural style: Conventional
- Property subtype: Single Family Residence
Materials
- Vinyl Siding
- Roof: Asphalt,Fiberglass
Condition
- New Construction
- New construction: Yes
- Year built: 2026
Utilities & green energy
- Sewer: Public Sewer
- Water: Public
Community & HOA
HOA
- Has HOA: No
Location
- Region: Mansfield
Financial & listing details
- Price per square foot: $235/sqft
- Annual tax amount: $469
- Date on market: 11/19/2026
- Cumulative days on market: 1 day
- Listing terms: Cash,Conventional
Estimated market value
Not available
Estimated sales range
Not available
Not available
Price history
| Date | Event | Price |
|---|---|---|
| 11/19/2026 | Listed for sale | $325,000$235/sqft |
Source:  MLS Now #5261321 Report a problem | ||
Public tax history
Tax history is unavailable.
Monthly payment
Est. payment
Payment breakdown
Explore the cost of this home by adjusting the details. Changes won't be saved.Climate risks
Neighborhood: 44904
Nearby schools
Schools provided by the listing agent
- District: Lexington LSD - 7003
Source: MLS Now. This data may not be complete. We recommend contacting the local school district to confirm school assignments for this home.


Similar homes
- $349,9003 bd3 ba1.9k sqft1235 Canteberry Ln, Mansfield, OH 44906For Sale
 MLS ID #20101553, Trisha Tenpenny-wagner. MAR
- $279,9003 bd2 ba1.1k sqft646 Kennedy Dr, Mansfield, OH 44904For Sale
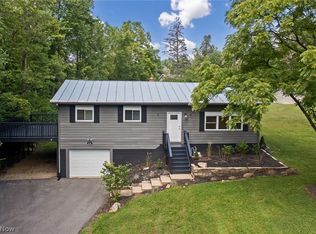 MLS ID #5259274, Stephanie Webb, Keller Williams Legacy Group Realty. MLS Now
- $260,1004 bd3 ba1.6k sqft599 Birchlawn Blvd, Mansfield, OH 44907For Sale
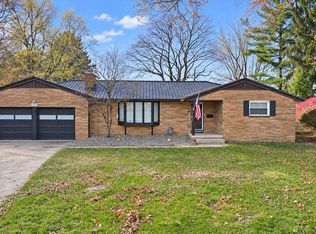 MLS ID #20101531, Justin Enix. MAR
- $259,9003 bd2 ba1.3k sqft1644 Rippling Brook Dr, Mansfield, OH 44904For Sale
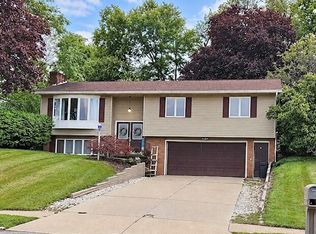 MLS ID #20101050, Robin Walker. MAR
