Located in the heart of Charlotte’s highly sought-after Ballantyne area, this home offers the perfect blend of modern convenience, top-tier amenities, and a low-maintenance lifestyle. Situated in the established Copper Ridge community, this home is ideal for those seeking a vibrant "live, work, play" environment in one of the Charlotte's premier zip codes.
. ***Special Finance program available for this property. Primary Residence Only No Down Payment - 100% FINANCE $20k lender credit, & No Mortgage Insurance Requirement***
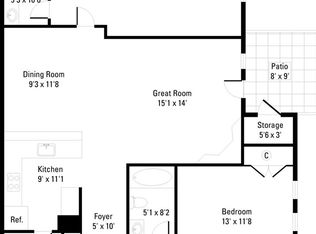
This move-in ready 3 bedroom, 2 bath home features an open-concept layout designed for both comfort and entertaining. A spacious living area with LVP flooring throughout the home, and a private balcony with additional storage, perfect for relaxing or entertaining. Enjoy 10-foot ceilings that enhance the sense of space, and a separate laundry area for maximum convenience. The kitchen features granite countertops, stainless steel appliances, and ample cabinet space.
Conveniently located minutes from top award-winning schools, shopping, dining and walking trails. Minutes from The Bowl, Ballantyne Village, Stonecrest, Blakeney, and I-485. This home is ideal for buyers seeking comfort, convenience, and an active lifestyle.
Closed
$285,000
17159 Red Feather Dr, Charlotte, NC 28277
3beds
1,300sqft
Condominium
Built in 2002
-- sqft lot
$285,700 Zestimate®
$219/sqft
$1,920 Estimated rent
Home value
$285,700
$266,000 - $306,000
$1,920/mo
Zestimate® history
Owner options
List your home for rent
$1,920/mo
Rent Zestimate®
Find your next renter with Zillow Rental Manager. Plus, with online applications, you can quickly screen prospective tenants – for free.
$1,920/mo
Rent Zestimate®
Refinance and save
$2,127/mo
Est. payment
Refinancing to a lower rate could help reduce your monthly payments and save thousands over the life of the loan.
$2,127/mo
Est. payment
Explore your selling options
Work with a Zillow partner agent
Leverage their expertise and Zillow's premium Showcase listings to get your home seen by more buyers.
Get startedList with your own agent
Get your home in front of millions of buyers by listing it on Zillow.
Learn how to do itSell it yourself
Take full control of how buyers see your home on Zillow by listing For Sale by Owner (FSBO).
List your homeWhat's special
Ample cabinet spaceKitchen features granite countertopsStainless steel appliances
Zillow last checked:
Listing updated:
Listed by:
Kavita Rohera kavita.rohera@gmail.com,
MATHERS REALTY.COM
Bought with:
Teri Roberts-Marshall
Fesmire Marshall Properties
Fran Fesmire
Fesmire Marshall Properties
Source: Canopy MLS as distributed by MLS GRID,MLS#: 4331813
Facts & features
Interior
Bedrooms & bathrooms
- Bedrooms: 3
- Bathrooms: 2
- Full bathrooms: 2
- Main level bedrooms: 3
Primary bedroom
- Features: Open Floorplan, Storage, Walk-In Closet(s)
- Level: Main
Bedroom s
- Level: Main
Bedroom s
- Level: Main
Bathroom full
- Level: Main
Bathroom full
- Level: Main
Dining area
- Level: Main
Laundry
- Level: Main
Living room
- Level: Main
Heating
- Heat Pump
Cooling
- Central Air
Appliances
- Included: Dishwasher, Disposal, Electric Oven, Electric Range, Electric Water Heater, ENERGY STAR Qualified Refrigerator, Microwave, Washer/Dryer
- Laundry: Laundry Room
Features
- Open Floorplan, Storage, Walk-In Closet(s), Walk-In Pantry
- Flooring: Tile, Vinyl
- Doors: Sliding Doors
- Windows: Window Treatments
- Has basement: No
Interior area
- Total structure area: 1,300
- Total interior livable area: 1,300 sqft
- Finished area above ground: 1,300
- Finished area below ground: 0
Property
Parking
- Total spaces: 1
- Parking features: Driveway, Detached Garage, Parking Space(s), Garage on Main Level
- Garage spaces: 1
- Has uncovered spaces: Yes
Features
- Levels: One
- Stories: 1
- Entry location: Main
- Patio & porch: Covered, Rear Porch
- Exterior features: Lawn Maintenance, Tennis Court(s)
- Pool features: Community, In Ground
Details
- Parcel number: 22351467
- Zoning: R-8MF CD
- Special conditions: Standard
Construction
Type & style
- Home type: Condo
- Architectural style: Transitional
- Property subtype: Condominium
Materials
- Brick Partial, Vinyl
- Foundation: Slab
Condition
- New construction: No
- Year built: 2002
Utilities & green energy
- Sewer: Public Sewer
- Water: City
- Utilities for property: Fiber Optics
Community & HOA
Community
- Features: Clubhouse, Fitness Center, Game Court
- Security: Carbon Monoxide Detector(s), Smoke Detector(s)
- Subdivision: Copper Ridge
HOA
- Has HOA: Yes
- HOA fee: $430 monthly
- HOA name: Community Association Management
Location
- Region: Charlotte
Financial & listing details
- Price per square foot: $219/sqft
- Tax assessed value: $246,450
- Annual tax amount: $2,054
- Date on market: 1/2/2026
- Cumulative days on market: 56 days
- Road surface type: Paved
Price history
| Date | Event | Price |
|---|---|---|
| 3/26/2026 | Sold | $285,000-7.9%$219/sqft |
Source:  Canopy MLS as distributed by MLS GRID #4331813 Report a problem Canopy MLS as distributed by MLS GRID #4331813 Report a problem | ||
| 2/17/2026 | Price change | $309,500-3.3%$238/sqft |
Source: Canopy MLS as distributed by MLS GRID #4331813 Report a problem | ||
| 1/2/2026 | Listed for sale | $320,000+82.9%$246/sqft |
Source: Canopy MLS as distributed by MLS GRID #4331813 Report a problem | ||
| 8/20/2019 | Sold | $175,000-12.5%$135/sqft |
Source: Canopy MLS as distributed by MLS GRID #3525522 Report a problem | ||
| 7/11/2019 | Pending sale | $199,900$154/sqft |
Source: One To One Realty #3525522 Report a problem | ||
| 7/2/2019 | Listed for sale | $199,900+55.6%$154/sqft |
Source: One To One Realty #3525522 Report a problem | ||
| 4/24/2015 | Sold | $128,500-1.2%$99/sqft |
Source: Agent Provided Report a problem | ||
| 10/28/2002 | Sold | $130,000$100/sqft |
Source: Public Record Report a problem | ||
Public tax history
| Year | Property taxes | Tax assessment |
|---|---|---|
| 2025 | $2,054 +1.7% | $246,450 |
| 2024 | $2,020 +3.7% | $246,450 |
| 2023 | $1,947 +17.2% | $246,450 +54.8% |
| 2022 | $1,662 +0.7% | $159,200 |
| 2021 | $1,651 +0.4% | $159,200 |
| 2020 | $1,643 +1% | $159,200 |
| 2019 | $1,628 +13.3% | $159,200 +53.2% |
| 2018 | $1,437 +2.7% | $103,900 |
| 2017 | $1,398 | $103,900 |
| 2016 | $1,398 | $103,900 |
| 2015 | $1,398 +1.8% | $103,900 |
| 2014 | $1,373 | $103,900 |
| 2013 | -- | $103,900 -0.1% |
| 2012 | -- | $104,000 |
| 2011 | -- | $104,000 -16.4% |
| 2010 | -- | $124,400 |
| 2009 | -- | $124,400 |
| 2008 | -- | $124,400 |
| 2007 | -- | $124,400 |
| 2006 | -- | $124,400 |
| 2005 | -- | $124,400 |
| 2004 | -- | $124,400 |
Find assessor info on the county website
Neighborhood: Ballantyne West
Nearby homes
- $280,0002 bd2 ba1.2k sqft12324 Copper Mountain Blvd, Charlotte, NC 28277Coming Soon
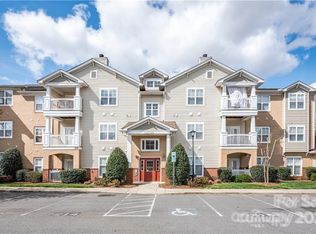
- $260,0002 bd2 ba1.1k sqft12451 Copper Mountain Blvd, Charlotte, NC 28277For Sale

- $285,0002 bd2 ba1.1k sqft17108 Red Feather Dr, Charlotte, NC 28277Sold
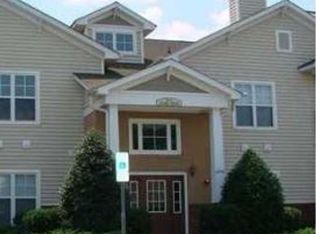
- $303,4002 bd2 ba1.2k sqft16244 Redstone Mountain Ln, Charlotte, NC 28277Off Market
- $259,0002 bd2 ba1.1k sqft16246 Redstone Mountain Ln, Charlotte, NC 28277Sold
- $274,6002 bd2 ba1.2k sqft16252 Redstone Mountain Ln #16252, Charlotte, NC 28277Off Market
- $294,5002 bd2 ba1.1k sqft16254 Redstone Mountain Ln, Charlotte, NC 28277Sold
- $285,0002 bd2 ba1.1k sqft16256 Redstone Mountain Ln, Charlotte, NC 28277For Sale
- $271,6002 bd2 ba1.3k sqft16268 Redstone Mountain Ln, Charlotte, NC 28277Off Market
Nearby schools
GreatSchools rating
- 8/10Elon Park ElementaryGrades: K-5Distance: 0.8 mi
- 10/10Community House MiddleGrades: 6-8Distance: 1.9 mi
- 9/10Ardrey Kell HighGrades: 9-12Distance: 1.7 mi
Schools provided by the listing agent
- Elementary: Elon Park
- Middle: Community House
- High: Ardrey Kell
Source: Canopy MLS as distributed by MLS GRID. This data may not be complete. We recommend contacting the local school district to confirm school assignments for this home.
Get a cash offer in 3 minutes
Find out how much your home could sell for in as little as 3 minutes with a no-obligation cash offer.
Estimated market value
$285,700
Get a cash offer in 3 minutes
Find out how much your home could sell for in as little as 3 minutes with a no-obligation cash offer.
Estimated market value
$285,700
- North Carolina
- Mecklenburg County
- Charlotte
- 28277
- Ballantyne West
- 17159 Red Feather Dr
Nearby cities
Nearby neighborhoods
Nearby zip codes
Other Charlotte Topics
