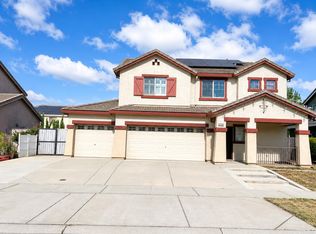
Welcome to 1716 Cobblestone Dr, a beautifully maintained home located in the highly desirable Edgewater community! Offering 4 bedrooms, 3 full bathrooms, 2,129 square feet of living space, and a 2-car garage, this spacious residence combines comfort, functionality, and modern style. From the moment you step inside, you'll be impressed by the bright and inviting open-concept floor plan. The formal living and dining areas provide the perfect setting for entertaining guests or hosting family gatherings. The spacious kitchen features abundant cabinetry, stainless steel appliances, and a breakfast area, making it both practical and welcoming. Adjacent to the kitchen, the family room offers a cozy fireplace and an ideal space to relax while staying connected with family and friends. The thoughtfully designed floor plan includes a downstairs bedroom and full bathroom, perfect for guests, multi-generational living, or a home office. Upstairs, two secondary bedrooms share a convenient Jack-and-Jill bathroom, while the generously sized primary suite serves as a private retreat with a walk-in closet, dual sinks, and ample space to unwind. Recent improvements include: HVAC furnace replaced in Summer 2022, Water heater replaced in July 2025, New ceiling fan/light combo installed in an upstairs bedroom (2025), Ceiling fan/light combo added to downstairs bedroom. Step outside to enjoy the extended patio, ideal for outdoor dining and entertaining, along with a dedicated dog run and additional concrete walkways that enhance both functionality and accessibility around the home. Conveniently located just minutes from Yuba College, Edgewater Elementary School, and Pow Mia Park, this home also offers easy access to Highway 70, approximately 25 minutes to Beale Air Force Base, and a convenient commute to Lincoln, Roseville, and Sacramento. With its desirable location, spacious layout, and numerous updates, this move-in-ready home offers an exceptional opportunity to enjoy all that the Edgewater community has to offer. Schedule your private showing today!
Under contract
Listed by: Keller Williams Realty Yuba City • Kal Johal • Contact: 530-713-5711
$439,900
1716 Cobblestone Dr, Linda, CA 95901
4beds
2,129sqft
:
Get pre-qualified$2,881/mo
Single Family Residence
Built in 2004
7,228 Square Feet Lot
$442,000 Zestimate®
$207/sqft
$-- HOA
What's special
- 43 days |
- 136 |
- 8 |
Likely to sell faster than
Zillow last checked:
Listing updated:
Listed by:
Kal Johal DRE #01740564 530-713-5711,
Keller Williams Realty Yuba City
Source: CRMLS,MLS#: SN26128389 Originating MLS: California Regional MLS
Originating MLS: California Regional MLSFacts & features
Interior
Bedrooms & bathrooms
- Bedrooms: 4
- Bathrooms: 3
- Full bathrooms: 3
- Main level bathrooms: 1
- Main level bedrooms: 1
Rooms
- Room types: Family Room, Kitchen, Living Room, Other
Bathroom
- Features: Dual Sinks, Separate Shower, Tub Shower
Kitchen
- Features: Granite Counters
Other
- Features: Walk-In Closet(s)
Heating
- Central
Cooling
- Central Air
Appliances
- Included: Dishwasher, Free-Standing Range, Gas Range, Microwave
- Laundry: Inside
Features
- Ceiling Fan(s), Walk-In Closet(s)
- Flooring: Carpet, Tile
- Has fireplace: Yes
- Fireplace features: Family Room
- Common walls with other units/homes: No Common Walls
Interior area
- Total interior livable area: 2,129 sqft
Property
Parking
- Total spaces: 2
- Parking features: Garage
- Attached garage spaces: 2
Features
- Levels: One
- Stories: 1
- Entry location: Front door
- Patio & porch: Covered, Patio
- Pool features: None
- Fencing: Wood
- Has view: Yes
- View description: None
Lot
- Size: 7,228 Square Feet
- Features: 0-1 Unit/Acre
Details
- Parcel number: 019383027000
- Special conditions: Standard
Construction
Type & style
- Home type: SingleFamily
- Property subtype: Single Family Residence
Materials
- Brick Veneer, Frame, Stucco, Wood Siding
- Foundation: Concrete Perimeter, Slab
- Roof: Tile
Condition
- New construction: No
- Year built: 2004
Utilities & green energy
- Electric: 220 Volts in Laundry
- Sewer: Public Sewer
- Water: Public
- Utilities for property: Electricity Available, Water Available
Community & HOA
Community
- Features: Street Lights
- Security: Carbon Monoxide Detector(s), Smoke Detector(s)
Location
- Region: Linda
Financial & listing details
- Price per square foot: $207/sqft
- Tax assessed value: $460,033
- Annual tax amount: $5,289
- Date on market: 6/12/2026
- Cumulative days on market: 43 days
- Listing terms: Submit
Estimated market value
$442,000
$420,000 - $464,000
$2,519/mo
Price history
| Date | Event | Price |
|---|---|---|
| 6/21/2026 | Contingent | $439,900$207/sqft |
Source:  CRMLS #SN26128389 Report a problem CRMLS #SN26128389 Report a problem | ||
| 6/21/2026 | Pending sale | $439,900$207/sqft |
Source: MetroList Services of CA #226065612 Report a problem | ||
| 6/10/2026 | Listed for sale | $439,900+3.5%$207/sqft |
Source: MetroList Services of CA #226065612 Report a problem | ||
| 6/14/2021 | Sold | $425,000+60.4%$200/sqft |
Source: MetroList Services of CA #221055767 Report a problem | ||
| 5/4/2017 | Sold | $265,000+20.5%$124/sqft |
Source: Public Record Report a problem | ||
| 6/23/2014 | Sold | $220,000+33.3%$103/sqft |
Source: MetroList Services of CA #14035646 Report a problem | ||
| 5/16/2014 | Sold | $165,000-17.1%$78/sqft |
Source: MetroList Services of CA #201400628 Report a problem | ||
| 11/18/2008 | Sold | $199,000+23.2%$93/sqft |
Source: Public Record Report a problem | ||
| 6/23/2008 | Sold | $161,500-45.5%$76/sqft |
Source: Public Record Report a problem | ||
| 12/30/2004 | Sold | $296,500$139/sqft |
Source: Public Record Report a problem | ||
Public tax history
| Year | Property taxes | Tax assessment |
|---|---|---|
| 2025 | $5,289 +1.7% | $460,033 +2% |
| 2024 | $5,200 +1.6% | $451,013 +2% |
| 2023 | $5,118 +1.3% | $442,170 +2% |
| 2022 | $5,054 +48.7% | $433,500 +52.6% |
| 2021 | $3,399 +0.8% | $284,131 +1% |
| 2020 | $3,372 +1.9% | $281,219 +2% |
| 2019 | $3,309 +2.5% | $275,706 +2% |
| 2018 | $3,229 +13.4% | $270,300 +16.3% |
| 2017 | $2,847 +0.5% | $232,371 +2% |
| 2016 | $2,831 +1.9% | $227,816 +1.5% |
| 2015 | $2,779 -9.2% | $224,395 +7.3% |
| 2014 | $3,061 | $209,043 +7.2% |
| 2013 | -- | $195,000 +21.9% |
| 2012 | -- | $160,000 -11.1% |
| 2011 | -- | $180,000 -9.3% |
| 2010 | -- | $198,527 -0.2% |
| 2009 | -- | $199,000 -7.4% |
| 2008 | -- | $215,000 -30.3% |
| 2007 | -- | $308,332 +2% |
| 2006 | -- | $302,287 +2% |
| 2005 | -- | $296,360 +459.2% |
| 2004 | -- | $53,000 +165% |
| 2003 | -- | $20,000 +246.6% |
| 2002 | -- | $5,771 +2% |
| 2001 | -- | $5,658 |
Find assessor info on the county website
Monthly payment
Est. payment
Payment breakdown
Explore the cost of this home by adjusting the details. Changes won't be saved.Climate risks
Neighborhood: 95901
Nearby schools
GreatSchools rating
- 3/10Edgewater Elementary SchoolGrades: K-6Distance: 0.4 mi
- 3/10Yuba Gardens Intermediate SchoolGrades: 7-8Distance: 2.3 mi
- 3/10Lindhurst High SchoolGrades: 9-12Distance: 2.5 mi
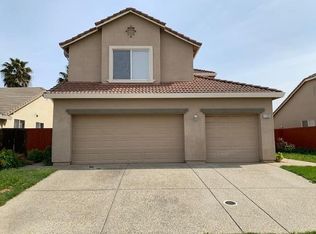
- $457,0004 bd3 ba2.5k sqft1720 Cobblestone Dr, Linda, CA 95901Off Market
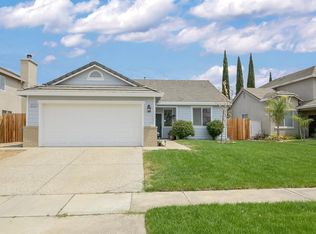
- $420,0003 bd2 ba1.5k sqft1712 Cobblestone Dr, Linda, CA 95901Off Market
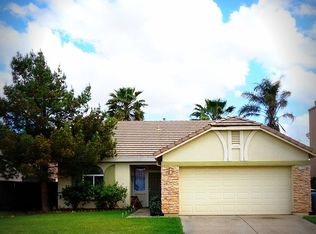
- $389,5003 bd2 ba1.5k sqft1724 Cobblestone Dr, Linda, CA 95901Off Market
- $398,2004 bd2 ba1.6k sqft1711 Cattail Dr, Linda, CA 95901Off Market
- $433,8004 bd2 ba2.5k sqft1719 Cobblestone Dr, Linda, CA 95901Off Market
- $392,9003 bd2 ba1.5k sqft1723 Cobblestone Dr, Linda, CA 95901Off Market
- $457,0004 bd3 ba2.5k sqft1708 Cobblestone Dr, Linda, CA 95901Off Market
- $412,7003 bd2 ba1.8k sqft1715 Cobblestone Dr, Marysville, CA 95901Off Market
A local agent can set up tours, give advice and negotiate with sellers.
Similar homes
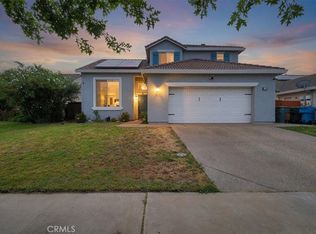
- $439,9004 bd3 ba2.1k sqft1708 Shoreline Dr, Linda, CA 95901For Sale
 MLS ID #SN26160766, Kal Johal, Keller Williams Realty Yuba City. CRMLS
 - $415,0003 bd2 ba1.5k sqft1744 Cattail Dr, Linda, CA 95901For Sale
 MLS ID #226077450, Louie Villasenor. MetroList Services of CA
 - $499,9004 bd2 ba2.1k sqft5526 Turnberry Dr, Linda, CA 95901For Sale
 MLS ID #SN26130015, Carmelita Medina-Silva, Keller Williams Realty Yuba City. CRMLS
 - $467,0004 bd3 ba1.8k sqft5590 Seedling Way, Linda, CA 95901For Sale
 MLS ID #226082028, Tania Quenga. MetroList Services of CA
 - $449,0004 bd2 ba1.8k sqft2072 River Rock Dr, Linda, CA 95901For SaleMLS ID #226018447, Jamie Pierroz. MetroList Services of CA
- $488,0005 bd3 ba2.9k sqft1899 River Run Dr, Linda, CA 95901For SaleMLS ID #41139608, Lee Chua. Bay East AOR
- $464,9993 bd2 ba1.5k sqft2065 River Wood Dr, Linda, CA 95901For SaleMLS ID #226085401, Natalie Page. MetroList Services of CA
- $495,0003 bd2 ba1.9k sqft7474 Doc Adams Rd, Marysville, CA 95901For SaleMLS ID #SN26117342, Kal Johal, Keller Williams Realty Yuba City. CRMLS
- $375,0003 bd2 ba1.2k sqft5545 Trailhead Loop, Linda, CA 95901For SaleMLS ID #226074959, Andrea Lavin. MetroList Services of CA
- $390,0003 bd2 ba1.2k sqft1944 Manchester Dr, Marysville, CA 95901For SaleMLS ID #226081678, Jenise Keller. MetroList Services of CA
- $375,0003 bd2 ba1.3k sqft2168 Roberta Ave, Linda, CA 95901For SaleMLS ID #226088428, Kelly McCarthy. MetroList Services of CA
- $447,4004 bd2 ba2.1k sqft4057 Huston Way, Olivehurst, CA 95961For SaleMLS ID #226080277, Jill Richey. MetroList Services of CA
- $455,0004 bd2 ba1.9k sqft1565 Buckskin Way, Olivehurst, CA 95961For SaleMLS ID #226091229, Muhammad Sandhu. MetroList Services of CA
- $419,9003 bd2 ba1.3k sqft5528 Sunhaven, Marysville, CA 95901For SaleMLS ID #226072277, James K Smith, California Magic Real Estate. BAREIS
- $495,0005 bd2 ba2k sqft1906 Elliott Dr, Yuba City, CA 95993For SaleMLS ID #226093739, Kelly McCarthy. MetroList Services of CA
- $399,9003 bd2 ba1.1k sqft2304 Jean Dr, Marysville, CA 95901For SaleMLS ID #SN26087471, Kal Johal, Keller Williams Realty Yuba City. CRMLS
- $465,0004 bd2 ba1.7k sqft4063 Larner Way, Olivehurst, CA 95961For SaleMLS ID #226083552, Michelle Franzen. MetroList Services of CA
- $539,0005 bd3 ba2.2k sqft5691 Sunhaven St, Linda, CA 95901For SaleMLS ID #226077664, Karm Saran. MetroList Services of CA
- $449,9004 bd2 ba1.7k sqft248 S Lawrence Ave, Yuba City, CA 95991For SaleMLS ID #226083540, Mikah Martin. MetroList Services of CA
- $375,0004 bd2 ba1.3k sqft2216 Huston St, Marysville, CA 95901For SaleMLS ID #226081160, Edward Lenzer. MetroList Services of CA
Local buyer's agents are ready to help
