Former model home in the desirable Montrose community, this beautifully maintained single-story home offers four bedrooms and owned solar roof tiles, and a functional layout designed for everyday living. A private office/bedroom with wood flooring and custom barn doors provides and ideal work-from home space. The open kitchen features a large quartz island stainless steel appliance, tile backsplash abundant cabinetry and a coffee bar, all opening to the family room with a gas fireplace. The spacious primary suite includes a spa inspired bath with dual vanities, a soaking tub, walk-in-shower, and generous walk-in shower closet. Two additional bedrooms offer flexibility for family guests, or hobbies.
For sale
Listed by: Keller Williams Realty Yuba City • Carmelita Medina-Silva • Contact: 5305185763
Price cut: $8K (6/15)
$499,900
5526 Turnberry Dr, Linda, CA 95901
4beds
2,188sqft
:
Get pre-qualified$3,273/mo
Single Family Residence
Built in 2011
10,825 Square Feet Lot
$498,900 Zestimate®
$228/sqft
$-- HOA
What's special
- 46 days |
- 479 |
- 25 |
Likely to sell faster than
Zillow last checked:
Listing updated:
Listed by:
Carmelita Medina-Silva DRE #01736998 5305185763,
Keller Williams Realty Yuba City
Source: CRMLS,MLS#: SN26130015 Originating MLS: California Regional MLS
Originating MLS: California Regional MLSFacts & features
Interior
Bedrooms & bathrooms
- Bedrooms: 4
- Bathrooms: 2
- Full bathrooms: 2
- Main level bathrooms: 1
- Main level bedrooms: 1
Rooms
- Room types: Bedroom, Living Room, Primary Bedroom, Other, Dining Room
Primary bedroom
- Features: Main Level Primary
Bedroom
- Features: All Bedrooms Down
Bathroom
- Features: Dual Sinks, Humidity Controlled, Walk-In Shower
Other
- Features: Dressing Area
Kitchen
- Features: Kitchen Island, Quartz Counters
Other
- Features: Walk-In Closet(s)
Heating
- Central
Cooling
- Central Air, Electric, Humidity Control
Appliances
- Included: Dishwasher, Gas Range, Refrigerator, Tankless Water Heater
- Laundry: Washer Hookup, Gas Dryer Hookup, Inside, Laundry Room
Features
- Breakfast Bar, Breakfast Area, Separate/Formal Dining Room, All Bedrooms Down, Dressing Area, Main Level Primary, Walk-In Closet(s)
- Flooring: Carpet, Tile, Wood
- Windows: Blinds
- Has fireplace: Yes
- Fireplace features: Family Room, Gas
- Common walls with other units/homes: No Common Walls
Interior area
- Total interior livable area: 2,188 sqft
Property
Parking
- Total spaces: 6
- Parking features: Driveway Level
- Attached garage spaces: 3
- Uncovered spaces: 3
Accessibility
- Accessibility features: Safe Emergency Egress from Home
Features
- Levels: One
- Stories: 1
- Entry location: street
- Patio & porch: Covered, Porch
- Pool features: None
- Spa features: None
- Fencing: Average Condition
- Has view: Yes
- View description: Neighborhood
Lot
- Size: 10,825 Square Feet
- Features: 0-1 Unit/Acre
Details
- Parcel number: 019633007000
- Special conditions: Standard
Construction
Type & style
- Home type: SingleFamily
- Architectural style: Contemporary
- Property subtype: Single Family Residence
Materials
- Foundation: Slab
- Roof: Tile
Condition
- Turnkey
- New construction: No
- Year built: 2011
Utilities & green energy
- Electric: 220 Volts in Laundry
- Sewer: Public Sewer
- Water: Public
- Utilities for property: Cable Connected, Electricity Connected, Natural Gas Connected
Community & HOA
Community
- Features: Suburban
- Security: Carbon Monoxide Detector(s)
Location
- Region: Linda
Financial & listing details
- Price per square foot: $228/sqft
- Tax assessed value: $515,000
- Annual tax amount: $7,151
- Date on market: 6/15/2026
- Cumulative days on market: 47 days
- Listing terms: Cash,Conventional,Contract,FHA,VA Loan
- Inclusions: refrigerator and gas range
- Road surface type: Paved
Estimated market value
$498,900
$474,000 - $524,000
$2,658/mo
Price history
| Date | Event | Price |
|---|---|---|
| 6/15/2026 | Price change | $499,900-1.6%$228/sqft |
Source:  CRMLS #SN26130015 Report a problem CRMLS #SN26130015 Report a problem | ||
| 6/3/2026 | Listed for sale | $507,900-1.4%$232/sqft |
Source: MetroList Services of CA #226070336 Report a problem | ||
| 10/29/2024 | Sold | $515,000+3.4%$235/sqft |
Source: MetroList Services of CA #224080708 Report a problem | ||
| 9/5/2024 | Pending sale | $498,000$228/sqft |
Source: MetroList Services of CA #224080708 Report a problem | ||
| 8/19/2024 | Price change | $498,000-5.7%$228/sqft |
Source: MetroList Services of CA #224080708 Report a problem | ||
| 8/7/2024 | Price change | $528,000-0.9%$241/sqft |
Source: MetroList Services of CA #224080708 Report a problem | ||
| 8/5/2024 | Price change | $533,000-4.1%$244/sqft |
Source: MetroList Services of CA #224080708 Report a problem | ||
| 8/3/2024 | Price change | $555,600-4.2%$254/sqft |
Source: MetroList Services of CA #224080708 Report a problem | ||
| 7/25/2024 | Listed for sale | $579,900+13.7%$265/sqft |
Source: MetroList Services of CA #224080708 Report a problem | ||
| 3/15/2022 | Sold | $510,000+280.6%$233/sqft |
Source: Public Record Report a problem | ||
| 6/21/2021 | Sold | $134,000-64.5%$61/sqft |
Source: Public Record Report a problem | ||
| 9/29/2016 | Sold | $377,500$173/sqft |
Source: Public Record Report a problem | ||
Public tax history
| Year | Property taxes | Tax assessment |
|---|---|---|
| 2025 | $7,151 +11.7% | $515,000 +13.3% |
| 2024 | $6,404 +1.1% | $454,491 +2% |
| 2023 | $6,333 +5.9% | $445,580 +7.9% |
| 2022 | $5,981 +0.2% | $412,848 +2% |
| 2021 | $5,969 +1% | $404,754 +1% |
| 2020 | $5,910 +1.5% | $400,605 +2% |
| 2019 | $5,820 +2% | $392,751 +2% |
| 2018 | $5,708 +2.8% | $385,050 +2% |
| 2017 | $5,553 +36.8% | $377,500 +60.6% |
| 2016 | $4,058 +2.5% | $235,000 +2.2% |
| 2015 | $3,958 +31.2% | $230,000 +2.2% |
| 2014 | $3,017 | $225,000 +15.4% |
| 2013 | -- | $195,000 -21.7% |
| 2012 | -- | $249,000 +1975% |
| 2011 | -- | $12,000 |
| 2010 | -- | $12,000 -21.1% |
| 2009 | -- | $15,200 -62% |
| 2008 | -- | $40,000 -41.5% |
| 2007 | -- | $68,424 +81.6% |
| 2006 | -- | $37,671 |
Find assessor info on the county website
Monthly payment
Est. payment
Payment breakdown
Explore the cost of this home by adjusting the details. Changes won't be saved.Climate risks
Neighborhood: 95901
Nearby schools
GreatSchools rating
- 5/10Johnson Park Elementary SchoolGrades: K-6Distance: 2.4 mi
- 3/10Yuba Gardens Intermediate SchoolGrades: 7-8Distance: 2.1 mi
- 3/10Lindhurst High SchoolGrades: 9-12Distance: 2.2 mi
- $432,3003 bd2 ba1.5k sqft5534 Turnberry Dr, Marysville, CA 95901Off Market

- $543,6004 bd3 ba3.1k sqft5527 Stonehaven Dr, Linda, CA 95901Off Market

- $427,2003 bd2 ba1.7k sqft2436 Westhill Dr, Linda, CA 95901Off Market
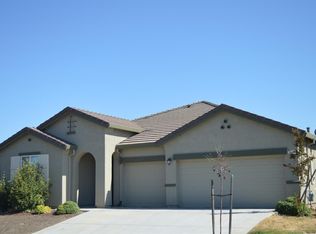
- $497,1004 bd3 ba2.5k sqft2428 Westhill Dr, Linda, CA 95901Off Market

- $494,0004 bd2 ba2.1k sqft5527 Turnberry Dr, Linda, CA 95901Off Market
- $468,0003 bd2 ba1.7k sqft5542 Turnberry Dr, Linda, CA 95901Sold
- $549,2004 bd3 ba3.5k sqft5535 Stonehaven Dr, Linda, CA 95901Off Market
- $467,7003 bd2 ba1.7k sqft5535 Turnberry Dr, Linda, CA 95901Off Market
A local agent can set up tours, give advice and negotiate with sellers.
Similar homes
- $470,0004 bd3 ba1.8k sqft5672 Cobbler Ln, Linda, CA 95901For Sale
 MLS ID #226093528, Heather Cox. MetroList Services of CA
 - $499,9005 bd3 ba2.2k sqft2281 Redhaven St, Linda, CA 95901For Sale
 MLS ID #226090112, Madison Henry. MetroList Services of CA
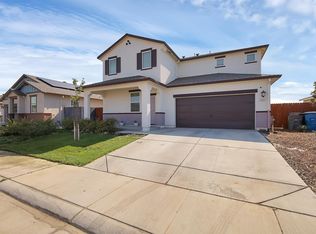
 - $539,0005 bd3 ba2.2k sqft5691 Sunhaven St, Linda, CA 95901For Sale
 MLS ID #226077664, Karm Saran. MetroList Services of CA
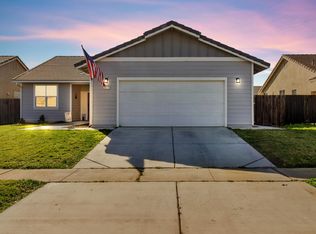
 - $449,0004 bd2 ba1.8k sqft2072 River Rock Dr, Linda, CA 95901For Sale
 MLS ID #226018447, Jamie Pierroz. MetroList Services of CA
 - $499,9004 bd2 ba1.8k sqft2175 Rick Dr, Linda, CA 95901For SaleMLS ID #226072833, Taylor Zapata. MetroList Services of CA
- $495,0003 bd2 ba1.9k sqft7474 Doc Adams Rd, Marysville, CA 95901For SaleMLS ID #SN26117342, Kal Johal, Keller Williams Realty Yuba City. CRMLS
- $495,0004 bd3 ba1.9k sqft1910 Sleepy Dr, Yuba City, CA 95991For SaleMLS ID #226096448, Eduardo Aguilar. MetroList Services of CA
- $419,9003 bd2 ba1.3k sqft5528 Sunhaven, Marysville, CA 95901For SaleMLS ID #226072277, James K Smith, California Magic Real Estate. BAREIS
- $390,0003 bd2 ba1.2k sqft1944 Manchester Dr, Marysville, CA 95901For SaleMLS ID #226081678, Jenise Keller. MetroList Services of CA
- $375,0003 bd2 ba1.3k sqft2168 Roberta Ave, Linda, CA 95901For SaleMLS ID #226088428, Kelly McCarthy. MetroList Services of CA
- $465,0004 bd2 ba1.7k sqft4063 Larner Way, Olivehurst, CA 95961For SaleMLS ID #226083552, Michelle Franzen. MetroList Services of CA
- $510,0004 bd3 ba2.2k sqft1875 Broken Bit Dr, Plumas Lake, CA 95961For SaleMLS ID #226048792, Erica Schulte. MetroList Services of CA
- $499,9004 bd2 ba2.3k sqft1360 Delone Dr, Yuba City, CA 95991For SaleMLS ID #226073175, Kelly McCarthy. MetroList Services of CA
- $499,9003 bd2 ba2k sqft1549 Gelderlander Way, Olivehurst, CA 95961For SaleMLS ID #226071082, Phil Gimenez. MetroList Services of CA
- $439,9004 bd2 ba1.9k sqft1565 Buckskin Way, Olivehurst, CA 95961For SaleMLS ID #226091229, Muhammad Sandhu. MetroList Services of CA
- $459,9005 bd3 ba2.5k sqft187 Rai Estates Ct, Yuba City, CA 95993For SaleMLS ID #SN26128387, Kal Johal, Keller Williams Realty Yuba City. CRMLS
- $539,0005 bd3 ba2.5k sqft1750 Hicks Ave, Olivehurst, CA 95961For SaleMLS ID #226080434, Diana Almanza. MetroList Services of CA
- $394,9003 bd2 ba1.1k sqft2304 Jean Dr, Marysville, CA 95901For SaleMLS ID #SN26087471, Kal Johal, Keller Williams Realty Yuba City. CRMLS
- $479,8004 bd3 ba2.2k sqft1381 High Noon Dr, Plumas Lake, CA 95961For SaleMLS ID #226066499, Michael Rianda. MetroList Services of CA
- $489,9004 bd2 ba1.8k sqft1991 Jamison Creek Way, Plumas Lake, CA 95961For SaleMLS ID #226086597, Zainah Tayyeb. MetroList Services of CA
Local buyer's agents are ready to help
