Discover the possibilities with this 3-bedroom, 2-bath home offering approximately 1,496 square feet in an established Mesquite neighborhood. The functional floor plan provides spacious living areas and a layout ready to be transformed into a home that reflects your personal style and vision.
Situated on a generously sized lot with mature trees, this property offers excellent potential to create something truly special. Conveniently located just minutes from Town East Mall, Mesquite Golf Club, Paschall Park, Samuell Farm, schools, dining, shopping, and major highways including I-635, US 80, and I-30, you'll enjoy easy access throughout the Dallas-Fort Worth Metroplex while still being part of a well-established community.
Whether you're dreaming of designing your forever home or creating long-term value, opportunities like this are becoming increasingly difficult to find in today's market. Bring your imagination, creativity, and finishing touches to unlock the full potential this property has to offer in one of Mesquite's convenient and established locations.
Cash offers require 10% EMD or $1,000 minimum, whichever is greater, all financed offers require 1% EMD or $1,000 minimum, whichever is greater. The seller does not accept blind offers, escalation clauses, LOI, or assignments. (which means ALL INVESTORS MUST VIEW THE PROPERTY WITH A LICENSED AGENT WHO MUST FOLLOW ALL SELLER INSTRUCTIONS), escalation clauses, LOI, or assignments.
Buyers & their agent's are responsible to verify all info contained herein incl but not limited to condition, rm sizes, amenities, schools, acreage, flood plain information, foundation, roof, etc, & overall condition of the property.
Pending
Est. $150,000
1716 Culberson Dr, Mesquite, TX 75150
3beds
1,512sqft
Single Family Residence
Built in 1983
7,187 Square Feet Lot
$-- Zestimate®
$99/sqft
$-- HOA
What's special
Mature treesGenerously sized lot
- 25 days |
- 2,604 |
- 98 |
Likely to sell faster than
Zillow last checked:
Listing updated:
Listed by:
Michele Boyd 0486305 214-995-8106,
Excel Realty 214-995-8106
Source: NTREIS,MLS#: 21320802
Facts & features
Interior
Bedrooms & bathrooms
- Bedrooms: 3
- Bathrooms: 2
- Full bathrooms: 2
Primary bedroom
- Features: Ceiling Fan(s)
- Level: First
- Dimensions: 15 x 12
Bedroom
- Features: Ceiling Fan(s)
- Level: First
- Dimensions: 10 x 10
Bedroom
- Features: Ceiling Fan(s)
- Level: First
- Dimensions: 11 x 11
Bonus room
- Level: First
- Dimensions: 20 x 19
Dining room
- Level: First
- Dimensions: 11 x 14
Kitchen
- Level: First
- Dimensions: 11 x 13
Living room
- Features: Ceiling Fan(s), Fireplace
- Level: First
- Dimensions: 18 x 19
Utility room
- Level: First
- Dimensions: 5 x 5
Heating
- Central
Cooling
- Central Air, Ceiling Fan(s)
Appliances
- Included: Electric Cooktop, Electric Range
Features
- Decorative/Designer Lighting Fixtures, Eat-in Kitchen, Other
- Flooring: Laminate
- Has basement: No
- Number of fireplaces: 1
- Fireplace features: Wood Burning
Interior area
- Total interior livable area: 1,512 sqft
Video & virtual tour
Property
Parking
- Parking features: Converted Garage
Features
- Levels: One
- Stories: 1
- Patio & porch: Front Porch
- Pool features: None
- Fencing: Wood
Lot
- Size: 7,187 Square Feet
- Features: Interior Lot
Details
- Parcel number: 38051800050140000
Construction
Type & style
- Home type: SingleFamily
- Architectural style: Traditional,Detached
- Property subtype: Single Family Residence
Materials
- Brick
- Foundation: Slab
- Roof: Composition
Condition
- Year built: 1983
Utilities & green energy
- Sewer: Public Sewer
- Water: Public
- Utilities for property: Sewer Available, Water Available
Community & HOA
Community
- Subdivision: Country Meadow 01
HOA
- Has HOA: No
Location
- Region: Mesquite
Financial & listing details
- Price per square foot: $99/sqft
- Tax assessed value: $249,940
- Annual tax amount: $5,863
- Date on market: 7/3/2026
- Cumulative days on market: 15 days
Foreclosure details
Estimated market value
Not available
Estimated sales range
Not available
Not available
Price history
| Date | Event | Price |
|---|---|---|
| 7/14/2026 | Pending sale | $150,000$99/sqft |
Source: NTREIS #21320802 Report a problem | ||
| 7/3/2026 | Listed for sale | $150,000$99/sqft |
Source: NTREIS #21320802 Report a problem | ||
| 3/11/2026 | Sold | -- |
Source: Public Record Report a problem | ||
Public tax history
| Year | Property taxes | Tax assessment |
|---|---|---|
| 2025 | $610 +8.7% | $249,940 |
| 2024 | $562 +106.7% | $249,940 +5.3% |
| 2023 | $272 -20.2% | $237,340 |
| 2022 | $340 +9.3% | $237,340 +19% |
| 2021 | $312 +15.8% | $199,500 +19.8% |
| 2020 | $269 +19.7% | $166,510 +16% |
| 2019 | $225 +1.7% | $143,510 |
| 2018 | $221 -80.9% | $143,510 +6.9% |
| 2017 | $1,158 +1.3% | $134,280 +12.3% |
| 2016 | $1,143 -7.7% | $119,590 +14.7% |
| 2015 | $1,239 | $104,230 |
| 2014 | $1,239 | $104,230 |
| 2013 | -- | -- |
| 2012 | -- | -- |
| 2011 | -- | -- |
| 2010 | -- | -- |
| 2009 | -- | -- |
| 2008 | -- | -- |
| 2007 | -- | -- |
| 2005 | -- | -- |
| 2004 | -- | -- |
| 2003 | -- | -- |
| 2002 | -- | -- |
| 2001 | -- | -- |
Find assessor info on the county website
Monthly payment
Climate risks
Neighborhood: 75150
Nearby schools
GreatSchools rating
- 7/10Kimball Elementary SchoolGrades: PK-5Distance: 0.2 mi
- 6/10Kimbrough Middle SchoolGrades: 6-8Distance: 0.6 mi
- 4/10Poteet High SchoolGrades: 9-12Distance: 1.2 mi
Schools provided by the listing agent
- Elementary: Kimball
- Middle: Kimbrough
- High: Poteet
- District: Mesquite ISD
Source: NTREIS. This data may not be complete. We recommend contacting the local school district to confirm school assignments for this home.
- $278,7003 bd2 ba1.8k sqft1720 Culberson Dr, Mesquite, TX 75150Off Market
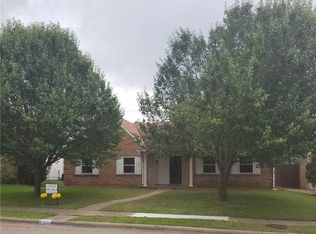
- $283,3004 bd2 ba1.9k sqft1712 Culberson Dr, Mesquite, TX 75150Off Market
- $262,4003 bd2 ba1.7k sqft1724 Culberson Dr, Mesquite, TX 75150Off Market
- $266,9003 bd2 ba1.7k sqft1708 Culberson Dr, Mesquite, TX 75150Off Market
- $264,3003 bd2 ba1.7k sqft4220 Karnes Dr, Mesquite, TX 75150Off Market
- $256,8003 bd2 ba1.7k sqft1728 Culberson Dr, Mesquite, TX 75150Off Market
- $290,1003 bd2 ba1.4k sqft1704 Culberson Dr, Mesquite, TX 75150Off Market
- $250,0003 bd2 ba1.4k sqft4224 Karnes Dr, Mesquite, TX 75150Off Market
A local agent can set up tours, give advice and negotiate with sellers.
Similar homes
- $--3 bd2 ba1.8k sqft11111 Jean Dr, Balch Springs, TX 75180Auction
 Auction.com 2
 - $225,0003 bd2 ba1.3k sqft409 Rockcrest Dr, Mesquite, TX 75150For Sale
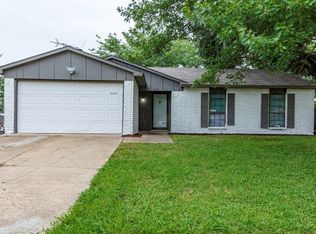 MLS ID #21251107, Subi Philip. NTREIS
 - $170,0003 bd2 ba1.2k sqft2038 Nectar Dr, Mesquite, TX 75149For Sale
 MLS ID #21326589, Kesha Hall. NTREIS
 - $215,0004 bd2 ba1.6k sqft4310 Birch Dr, Mesquite, TX 75150For Sale
 MLS ID #21274645, Dan Greer. NTREIS
 - $194,9003 bd2 ba1.3k sqft4420 Flamingo Way, Mesquite, TX 75150For SaleMLS ID #21155601, Steven Robertson. NTREIS
- $204,9003 bd1 ba1k sqft3508 Gayle Dr, Mesquite, TX 75150For SaleMLS ID #21321217, Gonzalo Barajas. NTREIS
- $140,0003 bd1 ba1.2k sqft503 E Ridgewood Dr, Garland, TX 75041For SaleMLS ID #21324934, Victoria Carlisi. NTREIS
- $180,0003 bd2 ba1k sqft613 Grande Dr, Mesquite, TX 75149For SaleMLS ID #21337462, John Prell. NTREIS
- $205,8103 bd1 ba1k sqft4311 Scottsdale Dr, Mesquite, TX 75150For SaleMLS ID #21299199, Michelle Woodland. NTREIS
- $160,0003 bd2 ba1.1k sqft12219 Knight Dr, Balch Springs, TX 75180For SaleMLS ID #21288986, Cherri Bryant. NTREIS
- $169,9994 bd1 ba1.1k sqft2441 Lindale Ln, Mesquite, TX 75149For SaleMLS ID #21201155, Edison Cruz Flores. NTREIS
- $185,0003 bd1 ba858 sqft2217 Ridgecrest Ave, Mesquite, TX 75149For SaleMLS ID #21261285, Lesia Turner. NTREIS
- $135,0002 bd2 ba943 sqft4460 Chaha Rd APT 205, Garland, TX 75043For SaleMLS ID #21261487, David Brown. NTREIS
- $180,0003 bd2 ba1k sqft1334 Rutherford Dr, Mesquite, TX 75149For SaleMLS ID #21147852, Trenton Forbes. NTREIS
- $159,9953 bd1 ba1.2k sqft3103 Elsie Faye Heggins St, Dallas, TX 75215For SaleMLS ID #21328893, Jeb Bryant. NTREIS
- $139,9903 bd2 ba1.3k sqft8560 Park Ln #229/46, Dallas, TX 75231For SaleMLS ID #21248189, Sabrina Daniels. NTREIS
- $162,0002 bd3 ba1.3k sqft7175 Fair Oaks Ave APT 53, Dallas, TX 75231For SaleMLS ID #21314852, Morgan Tran. NTREIS
- $150,0002 bd2 ba1k sqft3931 N Garland Ave APT 1, Garland, TX 75040For SaleMLS ID #21300675, Steven Lam. NTREIS
- $190,0003 bd2 ba1.3k sqft10375 Brockton Dr, Dallas, TX 75217For SaleMLS ID #21310258, Martha Macias-Alexander. NTREIS
- $210,0003 bd2 ba1.1k sqft803 Powell Cir, Mesquite, TX 75149For SaleMLS ID #21291058, Claudia Rottenberger. NTREIS
