All offers will be reviewed Dec 1st ESCAPE THE NOISE. EMBRACE NATURE. WELCOME HOME! Imagine sipping your morning coffee on one of 2 COVERED PORCHES while watching wildlife wander through your own 10 WOODED ACRES! This charming 3BR, 3BA log cabin offers privacy, tranquility & rustic charm! A breathtaking stone fireplace stretches from the basement to the 2nd story, creating the perfect setting for cozy Michigan evenings. The main level features a living room, formal dining room, kitchen, full bath & sunroom. Upstairs offers 2BR & a full bath. The FINISHED WALKOUT BASEMENT adds a living room, rec room, office/sleeping space, full bath & laundry. Explore wooded trails, enjoy fall hunting or simply soak in the beauty of nature! This isn't just a home. It's your own private retreat, where memories are made, nature is your neighbor & every season brings a new reason to fall in love with where you live! New Well, Roof 5yrs old, Fenced Acreage, Gazebo back in the trails, all appliances stay.
Active
$335,000
1716 Harrah Rd, Niles, MI 49120
3beds
2,981sqft
Single Family Residence
Built in 1978
10 Acres Lot
$321,900 Zestimate®
$112/sqft
$-- HOA
What's special
Fenced acreageFormal dining roomWooded trailsAll appliances stay
- 2 days
- 1,206
- 185
Likely to sell faster than
Zillow last checked:
Listing updated:
Listed by:
Tammy Harper 574-361-8714,
Century 21 Circle 517-279-8900
Source: MichRIC,MLS#: 26059817
Facts & features
Interior
Bedrooms & bathrooms
- Bedrooms: 3
- Bathrooms: 3
- Full bathrooms: 3
Primary bedroom
- Level: Upper
- Area: 195
- Dimensions: 15.00 x 13.00
Bedroom 2
- Description: Fireplace
- Level: Upper
- Area: 143
- Dimensions: 13.00 x 11.00
Bedroom 3
- Description: No Egress Window - Easy access to patio door
- Level: Basement
- Area: 196
- Dimensions: 14.00 x 14.00
Bathroom 1
- Description: Full bath with tub
- Level: Main
Bathroom 2
- Description: Full bath with walk in shower
- Level: Upper
Bathroom 3
- Description: Full bath with walk in shower
- Level: Basement
Dining room
- Description: Fireplace
- Level: Main
- Area: 195
- Dimensions: 15.00 x 13.00
Family room
- Description: W/O Patio Door & Fireplace
- Level: Basement
- Area: 196
- Dimensions: 14.00 x 14.00
Living room
- Description: Fireplace
- Level: Main
- Area: 345
- Dimensions: 23.00 x 15.00
Other
- Description: Sunroom
- Level: Main
- Area: 99
- Dimensions: 11.00 x 9.00
Recreation
- Level: Basement
- Area: 196
- Dimensions: 14.00 x 14.00
Heating
- Baseboard, Wood
Cooling
- Window Unit(s)
Appliances
- Included: Dryer, Microwave, Range, Refrigerator, Washer
- Laundry: In Basement
Features
- Eat-in Kitchen
- Flooring: Carpet
- Basement: Full,Walk-Out Access
- Number of fireplaces: 3
- Fireplace features: Bedroom, Formal Dining, Living Room, Wood Burning
Interior area
- Total structure area: 1,740
- Total interior livable area: 2,981 sqft
- Finished area below ground: 1,241
Property
Parking
- Total spaces: 2
- Parking features: Garage Faces Rear, Detached
- Garage spaces: 2
Features
- Stories: 2
- Fencing: Other
Lot
- Size: 10 Acres
- Dimensions: 356 x 1222
- Features: Wooded
Details
- Parcel number: 111400280001136
Construction
Type & style
- Home type: SingleFamily
- Architectural style: Log Home
- Property subtype: Single Family Residence
Materials
- Log
Condition
- New construction: No
- Year built: 1978
Utilities & green energy
- Sewer: Septic Tank
- Water: Well
Community & HOA
Location
- Region: Niles
Financial & listing details
- Price per square foot: $112/sqft
- Tax assessed value: $112,400
- Annual tax amount: $3,146
- Date on market: 11/11/2026
- Listing terms: Cash,Conventional
Estimated market value
$321,900
$306,000 - $338,000
$2,182/mo
Price history
| Date | Event | Price |
|---|---|---|
| 11/12/2026 | Listed for sale | $335,000$112/sqft |
Source:  MichRIC #26059817 Report a problem | ||
Public tax history
| Year | Property taxes | Tax assessment |
|---|---|---|
| 2025 | $3,065 +5.6% | $136,700 +7.3% |
| 2024 | $2,903 | $127,400 +26% |
| 2023 | -- | $101,100 -0.5% |
| 2022 | $2,659 | $101,600 -2.7% |
| 2021 | -- | $104,400 +6.7% |
| 2020 | $2,576 +1.6% | $97,800 +5% |
| 2019 | $2,536 +3.4% | $93,100 -3.7% |
| 2018 | $2,452 +2.7% | $96,700 +1.2% |
| 2017 | $2,388 +0.3% | $95,600 +4.9% |
| 2016 | $2,380 +153.2% | $91,100 +1.1% |
| 2015 | $940 | $90,100 +0.6% |
| 2014 | -- | $89,600 +0.8% |
| 2013 | -- | $88,900 +0.9% |
| 2012 | -- | $88,100 -4.6% |
| 2011 | -- | $92,300 -0.1% |
| 2010 | -- | $92,400 -13.3% |
| 2009 | -- | $106,600 +3.4% |
| 2008 | -- | $103,100 +6.5% |
| 2007 | -- | $96,800 -9.3% |
| 2006 | -- | $106,700 +6.4% |
| 2005 | -- | $100,300 +4.9% |
| 2004 | -- | $95,600 +1.7% |
| 2003 | -- | $94,000 +2.7% |
| 2002 | -- | $91,500 +6.6% |
| 2001 | -- | $85,800 |
Find assessor info on the county website
Monthly payment
Est. payment
Payment breakdown
Explore the cost of this home by adjusting the details. Changes won't be saved.Climate risks
Neighborhood: 49120

Similar homes
- $379,0003 bd2 ba1.6k sqft1210 Maplewood Dr, Niles, MI 49120For Sale
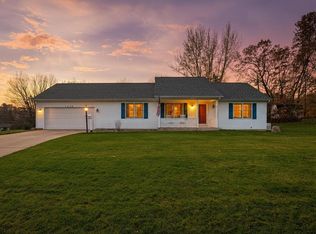
 MLS ID #26059838, Debra L Floor, Century 21 Affiliated. MichRIC
- $378,0003 bd2 ba2.4k sqft3122 Niles Buchanan Rd, Buchanan, MI 49107For Sale
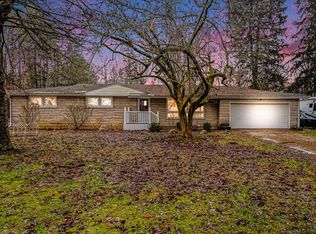 MLS ID #26059985, Browning Chabot, Cressy & Everett Real Estate. MichRIC
- $309,9003 bd3 ba2.1k sqft308 Carey Mission Dr, Niles, MI 49120For Sale
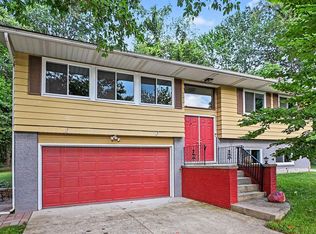 MLS ID #26049258, Jeffery Brawley, D Mottl Realty Group LLC. MichRIC
- $445,0004 bd2 ba3.4k sqft1517 Justice Ln, Niles, MI 49120For Sale
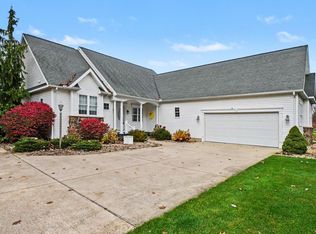 MLS ID #26059564, Browning Chabot, Cressy & Everett Real Estate. MichRIC
- $279,9003 bd1 ba2.2k sqft308 Ontario Rd, Niles, MI 49120For SaleMLS ID #26060000, Tim Brent, eXp Realty LLC. MichRIC
- $499,9003 bd2 ba2k sqft1209 Morris Dr, Niles, MI 49120For SaleMLS ID #26058358, Matt Mulder, eXp Realty LLC. MichRIC
- $340,0003 bd3 ba1.6k sqft3010 Portage Rd, Niles, MI 49120For SaleMLS ID #26010891, Marla Fay Bailey, Coldwell Banker Realty. MichRIC
- $198,5003 bd1 ba1.5k sqft2750 Garland Rd, Niles, MI 49120For SaleMLS ID #26060248, Kelly Bronkema, Coldwell Banker Realty. MichRIC
- $325,0003 bd2 ba1.9k sqft820 Iroquois Trl, Niles, MI 49120For SaleMLS ID #26047634, Emily Smith, Cressy & Everett Real Estate. MichRIC
- $274,0005 bd2 ba2.3k sqft206 N Philip Rd, Niles, MI 49120For SaleMLS ID #26052351, America Martinez, Cressy & Everett Real Estate. MichRIC
- $281,0003 bd2 ba1.7k sqft875 Skyline Dr, Niles, MI 49120For SaleMLS ID #26043146, Kevin S Foy, RE/MAX Lakes. MichRIC
- $430,0005 bd3 ba3.4k sqft2415 Burton Rd, Niles, MI 49120For SaleMLS ID #26059252, Lisa Wright Moore, Real Broker LLC. MichRIC
- $290,0003 bd2 ba1.9k sqft1176 Greenfield Ave, Niles, MI 49120For SaleMLS ID #26058514, Janet E Jacobs, Berrien Property. MichRIC
- $304,9004 bd3 ba1.7k sqft623 Vann St, Niles, MI 49120For SaleMLS ID #26045286, Alysa Nedderman, Open Door Realty Group. MichRIC
- $375,0003 bd4 ba1.8k sqft69306 Ironwood Dr, Niles, MI 49120For SaleMLS ID #26034083, The Rudlaff Group, Century 21 Affiliated. MichRIC
- $274,9004 bd4 ba2.1k sqft2380 David St, Niles, MI 49120For SaleMLS ID #26057382, Catherine Hager, @properties Christie's International R.E.. MichRIC
- $420,0003 bd2 ba1.8k sqft2922 Beebe Rd, Niles, MI 49120For SaleMLS ID #26058072, Jordan Gruza MTP Group, Real Broker LLC. MichRIC
- $249,7003 bd2 ba2.6k sqft2547 Lake Shore Dr, Niles, MI 49120For SaleMLS ID #26059143, Joshua Bishop, Century 21 Affiliated. MichRIC
